Welcome to your dream home! Nestled down a secluded private lane, this meticulously maintained ranch offers a wonderful blend of privacy and elegance. Boasting four bedrooms and three and a half bathrooms, including an attached guest house with a separate entrance, this residence is perfect for those who value space and versatility. The main level features an open concept living room complete with a wood-burning fireplace, a formal dining room, and an eat-in kitchen. The kitchen, filled with natural light, showcases honey oak maple cabinets, stainless steel appliances, an electric cooktop, a wall oven, and countertop seating for three. Enjoy leisurely mornings in the breakfast room leading directly to a covered back porch, perfect for enjoying the serene outdoor views. A finished basement provides ample room for a home theatre, family gatherings, or recreational activities. It hosts a custom wet bar with granite countertops, refrigerator, oven, and bar seating, seamlessly connecting to an outdoor patio for memorable barbecues. The separate guest house is ideal for visitors, offering a living room, full kitchen, bedroom, and bathroom. Outdoor enthusiasts will love the private dock on the Appoquinimink River, perfect for fishing or canoeing, and the spacious three-acre lot offers plenty of room for activities, including a fire pit and existing vegetable garden. An extended driveway leads to three garages—two attached and one detached, accommodating all your storage needs. Additional highlights include new carpet, fresh paint, recessed lighting, ceiling fans, and hardwood floors. This home is not just a place to live but a lifestyle. Schedule a tour today and see why this beautiful property should be your next home!
Under contract
Price cut: $10K (6/1)
$590,000
3172 Dupont Pkwy, Townsend, DE 19734
4beds
4,322sqft
:
Get pre-qualified$3,686/mo
Single Family Residence
Built in 1978
3.22 Acres Lot
$-- Zestimate®
$137/sqft
$-- HOA
What's special
Secluded private laneFire pitFresh paintNew carpetSpacious three-acre lotExisting vegetable gardenFinished basement
- 149 days |
- 117 |
- 3 |
Zillow last checked:
Listing updated:
Listed by:
Michael Aldridge 302-893-8993,
Compass 3022029855
Source: Bright MLS,MLS#: DENC2091556
Facts & features
Interior
Bedrooms & bathrooms
- Bedrooms: 4
- Bathrooms: 4
- Full bathrooms: 3
- 1/2 bathrooms: 1
- Main level bathrooms: 2
- Main level bedrooms: 3
Basement
- Area: 1072
Heating
- Hot Water, Electric
Cooling
- Central Air, Electric
Appliances
- Included: Electric Water Heater
- Laundry: Lower Level
Features
- Basement: Finished
- Number of fireplaces: 2
- Fireplace features: Wood Burning
Interior area
- Total structure area: 4,322
- Total interior livable area: 4,322 sqft
- Finished area above ground: 3,250
- Finished area below ground: 1,072
Video & virtual tour
Property
Parking
- Total spaces: 4
- Parking features: Oversized, Circular Driveway, Driveway, Detached, Attached
- Attached garage spaces: 4
- Has uncovered spaces: Yes
Accessibility
- Accessibility features: Accessible Entrance
Features
- Levels: One
- Stories: 1
- Pool features: None
- Has view: Yes
- View description: Water
- Has water view: Yes
- Water view: Water
- Waterfront features: Boat/Launch Ramp - Private, Private Access, Bay
- Frontage length: Water Frontage Ft: 200
Lot
- Size: 3.22 Acres
- Dimensions: 168.10 x 1329.70
Details
- Additional structures: Above Grade, Below Grade
- Parcel number: 13023.00052
- Zoning: NC21
- Special conditions: Standard
Construction
Type & style
- Home type: SingleFamily
- Architectural style: Ranch/Rambler
- Property subtype: Single Family Residence
Materials
- Vinyl Siding, Aluminum Siding
- Foundation: Permanent
Condition
- Very Good
- New construction: No
- Year built: 1978
Utilities & green energy
- Sewer: Public Sewer
- Water: Well
Community & HOA
Community
- Subdivision: None Available
HOA
- Has HOA: No
Location
- Region: Townsend
Financial & listing details
- Price per square foot: $137/sqft
- Tax assessed value: $591,300
- Annual tax amount: $4,981
- Date on market: 3/4/2026
- Listing agreement: Exclusive Right To Sell
- Listing terms: Cash,Conventional,FHA,VA Loan
- Ownership: Fee Simple
Estimated market value
Not available
Estimated sales range
Not available
$3,694/mo
Price history
| Date | Event | Price |
|---|---|---|
| 6/18/2026 | Contingent | $590,000$137/sqft |
Source:  Bright MLS #DENC2091556 Report a problem Bright MLS #DENC2091556 Report a problem | ||
| 6/1/2026 | Price change | $590,000-1.7%$137/sqft |
Source: Bright MLS #DENC2091556 Report a problem | ||
| 4/20/2026 | Price change | $600,000-3.2%$139/sqft |
Source: Bright MLS #DENC2091556 Report a problem | ||
| 4/14/2026 | Price change | $620,000-0.8%$143/sqft |
Source: Bright MLS #DENC2091556 Report a problem | ||
| 3/25/2026 | Price change | $625,000-3.8%$145/sqft |
Source: Bright MLS #DENC2091556 Report a problem | ||
| 3/4/2026 | Listed for sale | $650,000+27.5%$150/sqft |
Source: Bright MLS #DENC2091556 Report a problem | ||
| 8/16/2021 | Sold | $510,000-3.6%$118/sqft |
Source: Bright MLS #DENC2001092 Report a problem | ||
| 11/9/2018 | Listing removed | $529,000$122/sqft |
Source: BHHS Fox & Roach - Hockessin-Pike Creek Home Marketing #1001806152 Report a problem | ||
| 7/18/2018 | Price change | $529,000-3.6%$122/sqft |
Source: BHHS Fox & Roach - Hockessin-Pike Creek Home Marketing #1001806152 Report a problem | ||
| 6/8/2018 | Listed for sale | $549,000+83%$127/sqft |
Source: BHHS Fox & Roach-Hockessin #1001806152 Report a problem | ||
| 7/2/2008 | Sold | $300,000$69/sqft |
Source: Public Record Report a problem | ||
Public tax history
| Year | Property taxes | Tax assessment |
|---|---|---|
| 2025 | -- | $591,300 +519.2% |
| 2024 | $3,997 +17.7% | $95,500 |
| 2023 | $3,396 | $95,500 |
| 2022 | -- | $95,500 |
| 2021 | $2,979 +1.3% | $95,500 |
| 2020 | $2,940 -4.9% | $95,500 |
| 2019 | $3,093 +8.5% | $95,500 |
| 2017 | $2,851 +9.5% | $95,500 |
| 2016 | $2,605 | $95,500 |
| 2015 | $2,605 +2.8% | $95,500 |
| 2014 | $2,533 | $95,500 |
| 2013 | -- | $95,500 |
| 2012 | -- | $95,500 |
| 2011 | -- | $95,500 |
| 2010 | -- | $95,500 |
| 2009 | -- | $95,500 |
| 2008 | -- | $95,500 |
| 2007 | -- | $95,500 |
| 2006 | -- | $95,500 |
| 2005 | -- | $95,500 |
| 2004 | -- | $95,500 |
| 2003 | -- | $95,500 |
| 2002 | -- | $95,500 |
| 2001 | -- | $95,500 |
Find assessor info on the county website
Monthly payment
Est. payment
Payment breakdown
Explore the cost of this home by adjusting the details. Changes won't be saved.Climate risks
Neighborhood: 19734
Nearby schools
GreatSchools rating
- 9/10Old State Elementary SchoolGrades: 1-5Distance: 0.9 mi
- 7/10Cantwell Bridge Middle SchoolGrades: 6-8Distance: 0.9 mi
- 10/10Odessa High SchoolGrades: 9-12Distance: 0.8 mi
Schools provided by the listing agent
- District: Appoquinimink
Source: Bright MLS. This data may not be complete. We recommend contacting the local school district to confirm school assignments for this home.
- $460,0003 bd2 ba1.6k sqft3180 Dupont Pkwy, Townsend, DE 19734Sold

- $536,3004 bd3 ba2.2k sqft3168 Dupont Pkwy, Townsend, DE 19734Off Market
- $535,0006 bd3 ba3.8k sqft3166 Dupont Pkwy, Townsend, DE 19734Sold

- $152,700-- bd-- ba-- sqftDupont Pkwy, Townsend, DE 19734Off Market
- $433,8003 bd2 ba1.5k sqft3164 Dupont Pkwy, Townsend, DE 19734Off Market
- $351,4003 bd1 ba1.7k sqft115 Wallace Rd, Odessa, DE 19730Off Market
- $477,8002 bd2 ba3.3k sqft206 Boathouse Rd, Townsend, DE 19734Off Market
- $261,2502 bd1 ba1k sqft3162 Dupont Pkwy, Townsend, DE 19734Sold
A local agent can set up tours, give advice and negotiate with sellers.
A local lender can help you make sure your offer is ready when you are.
Similar homes
- $610,0003 bd3 ba4.1k sqftNone Available, Middletown, DE 19709For Sale

 MLS ID #DENC2105398, Jenn Allan, Patterson-Schwartz-Rehoboth. Bright MLS
 - $577,0004 bd3 ba2.7k sqftNone Available, Townsend, DE 19734For Sale
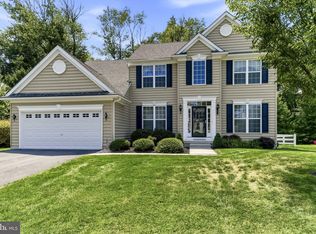 MLS ID #DENC2103318, Justin Campbell, RE/MAX Associates - Newark. Bright MLS
 - $569,9004 bd3 ba2.7k sqft1115 E Founds St, Townsend, DE 19734For Sale
 MLS ID #DENC2105420, Charis Furrowh, Coldwell Banker Realty. Bright MLS
 - $480,0004 bd3 ba2.3k sqftNone Available, Townsend, DE 19734For Sale
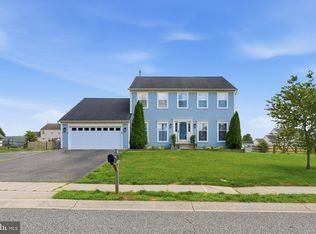 MLS ID #DENC2105876, David Landon, Patterson-Schwartz-Newark. Bright MLS
 - $630,0004 bd4 ba4.4k sqft14 Haggis Rd, Middletown, DE 19709For SaleMLS ID #DENC2104602, Devon Smith, Crown Homes Real Estate. Bright MLS
- $600,0004 bd3 ba3k sqft4534 Cagney Ln, Middletown, DE 19709For SaleMLS ID #DENC2107832, Andrea Harrington, Compass. Bright MLS
- $514,5005 bd3 ba2.7k sqft137 Tweedsmere Dr, Townsend, DE 19734For SaleMLS ID #DENC2103796, Joe Anthony Jr, CG Realty, LLC. Bright MLS
- $662,5004 bd4 ba2.3k sqftNone Available, Middletown, DE 19709For SaleMLS ID #DENC2101052, Julia Theyerl, Patterson-Schwartz-Hockessin. Bright MLS
- $665,0004 bd3 ba2.7k sqft310 E Thomas Ct, Middletown, DE 19709For SaleMLS ID #DENC2105316, Kristina Rice, Real Broker LLC. Bright MLS
- $589,0003 bd3 ba3.7k sqftNone Available, Middletown, DE 19709For SaleMLS ID #DENC2103644, Marjorie Laporta, Patterson-Schwartz-Middletown. Bright MLS
- $585,0004 bd3 ba4.1k sqft64 Open Meadow Ct, Elkton, MD 21921For SaleMLS ID #MDCC2020592, Wanda Jackson, RE/MAX Chesapeake. Bright MLS
- $659,9004 bd3 ba2.6k sqft1853 Vandyke Greenspring Rd, Smyrna, DE 19977For SaleMLS ID #DENC2104278, Laurie Ferris, Iron Valley Real Estate at The Beach. Bright MLS
- $560,0004 bd2 ba2.5k sqft368 Appleton Rd, Elkton, MD 21921For SaleMLS ID #MDCC2022326, Robyn Roberts, BHHS Fox & Roach-Christiana. Bright MLS
- $538,9003 bd2 ba2.8k sqft305 White Pine Dr, Middletown, DE 19709For SaleMLS ID #DENC2103386, Jazmin Montalvo, Keller Williams Realty Wilmington. Bright MLS
- $575,0005 bd3 ba3.9k sqft413 Rederick Ln, Middletown, DE 19709For SaleMLS ID #DENC2101952, Michael Haritos, EXP Realty, LLC. Bright MLS
- $575,0004 bd3 ba2.7k sqft1 Hogan Cir, Middletown, DE 19709For SaleMLS ID #DENC2092438, Victor Koveleski, Long & Foster Real Estate, Inc.. Bright MLS
- $749,9004 bd3 ba4.7k sqftNone Available, Middletown, DE 19709For SaleMLS ID #DENC2104272, Nicholas Baldini, Patterson-Schwartz-Hockessin. Bright MLS
- $499,9003 bd3 ba2.8k sqft444 Glenturret Way, Townsend, DE 19734For SaleMLS ID #DENC2106440, Dave O'Donnell, EXP Realty, LLC. Bright MLS
- $644,9994 bd3 ba2.8k sqft211 E Crail Ct, Middletown, DE 19709For SaleMLS ID #DENC2103018, Brynn Beideman, RE/MAX Associates-Hockessin. Bright MLS
- $574,9005 bd3 ba2.7k sqft14 Bowfin Dr, Newark, DE 19702For SaleMLS ID #DENC2105232, Eric Buck, Long & Foster Real Estate, Inc.. Bright MLS
