Want to walk out your front door to 25 of Colorado’s best restaurants and bars along with gyms, parks, coffee shops and local retail spots? This two bedroom, 2.5 bathroom end unit townhome with included straight-entry 2 car garage with oversized bay for storage or at home gym/office are what you have been waiting for. With Colorado’s 300 days of sunshine, you will enjoy libations and smooth beats from the privacy of your large rooftop patio floor where your senses will be delighted with views of the mountains and downtown movement. Wired for television and a gas fireplace, this outdoor floor offers endless possibilities to enhance your life, such as: outdoor living/dining, kids/pet play area, and/or an outdoor gym and yoga area.
The moment you walk in you are greeted by beautiful hardwood floors drenched in natural light and fresh paint throughout. The open layout includes a spacious kitchen with quartz countertops, freshly painted cabinets, stainless steel appliances & eat-in bar seating. The living and dining room provide an easy flow for entertaining or watching an Oscar awarded flic with friends.
The primary bathroom includes a spa like tiled walk-in shower, dual sinks & private toilet closet for ease of living. The oversized secondary suite also offers a light bright feel with plush new carpet and en-suite bathroom. This floor also hosts a lovely west facing balcony to watch magical Colorado sunsets.
With modern amenities, ample space, and a sexy cool vibe this freshly updated townhome checks all the boxes of upscale modern living, while the safety and security of a of lock-and-leave LoHi dream home make this one you do not want to sleep on - you won’t be disappointed!
Sold for $890,000
$890,000
3166 Vallejo Street, Denver, CO 80211
2beds
1,690sqft
Townhouse
Built in 2012
794 Square Feet Lot
$859,000 Zestimate®
$527/sqft
$4,354 Estimated rent
Home value
$859,000
$816,000 - $902,000
$4,354/mo
Zestimate® history
Owner options
List your home for rent
$4,354/mo
Rent Zestimate®
Find your next renter with Zillow Rental Manager. Plus, with online applications, you can quickly screen prospective tenants – for free.
$4,354/mo
Rent Zestimate®
Refinance and save
$5,495/mo
Est. payment
Refinancing to a lower rate could help reduce your monthly payments and save thousands over the life of the loan.
$5,495/mo
Est. payment
Explore your selling options
Work with a Zillow partner agent
Leverage their expertise and Zillow's premium Showcase listings to get your home seen by more buyers.
Get startedList with your own agent
Get your home in front of millions of buyers by listing it on Zillow.
Learn how to do itSell it yourself
Take full control of how buyers see your home on Zillow by listing For Sale by Owner (FSBO).
List your homeWhat's special
Gas fireplaceLight bright feelSexy cool vibeUpscale modern livingModern amenitiesPet play areaOutdoor gym
Zillow last checked:
Listing updated:
Listed by:
Abell To Sell 720-883-5785 transactions@abelltosell.com,
Compass - Denver,
Kristen Abell 720-883-5785,
Compass - Denver
Bought with:
Shelby Richardson, 100099533
LIV Sotheby's International Realty
Source: REcolorado as distributed by MLS GRID,MLS#: 7310933
Facts & features
Interior
Bedrooms & bathrooms
- Bedrooms: 2
- Bathrooms: 3
- Full bathrooms: 1
- 3/4 bathrooms: 1
- 1/2 bathrooms: 1
- Main level bathrooms: 1
Primary bedroom
- Level: Upper
Bedroom
- Level: Upper
Primary bathroom
- Level: Upper
Bathroom
- Level: Main
Bathroom
- Level: Upper
Family room
- Level: Main
Kitchen
- Level: Main
Heating
- Forced Air, Natural Gas
Cooling
- Central Air
Appliances
- Included: Dishwasher, Disposal, Microwave, Range, Refrigerator
- Laundry: In Unit
Features
- Eat-in Kitchen, High Speed Internet, Primary Suite, Quartz Counters, Walk-In Closet(s)
- Flooring: Carpet, Wood
- Has basement: No
- Number of fireplaces: 1
- Fireplace features: Family Room, Gas Log
- Common walls with other units/homes: End Unit,No One Above,No One Below,1 Common Wall
Interior area
- Total structure area: 1,690
- Total interior livable area: 1,690 sqft
- Finished area above ground: 1,690
Property
Parking
- Total spaces: 2
- Parking features: Concrete
- Attached garage spaces: 2
Features
- Levels: Three Or More
- Patio & porch: Deck, Rooftop
- Exterior features: Balcony
Lot
- Size: 794 Square Feet
- Features: Near Public Transit
Details
- Parcel number: 228304046
- Zoning: G-MU-3
- Special conditions: Standard
Construction
Type & style
- Home type: Townhouse
- Architectural style: Contemporary
- Property subtype: Townhouse
- Attached to another structure: Yes
Materials
- Frame, Metal Siding
- Roof: Other
Condition
- Updated/Remodeled
- Year built: 2012
Details
- Builder name: Koelbel and Company
Utilities & green energy
- Sewer: Public Sewer
- Water: Public
- Utilities for property: Cable Available, Electricity Connected, Natural Gas Connected, Phone Available
Community & HOA
Community
- Security: Carbon Monoxide Detector(s), Smoke Detector(s)
- Subdivision: Lohi
HOA
- Has HOA: Yes
- Services included: Insurance, Maintenance Grounds, Maintenance Structure, Sewer, Snow Removal, Trash, Water
- HOA fee: $405 monthly
- HOA name: LoHi Court
- HOA phone: 303-832-2971
Location
- Region: Denver
Financial & listing details
- Price per square foot: $527/sqft
- Tax assessed value: $1,014,800
- Annual tax amount: $4,142
- Date on market: 3/15/2024
- Listing terms: 1031 Exchange,Cash,Conventional,FHA,VA Loan
- Exclusions: Staging & Personal Property
- Ownership: Individual
- Electric utility on property: Yes
- Road surface type: Paved
Price history
| Date | Event | Price |
|---|---|---|
| 4/3/2024 | Sold | $890,000+2.9%$527/sqft |
Source:  REcolorado as distributed by MLS GRID #7310933 Report a problem REcolorado as distributed by MLS GRID #7310933 Report a problem | ||
| 3/18/2024 | Pending sale | $865,000$512/sqft |
Source: REcolorado as distributed by MLS GRID #7310933 Report a problem | ||
| 3/15/2024 | Listed for sale | $865,000+104.3%$512/sqft |
Source: REcolorado as distributed by MLS GRID #7310933 Report a problem | ||
| 5/30/2013 | Sold | $423,456$251/sqft |
Source: Public Record Report a problem | ||
Public tax history
| Year | Property taxes | Tax assessment |
|---|---|---|
| 2024 | $4,983 +20.3% | $64,310 -4.9% |
| 2023 | $4,142 +3.6% | $67,640 +29.9% |
| 2022 | $4,000 +0.5% | $52,090 -2.8% |
| 2021 | $3,978 +2.9% | $53,600 0% |
| 2020 | $3,867 +3.8% | $53,618 -0.7% |
| 2019 | $3,724 | $53,992 +12.2% |
| 2018 | $3,724 +0.3% | $48,130 |
| 2017 | $3,712 +26.4% | $48,130 +28% |
| 2016 | $2,937 -8.7% | $37,590 |
| 2015 | $3,215 +161.3% | $37,590 -2.9% |
| 2014 | $1,231 | $38,710 +161.4% |
| 2013 | -- | $14,810 |
Find assessor info on the county website
Neighborhood: Highland
Nearby homes
- $721,6002 bd3 ba1.5k sqft3170 Vallejo St, Denver, CO 80211Off Market
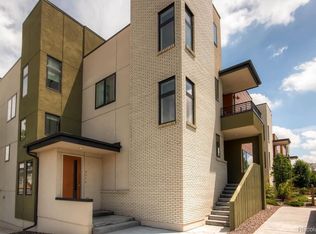
- $698,500-- bd-- ba-- sqft3128 Vallejo St, Denver, CO 80211Off Market
- $743,5802 bd3 ba1.6k sqft3178 Vallejo St, Denver, CO 80211Sold

- $729,2002 bd2 ba1.5k sqft3146 Vallejo St, Denver, CO 80211Off Market

- $880,2002 bd3 ba1.8k sqft3142 Vallejo St, Denver, CO 80211Off Market
- $718,5002 bd3 ba1.6k sqft3150 Vallejo St, Denver, CO 80211Sold
- $592,7002 bd1 ba1.1k sqft4545-1 Vallejo St, Denver, CO 80211Off Market
- $765,0002 bd3 ba1.6k sqft3182 Vallejo St, Denver, CO 80211Sold
Nearby schools
GreatSchools rating
- 4/10Bryant Webster K-8 SchoolGrades: PK-8Distance: 0.5 mi
- 5/10North High SchoolGrades: 9-12Distance: 0.6 mi
- 9/10Skinner Middle SchoolGrades: 6-8Distance: 1.2 mi
Schools provided by the listing agent
- Elementary: Edison
- Middle: Skinner
- High: North
- District: Denver 1
Source: REcolorado as distributed by MLS GRID. This data may not be complete. We recommend contacting the local school district to confirm school assignments for this home.
Get a cash offer in 3 minutes
Find out how much your home could sell for in as little as 3 minutes with a no-obligation cash offer.
Estimated market value
$859,000
Get a cash offer in 3 minutes
Find out how much your home could sell for in as little as 3 minutes with a no-obligation cash offer.
Estimated market value
$859,000
- Colorado
- Denver County
- Denver
- 80211
- Highland
- 3166 Vallejo Street
Nearby cities
Nearby neighborhoods
Nearby zip codes
Other Denver Topics
