A refined townhome in the heart of LoHi, this residence pairs a functional floorplan with an exceptional urban setting. Wide windows and a fireplace lend warmth to the living area, while the dining space features a stylish statement light fixture. The kitchen is thoughtfully appointed with stainless steel appliances, a tiled backsplash, generous cabinetry and a peninsula with seating. Upstairs, the primary bedroom offers an en-suite bath with a dual vanity and walk-in shower, while the secondary bedroom provides flexibility for guests or a home office. A dedicated laundry area with a washer and dryer set adds everyday convenience. Above it all, a private rooftop deck captures impressive city views, creating a standout setting for entertaining or unwinding above the neighborhood. With a two-car attached garage and LoHi's celebrated dining and nightlife just moments away, this residence brings together elevated city living, practical design and a coveted Denver address.
For sale
$790,000
3170 Vallejo Street, Denver, CO 80211
2beds
1,569sqft
Townhouse
Built in 2012
731 Square Feet Lot
$-- Zestimate®
$504/sqft
$445/mo HOA
What's special
- 18 hours
- 85
- 6
Zillow last checked:
Listing updated:
Listed by:
Lisa Cook 720-273-3019 Lisa@MileHiModern.com,
Milehimodern
Source: REcolorado as distributed by MLS GRID,MLS#: 6388298
Facts & features
Interior
Bedrooms & bathrooms
- Bedrooms: 2
- Bathrooms: 3
- Full bathrooms: 1
- 3/4 bathrooms: 1
- 1/2 bathrooms: 1
- Main level bathrooms: 1
Bedroom
- Level: Upper
Bedroom
- Features: Primary Suite
- Level: Upper
Bathroom
- Features: En Suite Bathroom, Primary Suite
- Level: Upper
Bathroom
- Level: Main
Bathroom
- Level: Upper
Dining room
- Level: Main
Kitchen
- Level: Main
Living room
- Level: Main
Heating
- Forced Air
Cooling
- Central Air
Appliances
- Included: Dishwasher, Dryer, Microwave, Range, Refrigerator, Washer
- Laundry: Laundry Closet
Features
- Ceiling Fan(s), Eat-in Kitchen, Jack & Jill Bathroom, Open Floorplan, Primary Suite, Quartz Counters, Smoke Free, Walk-In Closet(s), Wired for Data
- Flooring: Tile, Wood
- Windows: Window Coverings
- Has basement: No
- Number of fireplaces: 1
- Fireplace features: Gas, Living Room
- Common walls with other units/homes: 2+ Common Walls
Interior area
- Total structure area: 1,569
- Total interior livable area: 1,569 sqft
- Finished area above ground: 1,569
Property
Parking
- Total spaces: 2
- Parking features: Garage - Attached
- Attached garage spaces: 2
Features
- Levels: Three Or More
- Entry location: Exterior Access
- Patio & porch: Rooftop
Lot
- Size: 731 Square Feet
Details
- Parcel number: 228304047
- Zoning: G-MU-3
- Special conditions: Standard
Construction
Type & style
- Home type: Townhouse
- Property subtype: Townhouse
- Attached to another structure: Yes
Materials
- Brick, Stucco
- Roof: Rolled/Hot Mop
Condition
- Year built: 2012
Utilities & green energy
- Sewer: Public Sewer
- Water: Public
- Utilities for property: Electricity Connected, Internet Access (Wired), Natural Gas Connected, Phone Available
Community & HOA
Community
- Subdivision: Lohi
HOA
- Has HOA: Yes
- Services included: Insurance, Irrigation, Maintenance Grounds, Maintenance Structure, Recycling, Sewer, Snow Removal, Trash, Water
- HOA fee: $445 monthly
- HOA name: LoHi Court HOA
- HOA phone: 303-832-2971
Location
- Region: Denver
Financial & listing details
- Price per square foot: $504/sqft
- Tax assessed value: $781,100
- Annual tax amount: $4,213
- Date on market: 10/23/2026
- Listing terms: Cash,Conventional,Other
- Exclusions: Seller's Personal Property + All Staging Items
- Ownership: Individual
- Electric utility on property: Yes
- Road surface type: Paved
Estimated market value
Not available
Estimated sales range
Not available
Not available
Price history
| Date | Event | Price |
|---|---|---|
| 10/23/2026 | Listed for sale | $790,000+17%$504/sqft |
Source:  REcolorado as distributed by MLS GRID #6388298 Report a problem | ||
| 1/13/2021 | Listing removed | -- |
Source:  REcolorado as distributed by MLS GRID Report a problem | ||
| 12/20/2020 | Pending sale | $675,000$430/sqft |
Source: Spire Real Estate #8476078 Report a problem | ||
| 12/11/2020 | Listed for sale | $675,000+15.6%$430/sqft |
Source: Spire Real Estate #8476078 Report a problem | ||
| 7/2/2019 | Listing removed | $3,189$2/sqft |
Source: Spire Property Management, LLC Report a problem | ||
| 7/2/2019 | Price change | $3,189-5.9%$2/sqft |
Source: Spire Property Management, LLC Report a problem | ||
| 6/17/2019 | Listed for rent | $3,389+5.9%$2/sqft |
Source: Spire Property Management, LLC Report a problem | ||
| 7/10/2017 | Listing removed | $583,700$372/sqft |
Source: Spire Real Estate #9146768 Report a problem | ||
| 5/17/2017 | Listed for sale | $583,700+40.4%$372/sqft |
Source: Spire Real Estate #9146768 Report a problem | ||
| 10/29/2015 | Listing removed | $3,200$2/sqft |
Source: Spire Real Estate Report a problem | ||
| 9/29/2015 | Price change | $3,200-8.6%$2/sqft |
Source: Spire Real Estate Report a problem | ||
| 9/9/2015 | Price change | $3,500-4.1%$2/sqft |
Source: Spire Real Estate Report a problem | ||
| 8/9/2015 | Price change | $3,650-18.8%$2/sqft |
Source: Spire Real Estate Report a problem | ||
| 7/10/2015 | Listed for rent | $4,495$3/sqft |
Source: Spire Real Estate Report a problem | ||
| 5/14/2013 | Sold | $415,653$265/sqft |
Source: Public Record Report a problem | ||
Public tax history
| Year | Property taxes | Tax assessment |
|---|---|---|
| 2025 | $3,989 +2.2% | $55,070 +9.3% |
| 2024 | $3,903 +6.2% | $50,370 -6% |
| 2023 | $3,675 +3.6% | $53,560 +15.9% |
| 2022 | $3,547 +1.8% | $46,210 -2.8% |
| 2021 | $3,483 +2.9% | $47,530 +1.3% |
| 2020 | $3,385 -4.7% | $46,940 -0.7% |
| 2019 | $3,551 | $47,268 +3% |
| 2018 | $3,551 +0.3% | $45,900 |
| 2017 | $3,540 +20.3% | $45,900 +21.8% |
| 2016 | $2,943 +6.3% | $37,670 |
| 2015 | $2,767 +162.2% | $37,670 +13.1% |
| 2014 | $1,055 | $33,320 +162.4% |
| 2013 | -- | $12,700 |
Find assessor info on the county website
Monthly payment
Est. payment
Payment breakdown
Explore the cost of this home by adjusting the details. Changes won't be saved.Climate risks
Neighborhood: Highland
Nearby schools
Schools provided by the listing agent
- Elementary: Edison
- Middle: Skinner
- High: North
- District: Denver 1
Source: REcolorado as distributed by MLS GRID. This data may not be complete. We recommend contacting the local school district to confirm school assignments for this home.


Similar homes
- $895,0003 bd4 ba1.9k sqftTejon Ten, Denver, CO 80211For Sale

 MLS ID #9577486, Kaleb Cobb, Coldwell Banker Realty 24. REcolorado as distributed by MLS GRID
- $785,0003 bd2 ba1.6k sqft2305 W 32nd Avenue, Denver, CO 80211For Sale
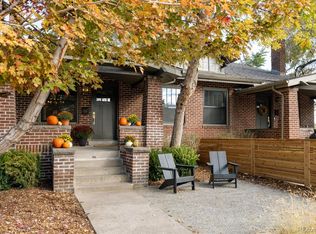 MLS ID #4121842, Eric Hutchinson, Goodhouse Real Estate LLC. REcolorado as distributed by MLS GRID
- $925,0003 bd3 ba1.9k sqftCITY VIEW 12, Denver, CO 80211New Construction
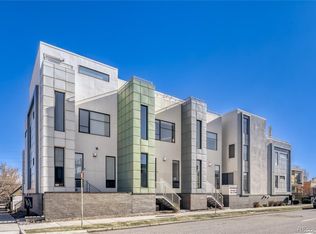 MLS ID #2232073, Dennis Boedewig, RE/MAX Professionals. REcolorado as distributed by MLS GRID
- $850,0003 bd4 ba2k sqft3735 Kalamath St #2, Denver, CO 80211For Sale
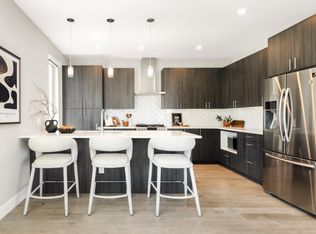
 MLS ID #1070931, Samantha Heyer, milehimodern - Boulder. IRES as distributed by MLS GRID
- $786,0002 bd2 ba1.3k sqft1401 Delgany St #105, Denver, CO 80202For SaleMLS ID #1070965, Ashton White, milehimodern - Boulder. IRES as distributed by MLS GRID
- $900,0003 bd4 ba2.2k sqft3842 Quivas Street, Denver, CO 80211For SaleMLS ID #2255326, Jeffrey Plous, Hatch Realty, LLC. REcolorado as distributed by MLS GRID
- $850,0002 bd2 ba1.5k sqftTALLMADGE AND BOYD, Denver, CO 80211For SaleMLS ID #7746111, John Patterson, LIV Sotheby's International Realty. REcolorado as distributed by MLS GRID
- $795,0003 bd3 ba1.8k sqft2625 W 25th Avenue #3, Denver, CO 80211For SaleMLS ID #1853603, Matthew Schlitt, LIV Sotheby's International Realty. REcolorado as distributed by MLS GRID
- $795,0002 bd2 ba1.4k sqft3122 Umatilla Street, Denver, CO 80211For SaleMLS ID #4013028, Ann Hershfeldt, Your Castle Real Estate Inc. REcolorado as distributed by MLS GRID
- $825,0002 bd3 ba1.6k sqft3680 Osage Street, Denver, CO 80211For SaleMLS ID #9852086, David DiPetro, Serhant Colorado LLC. REcolorado as distributed by MLS GRID
- $875,0002 bd3 ba1.6k sqft3524 Navajo Street #102, Denver, CO 80211For SaleMLS ID #1990283, Kendra Buck, Fathom Realty Colorado LLC. REcolorado as distributed by MLS GRID
- $750,0002 bd2 ba1.2k sqftArt House, Denver, CO 80202For SaleMLS ID #9252613, Evan Miller, Miller Wilde Real Estate LLC. REcolorado as distributed by MLS GRID
- $875,0002 bd4 ba1.7k sqft3725 Vallejo Street, Denver, CO 80211For SaleMLS ID #2215088, Zaynab Sepahi, ZBell, LLC. REcolorado as distributed by MLS GRID
- $950,0003 bd3 ba1.7k sqft3058 Wyandot Street, Denver, CO 80211For SaleMLS ID #3154778, Bret Weinstein, Guide Real Estate. REcolorado as distributed by MLS GRID
- $890,0003 bd3 ba1.7k sqft1743 W 33 Avenue, Denver, CO 80211For SaleMLS ID #4643416, Austin Lanpher, Real Broker, LLC DBA Real. REcolorado as distributed by MLS GRID
- $600,0002 bd3 ba1.4k sqftHighland Park Place Townhomes, Denver, CO 80211For SaleMLS ID #6455852, Kevin Shelledy, Parallel Real Estate. REcolorado as distributed by MLS GRID
- $650,0002 bd3 ba1.4k sqft2580 17th Street #210, Denver, CO 80211For SaleMLS ID #7357495, The Wechsler Team LTD., Brokers Guild Homes. REcolorado as distributed by MLS GRID
- $849,5002 bd2 ba1.1k sqft1735 Central Street #212, Denver, CO 80211For SaleMLS ID #2243979, Stephen Berg, 8z Real Estate. REcolorado as distributed by MLS GRID
- $799,0002 bd2 ba1.2k sqftEspadin, Denver, CO 80211For SaleMLS ID #2790998, John Watts, LIV Sotheby's International Realty. REcolorado as distributed by MLS GRID
- $789,0003 bd2 ba1.5k sqft2795 W 39th Avenue, Denver, CO 80211For SaleMLS ID #5034589, Katherine McCaslin, Serhant Colorado LLC. REcolorado as distributed by MLS GRID
