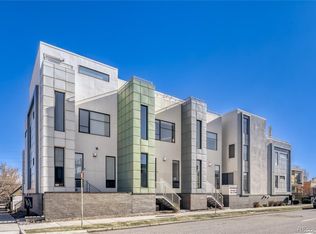
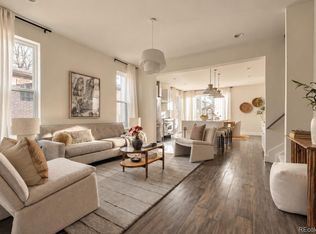
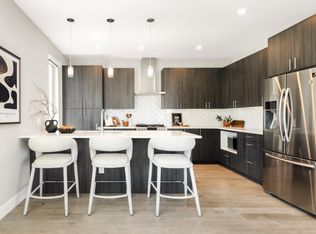
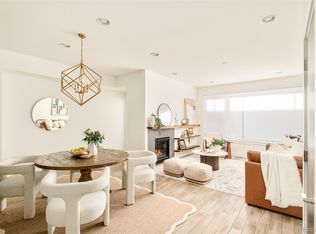
Imagine living in the center of it all, set in the heart of LoHi you’re just minutes from Downtown, all the major sporting venues, and close to some of the neighborhood’s most popular spots giving you a strong mix of dining, coffee, shopping, entertainment, and everyday convenience. This turn-key townhouse offers 3 en-suite bedrooms, an 800 sf rooftop balcony with AMAZING city views, top of the line finishes, and many thoughtful upgrades throughout including upgraded closets, all new windows, blinds, kitchen back splash, bathroom lights, door handles, and hinges. As you enter, you’re welcomed by a bedroom with an en-suite bath—well suited for a guest space, home office, flex space, or even Airb&b income potential. The main level is open and functional, with a living area centered around a cozy gas fireplace with wood accent wall and an abundance of natural light. The kitchen includes Bosch stainless steel appliances, wine cooler, walk-in pantry, and granite countertops with an open layout that flows easily into the dining space and living area . Just off the dining area is a private covered deck with a gas hookup for year-round grilling. Upstairs you'll find 2 generously sized bedrooms including the private master suite with custom designed closet, 5-piece bath, and large soaking tub and private guest bedroom with in-suite bath and large walk-in closet. The washer and dryer are also conveniently located on this level. At the top, a landing provides a transition space before stepping out to the rooftop deck, where you can take in city views including Downtown Denver and Coors Field—an ideal spot to unwind or entertain. The home also includes a two-car garage, offering convenience and additional storage. No HOA, there is a Party Wall. This home comes with a 3 zone sound system (connected to the living, dining, and roof top) with 6 speakers on the roof deck alone that allows for fun entertaining throughout.
For sale
$895,000
3336 Tejon Street #3, Denver, CO 80211
3beds
1,922sqft
Townhouse
Built in 2012
-- sqft lot
$880,600 Zestimate®
$466/sqft
$-- HOA
What's special
- 16 hours
- 90
- 0
Zillow last checked:
Listing updated:
Listed by:
Kaleb Cobb 970-764-7955 kalebcobbhomes@gmail.com,
Coldwell Banker Realty 24
Source: REcolorado as distributed by MLS GRID,MLS#: 9577486
Facts & features
Interior
Bedrooms & bathrooms
- Bedrooms: 3
- Bathrooms: 4
- Full bathrooms: 3
- 1/2 bathrooms: 1
- Main level bathrooms: 1
- Main level bedrooms: 1
Bedroom
- Level: Main
Bedroom
- Features: Primary Suite
- Level: Upper
Bedroom
- Level: Upper
Bathroom
- Features: En Suite Bathroom
- Level: Main
Bathroom
- Level: Upper
Bathroom
- Features: En Suite Bathroom
- Level: Upper
Bathroom
- Features: En Suite Bathroom
- Level: Upper
Dining room
- Level: Upper
Kitchen
- Level: Upper
Laundry
- Level: Upper
Living room
- Level: Upper
Utility room
- Level: Upper
Heating
- Baseboard, Forced Air
Cooling
- Central Air
Appliances
- Included: Convection Oven, Cooktop, Dishwasher, Disposal, Dryer, Freezer, Microwave, Oven, Range, Range Hood, Refrigerator, Washer
- Laundry: In Unit, Laundry Closet
Features
- Granite Counters, High Ceilings, Kitchen Island, Open Floorplan, Pantry, Walk-In Closet(s)
- Flooring: Carpet, Concrete, Tile, Wood
- Windows: Double Pane Windows
- Has basement: No
- Has fireplace: Yes
- Fireplace features: Gas, Living Room
- Common walls with other units/homes: 2+ Common Walls
Interior area
- Total structure area: 1,922
- Total interior livable area: 1,922 sqft
- Finished area above ground: 1,922
Video & virtual tour
Property
Parking
- Total spaces: 2
- Parking features: Garage - Attached
- Attached garage spaces: 2
Features
- Levels: Three Or More
- Entry location: Ground
- Patio & porch: Deck, Rooftop
- Exterior features: Balcony, Gas Valve
- Has view: Yes
- View description: City, Mountain(s)
Details
- Parcel number: 228227048
- Zoning: U-MS-2
- Special conditions: Standard
Construction
Type & style
- Home type: Townhouse
- Property subtype: Townhouse
- Attached to another structure: Yes
Materials
- Frame, Stucco, Vinyl Siding
- Foundation: Slab
- Roof: Rolled/Hot Mop
Condition
- Updated/Remodeled
- Year built: 2012
Utilities & green energy
- Electric: 220 Volts in Garage
- Sewer: Public Sewer
Community & HOA
Community
- Security: Carbon Monoxide Detector(s), Secured Garage/Parking, Smoke Detector(s)
- Subdivision: Lohi
HOA
- Has HOA: No
Location
- Region: Denver
Financial & listing details
- Price per square foot: $466/sqft
- Annual tax amount: $5,373
- Date on market: 10/23/2026
- Listing terms: Cash,Conventional,FHA,VA Loan
- Exclusions: Sellers Personal Property
- Ownership: Individual
Estimated market value
$880,600
$837,000 - $925,000
$4,838/mo
Price history
| Date | Event | Price |
|---|---|---|
| 10/23/2026 | Listed for sale | $895,000+8.5%$466/sqft |
Source:  REcolorado as distributed by MLS GRID #9577486 Report a problem | ||
| 3/24/2021 | Listing removed | -- |
Source: Owner Report a problem | ||
| 10/14/2019 | Listing removed | $4,000$2/sqft |
Source: Owner Report a problem | ||
| 9/14/2019 | Listed for rent | $4,000$2/sqft |
Source: Owner Report a problem | ||
| 8/15/2019 | Listing removed | $825,000$429/sqft |
Source: Your Castle Real Estate Inc #8089740 Report a problem | ||
| 6/3/2019 | Price change | $825,000-2.9%$429/sqft |
Source: Your Castle Real Estate Inc #8089740 Report a problem | ||
| 5/1/2019 | Listed for sale | $850,000+20.6%$442/sqft |
Source: Your Castle Real Estate Inc #8089740 Report a problem | ||
| 8/24/2016 | Listing removed | $704,900$367/sqft |
Source: Madlom Real Estate #8000406 Report a problem | ||
| 8/18/2016 | Price change | $704,900-0.7%$367/sqft |
Source: Madlom Real Estate #8000406 Report a problem | ||
| 8/4/2016 | Price change | $709,900-0.7%$369/sqft |
Source: Madlom Real Estate #8000406 Report a problem | ||
| 7/28/2016 | Price change | $714,900-0.7%$372/sqft |
Source: Madlom Real Estate #8000406 Report a problem | ||
| 7/18/2016 | Listed for sale | $719,900$375/sqft |
Source: Madlom Real Estate #8000406 Report a problem | ||
Public tax history
Tax history is unavailable.
Monthly payment
Est. payment
Payment breakdown
Explore the cost of this home by adjusting the details. Changes won't be saved.Climate risks
Neighborhood: Highland
Nearby schools
Schools provided by the listing agent
- Elementary: Bryant-Webster
- Middle: Skinner
- High: North
- District: Denver 1
Source: REcolorado as distributed by MLS GRID. This data may not be complete. We recommend contacting the local school district to confirm school assignments for this home.


Similar homes
- $925,0003 bd3 ba1.9k sqftCITY VIEW 12, Denver, CO 80211New Construction
 MLS ID #2232073, Dennis Boedewig, RE/MAX Professionals. REcolorado as distributed by MLS GRID
- $900,0003 bd4 ba2.2k sqft3842 Quivas Street, Denver, CO 80211For Sale
 MLS ID #2255326, Jeffrey Plous, Hatch Realty, LLC. REcolorado as distributed by MLS GRID
- $850,0003 bd4 ba2k sqft3735 Kalamath St #2, Denver, CO 80211For Sale
 MLS ID #1070931, Samantha Heyer, milehimodern - Boulder. IRES as distributed by MLS GRID
- $790,0002 bd3 ba1.5k sqft3170 Vallejo Street, Denver, CO 80211For Sale
 MLS ID #6388298, Lisa Cook, Milehimodern. REcolorado as distributed by MLS GRID
- $785,0003 bd2 ba1.6k sqft2305 W 32nd Avenue, Denver, CO 80211For SaleMLS ID #4121842, Eric Hutchinson, Goodhouse Real Estate LLC. REcolorado as distributed by MLS GRID
- $890,0003 bd3 ba1.7k sqft1743 W 33 Avenue, Denver, CO 80211For SaleMLS ID #4643416, Austin Lanpher, Real Broker, LLC DBA Real. REcolorado as distributed by MLS GRID
- $950,0003 bd3 ba1.7k sqft3058 Wyandot Street, Denver, CO 80211For SaleMLS ID #3154778, Bret Weinstein, Guide Real Estate. REcolorado as distributed by MLS GRID
- $987,0003 bd4 ba1.9k sqft2639 17th Street #7, Denver, CO 80211For SaleMLS ID #3944632, Christie Held, Invalesco Real Estate. REcolorado as distributed by MLS GRID
- $1,145,0003 bd5 ba2.5k sqft2364 W 33rd Avenue, Denver, CO 80211For SaleMLS ID #4052472, Jeffrey Plous, Hatch Realty, LLC. REcolorado as distributed by MLS GRID
- $875,0002 bd3 ba1.6k sqft3524 Navajo Street #102, Denver, CO 80211For SaleMLS ID #1990283, Kendra Buck, Fathom Realty Colorado LLC. REcolorado as distributed by MLS GRID
- $875,0002 bd4 ba1.7k sqft3725 Vallejo Street, Denver, CO 80211For SaleMLS ID #2215088, Zaynab Sepahi, ZBell, LLC. REcolorado as distributed by MLS GRID
- $965,0003 bd4 ba1.9k sqft2649 17th Street #2, Denver, CO 80211For SaleMLS ID #9127894, Maury Mills, Engel & Voelkers Pikes Peak. REcolorado as distributed by MLS GRID
- $858,0003 bd4 ba2.2k sqft3724 Quivas St, Denver, CO 80211For SaleMLS ID #1066973, Jake Singleton, Compass-Denver. IRES as distributed by MLS GRID
- $949,0003 bd3 ba2.2k sqft4045 Vallejo Street, Denver, CO 80211For SaleMLS ID #3518289, Christian Thompson, GREEN DOOR LIVING REAL ESTATE. REcolorado as distributed by MLS GRID
- $975,0003 bd4 ba2.2k sqft4015 Bryant Street, Denver, CO 80211New ConstructionMLS ID #3598102, Mariana Garza Buck, LIV Sotheby's International Realty. REcolorado as distributed by MLS GRID
- $959,0003 bd4 ba1.8k sqft3451 Tejon Street, Denver, CO 80211For SaleMLS ID #6387815, Nicole Keiller, Compass - Denver. REcolorado as distributed by MLS GRID
- $825,0002 bd3 ba1.6k sqft3680 Osage Street, Denver, CO 80211For SaleMLS ID #9852086, David DiPetro, Serhant Colorado LLC. REcolorado as distributed by MLS GRID
- $799,0004 bd3 ba2.4k sqft3445 Tejon Street, Denver, CO 80211For SaleMLS ID #8109624, Samantha Heyer, Milehimodern. REcolorado as distributed by MLS GRID
- $998,0003 bd2 ba1.6k sqftTejon34, Denver, CO 80211For SaleMLS ID #5505892, Ronda Chapleski, Compass - Denver. REcolorado as distributed by MLS GRID
- $925,0004 bd3 ba2k sqft4006 Zuni Street, Denver, CO 80211For SaleMLS ID #6684465, Manuel Rodriguez, HomeSmart Realty. REcolorado as distributed by MLS GRID
