Skip main navigation
Off market
  • $882,800

    3166 Zaharias Dr, Orlando, FL 32837

    5beds
    3,411sqft
    Single Family Residence
    Built in 1995
    0.4 Acres Lot
    $882,800 Zestimate®
    $259/sqft
    $3,731 Estimated rent

    Home value

    $882,800

    $821,000 - $953,000

    $3,731/mo

    Zestimate® history
    Loading
    Loading...

    Owner options

    List your home for rent

    $3,731/mo

    Rent Zestimate®

    Find your next renter with Zillow Rental Manager. Plus, with online applications, you can quickly screen prospective tenants – for free.

    Learn more

    $3,731/mo

    Rent Zestimate®

    Refinance and save

    $6,486/mo

    Est. payment

    Refinancing to a lower rate could help reduce your monthly payments and save thousands over the life of the loan.

    See today's rates

    $6,486/mo

    Est. payment

    Explore your selling options

    Work with a Zillow partner agent

    Leverage their expertise and Zillow's premium Showcase listings to get your home seen by more buyers.

    Get started

    List with your own agent

    Get your home in front of millions of buyers by listing it on Zillow.

    Learn how to do it

    Sell it yourself

    Take full control of how buyers see your home on Zillow by listing For Sale by Owner (FSBO).

    List your home

    What's special

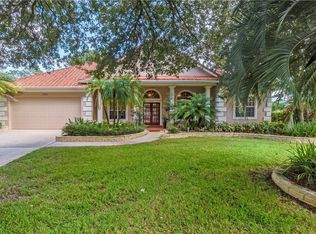
    Abcdef-POOL-xyz. This executive home has everything from A-Z including a salt-water pool and spa. Granite countertops, gourmet kitchen, 3-car garage, paved driveway, custom landscape, second floor bonus room, plantation shutter window treatments and ample attic storage. Looking for more? Meticulously maintained 5 bedroom/4 bath home in Hunter's Creek gated community. Walking through the entry door into the foyer, your eyes will glance into the formal living room and then gaze into the dining room noticing the tray ceiling and crown molding. You quickly admire the stairwell to the second floor and then gaze into the family room through the insulated French doors to your own private backyard oasis. Why vacation anywhere when this home has it all! Enclosed lanai, salt-water pool with wrap around 'cool deck' surface, custom 10-person heated spa that is 6" deeper than standard spas with various jets and seating heights. Plus, an additional oversized 30x16 covered patio with not 1, but 2 ceiling fans. There's even a propane fire pit to roast marshmallows while over-looking the lake view. Venturing back inside, you admire the gourmet kitchen - granite countertops, breakfast bar, eat-in area and island featuring an induction cooktop accessible by the push of a button. The wood cabinets, with under-cabinet lighting, extend to the ceiling for storing all those must-have essentials. Truly designed for those who like to cook and entertain at the same time. Like to shop in bulk? No problem - the L-shaped pantry is located under the stairs providing plenty of storage! The first floor master bedroom has crown molding and private access to the patio. The master bath ensuite has dual sinks, separate shower and whirlpool tub and spacious walk-in closet. A guest bedroom is also conveniently located on the first floor with walk-in closet. Now it's time to explore the second floor. Two bedrooms share a jack-n-jill bath with dual sinks and tub/shower combination. The fifth bedroom and separate bath are located across from the bonus room. The possibilities for the 22x12 bonus room are endless - home theater, craft or exercise area, maybe a play room. There's another door and you ask "what's behind there ?" It's a separate storage space (12x12) - ideal for those Holiday decorations, luggage, etc. New double-paned Anderson windows capable of withstanding 150-mile winds installed Jan 2020. The home was replumbed in 2017, roof replaced in 2010. Gutters feed into the underground French drains in the side yards. Take advantage of the amenities Hunters Creek offers - parks, tennis, basketball, pickleball, softball, Movies in the Park, to name a few. All you need is to move in and unpack your personal items. Convenient to shopping, Theme Parks, airports, restaurants and more. Call for your personal tour today.

    This property is off market, which means it's not currently listed for sale or rent on Zillow. This may be different from what's available on other websites or public sources.

    Originating MLS: Osceola

    Facts & features

    Interior

    Bedrooms & bathrooms
    • Bedrooms: 5
    • Bathrooms: 4
    • Full bathrooms: 4
    Heating
    • Forced air, Heat pump, Electric
    Cooling
    • Central
    Appliances
    • Included: Dishwasher, Dryer, Garbage disposal, Microwave, Range / Oven, Refrigerator, Washer
    • Laundry: Inside, Laundry Room
    Features
    • Ceiling Fans(s), Eating Space In Kitchen, High Ceiling(s), Master Bedroom Downstairs, Walk-In Closet(s), Crown Molding, Solid Wood Cabinets, Thermostat, Kitchen/Family Room Combo, Solid Surface Counters, Built in Features, Window Treatments, Cathedral Ceiling(s), Tray Ceiling(s)
    • Flooring: Tile, Carpet, Hardwood
    • Windows: ENERGY STAR Qualified Windows, Insulated Windows, Shutters
    Interior area
    • Structure area source: Public Records
    • Total interior livable area: 3,411 sqft

    Property

    Parking
    • Total spaces: 3
    • Parking features: Garage - Attached
    Features
    • Levels: Two
    • Patio & porch: Deck, Patio, Screened, Covered, Rear Porch, Enclosed
    • Pool features: Auto Cleaner, Gunite, In Ground, Salt Water, Screen Enclosure, Self Cleaning, Lighting, Tile, Pool Sweep
    • Spa features: Heated, In Ground
    • Has view: Yes
    • View description: Water
    • Has water view: Yes
    • Water view: Water
    Lot
    • Size: 0.4 Acres
    • Features: In City Limits, Oversized Lot, Sidewalk, Street Private, Irregular Lot, Near Golf Course, Cul-de-sac, On Golf Course
    • Residential vegetation: Mature Landscaping, Trees/Landscaped
    Details
    • Parcel number: 292433310100070
    • Zoning: P-D

    Construction

    Type & style
    • Home type: SingleFamily
    • Architectural style: Florida
    • Property subtype: Single Family Residence
    Materials
    • masonry
    • Roof: Shake / Shingle
    Condition
    • Year built: 1995

    Utilities & green energy

    • Sewer: Public Sewer
    • Water: Public
    • Utilities for property: Cable Available, Public, Street Lights, Electricity Available, Water Available, Propane
    Green energy
    • Energy efficient items: Windows

    Community & HOA

    Community
    • Subdivision: HUNTERS CREEK TR 130 PH 01
    HOA
    • Has HOA: Yes
    • Amenities included: Playground, Maintenance, Park, Fence Restrictions, Tennis Court(s), Vehicle Restrictions, Basketball Court, Pickleball Court(s)
    • Services included: Manager
    • HOA fee: $175 monthly
    Location
    • Region: Orlando

    Financial & listing details

    • Price per square foot: $259/sqft
    • Tax assessed value: $656,742
    • Annual tax amount: $8,982
    • Listing terms: Cash, Conventional, VA Loan
    • Ownership: Fee Simple

    Price history

    DateEventPrice
    3/5/2021Sold$660,000-5.6%$193/sqft
    Source: Stellar MLS #O5915480 Report a problem
    1/23/2021Pending sale$699,000$205/sqft
    Source: Stellar MLS #O5915480 Report a problem
    1/8/2021Listed for sale$699,000+124.4%$205/sqft
    Source: COLDWELL BANKER ACKLEY REALTY #O5915480 Report a problem
    11/3/1999Sold$311,500+10.2%$91/sqft
    Source: Public Record Report a problem
    4/5/1995Sold$282,600$83/sqft
    Source: Public Record Report a problem

    Public tax history

    YearProperty taxesTax assessment
    2024$8,982 +7.3%$577,517 +3%
    2023$8,371 +3.2%$560,696 +3%
    2022$8,109 +12.3%$544,365 +23.8%
    2021$7,222 +57.3%$439,808 +41.3%
    2020$4,592 +1.2%$311,244 +2.3%
    2019$4,538 +0.8%$304,246 +1.9%
    2018$4,502 $298,573 -27.5%
    2017$4,502 +1.4%$412,107 +2%
    2016$4,440 +0.6%$403,970 +2.4%
    2015$4,414 -1.7%$394,682 +13%
    2014$4,492 +0.6%$349,384 +17.5%
    2013$4,464 +1.1%$297,375 +8.8%
    2012$4,415 -2.7%$273,352 -2.1%
    2011$4,539 -0.2%$279,318 -2.6%
    2010$4,548 $286,862 -12.2%
    2009-- $326,891 -23.6%
    2008$4,729 -0.4%$427,777 -18.3%
    2007$4,749 -5.9%$523,421 +16.7%
    2006$5,049 +0.3%$448,646 +35.4%
    2005$5,033 +4.5%$331,434 +6.2%
    2004$4,817 +0.6%$311,990 +3.3%
    2003$4,789 +2.6%$301,999 +9.9%
    2002$4,667 -1.1%$274,738 +5.6%
    2001$4,719 +1%$260,223 +1.8%
    2000$4,673 $255,717
    Find assessor info on the county website

    Neighborhood: Hunters Creek

    Nearby schools

    GreatSchools rating
    Schools provided by the listing agent
    • Elementary: Endeavor Elem
    • Middle: Hunter's Creek Middle
    • High: Freedom High School

    Source: The MLS. This data may not be complete. We recommend contacting the local school district to confirm school assignments for this home.

    Get a cash offer in 3 minutes
    Find out how much your home could sell for in as little as 3 minutes with a no-obligation cash offer.
    Estimated market value
    $882,800
    Get a cash offer in 3 minutes
    Find out how much your home could sell for in as little as 3 minutes with a no-obligation cash offer.
    Estimated market value
    $882,800