Skip main navigation
Off market
  • $2,206,700

    31665 Village School Rd, Westlake Village, CA 91361

    4beds
    3,106sqft
    SingleFamily
    Built in 1968
    8,716 Square Feet Lot
    $2,206,700 Zestimate®
    $710/sqft
    $7,738 Estimated rent

    Home value

    $2,206,700

    $2.03M - $2.43M

    $7,738/mo

    Zestimate® history
    Loading
    Loading...

    Owner options

    List your home for rent

    $7,738/mo

    Rent Zestimate®

    Find your next renter with Zillow Rental Manager. Plus, with online applications, you can quickly screen prospective tenants – for free.

    Learn more

    $7,738/mo

    Rent Zestimate®

    Refinance and save

    $14,066/mo

    Est. payment

    Refinancing to a lower rate could help reduce your monthly payments and save thousands over the life of the loan.

    See today's rates

    $14,066/mo

    Est. payment

    Explore your selling options

    Work with a Zillow partner agent

    Leverage their expertise and Zillow's premium Showcase listings to get your home seen by more buyers.

    Get started

    List with your own agent

    Get your home in front of millions of buyers by listing it on Zillow.

    Learn how to do it

    Sell it yourself

    Take full control of how buyers see your home on Zillow by listing For Sale by Owner (FSBO).

    List your home

    What's special

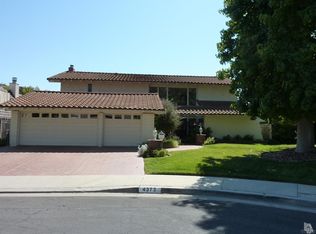
    Beautifully renovated & expanded First Neighborhood 210 Floorplan Mediterranean home w/sparkling oval pool. Located 2 blocks from White Oak Elementary (Blue Ribbon School) and a short walk to the FN Greenbelt leading to Bennett Park, community pool & center. This elegant home was carefully renovated from the studs beginning in 2006 & completed in 2007. Upgrades include HVAC, plumbing, electrical & sewage systems, walls & ceilings w/added insulation. A tile roof in 2007. All windows & doors were replaced along with Hoppe hardware complementing interior doors & surrounded by custom millwork. Carrera marble 18 in tiles are used throughout the 1st floor. The enlarged 1st floor includes remodeled kitchen w/Wolf 6 burner & grill stove top. Wolf gas double oven, Bosch dishwasher & Viking built-in refrigerator. Custom cabinets w/slow closing drawers and a pantry w/pullouts. Kitchen countertops are Ocean Blue travertine & offer a breakfast bar. The Ensuite includes double custom walk in closets, 8 ft window & French doors leading to the Lanai. The gorgeous bathroom offers custom cabinets, Statuary Marble shower, countertop & flooring w/polished Nickel hardware. The 2nd floor offers another large Ensuite & full bathroom w/Carrera shower with a seat, custom wood stained cabinet & Carrera marble countertop complemented by Walker Zanger mosaic floors. Stone decking surrounds the oval pool along w/drought resistant turf. Removable safety fence included. Very private & secluded grounds

    This property is off market, which means it's not currently listed for sale or rent on Zillow. This may be different from what's available on other websites or public sources.

    Facts & features

    Interior

    Bedrooms & bathrooms
    • Bedrooms: 4
    • Bathrooms: 4
    • Full bathrooms: 3
    • 1/2 bathrooms: 1
    Heating
    • Forced air, Electric, Gas
    Cooling
    • Central
    Appliances
    • Included: Dishwasher, Garbage disposal, Range / Oven, Refrigerator
    • Laundry: Gas Dryer Hookup, Washer Hookup, In Garage
    Features
    • Recessed Lighting, Stone Counters, Wired for Sound, Coffered Ceiling(s), Crown Molding, High Ceilings
    • Flooring: Carpet, Hardwood
    • Windows: Screens, Double Pane Windows
    • Has fireplace: Yes
    • Fireplace features: Gas, Den
    • Common walls with other units/homes: No Common Walls
    Interior area
    • Total interior livable area: 3,106 sqft

    Property

    Parking
    • Total spaces: 3
    • Parking features: Garage - Attached
    Accessibility
    • Accessibility features: 2+ Access Exits
    Features
    • Levels: Two
    • Patio & porch: Covered, Patio, Stone
    • Pool features: Private, Fenced
    • Has view: Yes
    • View description: Mountain
    Lot
    • Size: 8,716 sqft
    • Features: Back Yard, Front Yard, Sprinkler System, Lawn, Park Nearby, Lot 6500-9999, Garden
    Details
    • Parcel number: 2060024007
    • Special conditions: Standard

    Construction

    Type & style
    • Home type: SingleFamily
    • Architectural style: Conventional
    Materials
    • Roof: Tile
    Condition
    • Turnkey, Updated/Remodeled
    • Year built: 1968

    Utilities & green energy

    • Electric: Electricity - On Property
    • Sewer: Sewer Paid, Public Sewer
    • Water: Public
    • Utilities for property: Water Connected, Sewer Connected, Electricity Connected, Natural Gas Connected

    Community & neighborhood

    Location
    • Region: Westlake Village

    HOA & financial

    HOA
    • Has HOA: Yes
    • HOA fee: $56 monthly
    • Amenities included: Pool

    Other

    Other facts
    • CommonWalls: No Common Walls
    • CountyOrParish: Los Angeles
    • PropertyType: Residential
    • Sewer: Sewer Paid, Public Sewer
    • StateOrProvince: CA
    • YearBuiltSource: Assessor
    • ParkingFeatures: Garage, Direct Garage Access, Garage Door Opener, Garage - Three Door, Garage Faces Front, Concrete
    • PreviousStandardStatus: Active
    • StandardStatus: Pending
    • LotFeatures: Back Yard, Front Yard, Sprinkler System, Lawn, Park Nearby, Lot 6500-9999, Garden
    • SpecialListingConditions: Standard
    • EatingArea: Breakfast Counter / Bar, In Kitchen, In Living Room
    • FireplaceFeatures: Gas, Den
    • RoomType: Living Room, Master Suite, Master Bedroom, Walk-In Closet, Den, Formal Entry, Main Floor Master Bedroom, Two Masters, Master Bathroom, Kitchen
    • InteriorFeatures: Recessed Lighting, Stone Counters, Wired for Sound, Coffered Ceiling(s), Crown Molding, High Ceilings
    • PatioAndPorchFeatures: Covered, Patio, Stone
    • PropertyCondition: Turnkey, Updated/Remodeled
    • StreetSuffix: Road
    • Appliances: Dishwasher, Refrigerator, Gas Oven, Gas Range, Double Oven, Gas Water Heater, 6 Burner Stove, Water Heater, Disposal, Gas Cooktop, Range Hood, Indoor Grill
    • Cooling: Dual, Electric, Central Air
    • WindowFeatures: Screens, Double Pane Windows
    • PoolFeatures: Private, Fenced
    • LaundryFeatures: Gas Dryer Hookup, Washer Hookup, In Garage
    • Heating: Natural Gas, Central
    • AssociationAmenities: Pool
    • Roof: Spanish Tile
    • CommunityFeatures: Curbs, Street Lights
    • DirectionFaces: East
    • InteriorFeatures: Pantry
    • ArchitecturalStyle: Mediterranean
    • AssociationAmenities: Sport Court, Playground
    • AccessibilityFeatures: 2+ Access Exits
    • ExteriorFeatures: Lighting
    • AssociationAmenities: Pets Permitted
    • Appliances: Water Line to Refrigerator
    • MLSAreaMajor: WV - Westlake Village
    • AssociationFeeFrequency: Quarterly
    • HighSchoolDistrict: Las Virgenes
    • City: Westlake Village
    • Levels: Two
    • RoadSurfaceType: Paved
    • Electric: Electricity - On Property
    • ElevationUnits: Feet
    • LivingAreaUnits: Square Feet
    • WaterSource: Public
    • LotSizeSource: Assessor
    • FoundationDetails: Slab
    • RoadFrontageType: City Street
    • Utilities: Water Connected, Sewer Connected, Electricity Connected, Natural Gas Connected
    • Flooring: Carpet, Wood, Stone
    • AttachedGarageYN: 1
    • CurrentFinancing: Conventional
    • Country: US
    • RoomBathroomFeatures: Shower, Double Sinks In Master Bath, Remodeled, Upgraded, Walk-in shower, Double sinks in bath(s), Exhaust fan(s), Vanity area, Stone Counters
    • RoomKitchenFeatures: Remodeled Kitchen, Stone Counters, Self-closing cabinet doors, Self-closing drawers
    • TaxTractNumber: 25404
    • View: Mountain(s)
    • SeniorCommunityYN: 0
    • CommonInterest: Planned Development
    • ParcelNumber: 2060024007
    • Road surface type: Paved

    Price history

    DateEventPrice
    10/21/2020Sold$1,570,000+1.3%$505/sqft
    Source: CRISNet / SRAR #SR20175956 Report a problem
    9/1/2020Pending sale$1,549,950$499/sqft
    Source: Pinnacle Estate Properties #SR20175956 Report a problem
    8/27/2020Listed for sale$1,549,950+66.7%$499/sqft
    Source: Pinnacle Estate Properties #SR20175956 Report a problem
    9/29/2005Sold$930,000$299/sqft
    Source: Public Record Report a problem

    Public tax history

    YearProperty taxesTax assessment
    2025$20,150 +5.8%$1,699,416 +2%
    2024$19,048 +1.9%$1,666,095 +2%
    2023$18,701 +3.2%$1,633,427 +2%
    2022$18,122 -0.4%$1,601,400 +2%
    2021$18,201 +21.8%$1,570,000 +21.9%
    2020$14,943 $1,288,256 +8%
    2019$14,943 +16.3%$1,193,000 +2.1%
    2018$12,852 -5.8%$1,169,000
    2017$13,645 +0.1%$1,169,000
    2016$13,630 +1.4%$1,169,000 +8.2%
    2015$13,442 +21.8%$1,080,000 +13.7%
    2014$11,035 $950,000 +32.1%
    2012-- $719,000 -11.3%
    2011-- $811,000 +15.3%
    2010-- $703,300
    2009-- $703,300 -27.3%
    2008-- $967,100 -3.3%
    2007-- $1,000,600 +7.6%
    2006-- $930,000 +147.5%
    2005-- $375,699 +4%
    2004-- $361,112 +1.9%
    2003-- $354,495 +2%
    2002-- $347,545 +4%
    2000-- $334,052

    Find assessor info on the county website

    Neighborhood: 91361

    Nearby schools

    GreatSchools rating
    Schools provided by the listing agent
    • District: Las Virgenes

    Source: The MLS. This data may not be complete. We recommend contacting the local school district to confirm school assignments for this home.

    Get a cash offer in 3 minutes
    Find out how much your home could sell for in as little as 3 minutes with a no-obligation cash offer.
    Estimated market value
    $2,206,700
    Get a cash offer in 3 minutes
    Find out how much your home could sell for in as little as 3 minutes with a no-obligation cash offer.
    Estimated market value
    $2,206,700