Skip main navigation
Sold for $1,636,100
Street View
  • Listed by: Equity Union • Stephanie Novak • Contact: 818-989-2000
    Bought with: RE/MAX ONE
    Tax assessed value
    $1,636,100

    31661 Village School Rd, Westlake Village, CA 91361

    4beds
    2,412sqft
    Single Family Residence
    Built in 1968
    6,940 Square Feet Lot
    $1,781,600 Zestimate®
    $678/sqft
    $7,252 Estimated rent

    Home value

    $1,781,600

    $1.64M - $1.94M

    $7,252/mo

    Zestimate® history
    Loading
    Loading...

    Owner options

    List your home for rent

    $7,252/mo

    Rent Zestimate®

    Find your next renter with Zillow Rental Manager. Plus, with online applications, you can quickly screen prospective tenants – for free.

    Learn more

    $7,252/mo

    Rent Zestimate®

    Refinance and save

    $10,609/mo

    Est. payment

    Refinancing to a lower rate could help reduce your monthly payments and save thousands over the life of the loan.

    See today's rates

    $10,609/mo

    Est. payment

    Explore your selling options

    Work with a Zillow partner agent

    Leverage their expertise and Zillow's premium Showcase listings to get your home seen by more buyers.

    Get started

    List with your own agent

    Get your home in front of millions of buyers by listing it on Zillow.

    Learn how to do it

    Sell it yourself

    Take full control of how buyers see your home on Zillow by listing For Sale by Owner (FSBO).

    List your home

    What's special

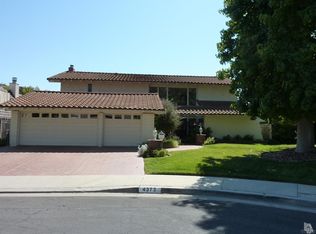
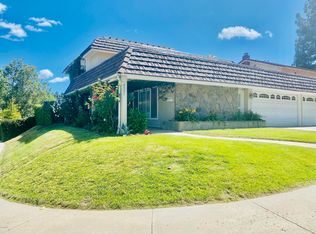
    Welcome home to this exquisite home located in the coveted First Neighborhood Community. From the moment you enter through the Fir double front doors, it's clear that attention to detail has been paid throughout. The skylight in the living room adds a touch of natural light, and the custom stair railing and steps enhance the aesthetic appeal. The outdoor space is truly an oasis, with a saltwater pool featuring a rock waterfall, a cedar hot tub & deck, and an exquisite firepit, all surrounded by beautifully landscaped grounds with outdoor lighting. The pavers in the front and back add to the overall elegance. Inside, the home is filled with upgrades and modern amenities. The double-pane windows ensure energy efficiency, while the Wainscotting in the dining room, hallway & upstairs bathroom adds a touch of sophistication. The remodeled kitchen & bathrooms feature high-end finishes, and the newer baseboard & crown molding add to the upscale feel. The Ecobee thermostat, electric car charger, and upgraded electrical panel cater to modern convenience, while the electric fireplace in the living room creates a cozy atmosphere. The Solar Ready Lennox HVAC system and newer roof offer peace of mind for energy efficiency and durability. The backyard continues to impress with artificial turf, music speakers, and wood interior doors adding to the overall ambiance. The Bosch dishwasher and walk-in closet organizer in the master bedroom are thoughtful additions for everyday convenience. With security cameras in place, you can enjoy peace of mind in this beautiful home, conveniently located within the Las Virgenes award-winning school district, close to local shops, restaurants, and the famous Landing at Westlake Lake. Overall, this property offers a luxurious lifestyle with every amenity imaginable.

    Zillow last checked:

    Listing updated:

    Listed by:

    Stephanie Novak DRE #01998172 805-630-2733,

    Equity Union,

    Joshua Halem DRE #02060225,

    Equity Union

    Bought with:

    Patty Cappuccino, DRE #01190584

    RE/MAX ONE

    Source: CRMLS,MLS#: SR24036048MLS LogoOriginating MLS: California Regional MLS

    Facts & features

    Interior

    Bedrooms & bathrooms
    • Bedrooms: 4
    • Bathrooms: 3
    • Full bathrooms: 3
    • Main level bathrooms: 1
    Rooms
    • Room types: Bedroom, Family Room, Kitchen, Laundry, Living Room, Primary Bathroom, Primary Bedroom, Other, Dining Room
    Bedroom
    • Features: All Bedrooms Up
    Bathroom
    • Features: Linen Closet, Remodeled, Separate Shower, Upgraded
    Kitchen
    • Features: Kitchen/Family Room Combo, Quartz Counters, Remodeled, Self-closing Cabinet Doors, Self-closing Drawers, Updated Kitchen
    Other
    • Features: Walk-In Closet(s)
    Heating
    • Central
    Cooling
    • Central Air
    Appliances
    • Included: Dishwasher, Disposal, Gas Oven, Gas Range, Water Heater
    • Laundry: Washer Hookup, Gas Dryer Hookup
    Features
    • Built-in Features, Ceiling Fan(s), Crown Molding, Separate/Formal Dining Room, Eat-in Kitchen, Paneling/Wainscoting, Wired for Sound, All Bedrooms Up, Walk-In Closet(s)
    • Flooring: Tile, Wood
    • Windows: Double Pane Windows
    • Has fireplace: Yes
    • Fireplace features: Living Room
    • Common walls with other units/homes: No Common Walls
    Interior area
    • Total interior livable area: 2,412 sqft

    Property

    Parking
    • Total spaces: 2
    • Parking features: Door-Multi, Garage
    • Attached garage spaces: 2
    Features
    • Levels: Two
    • Stories: 2
    • Entry location: Front
    • Patio & porch: Rear Porch, Covered, Deck, Front Porch, Patio, Porch
    • Has private pool: Yes
    • Pool features: Gas Heat, Heated, In Ground, Private, Salt Water, Waterfall
    • Has spa: Yes
    • Spa features: Above Ground, Heated, Private
    • Has view: Yes
    • View description: City Lights, Mountain(s), Neighborhood
    Lot
    • Size: 6,940 Square Feet
    • Features: 0-1 Unit/Acre, Greenbelt, Landscaped
    Details
    • Parcel number: 2060024006
    • Zoning: WVR16000*
    • Special conditions: Standard

    Construction

    Type & style
    • Home type: SingleFamily
    • Property subtype: Single Family Residence
    Materials
    • Foundation: Slab
    • Roof: Tile
    Condition
    • Updated/Remodeled,Turnkey
    • New construction: No
    • Year built: 1968

    Utilities & green energy

    • Electric: 220 Volts in Garage
    • Sewer: Public Sewer
    • Water: Public
    • Utilities for property: Cable Connected, Electricity Connected, Natural Gas Connected, Sewer Connected, Water Connected

    Community & HOA

    Community
    • Features: Biking, Curbs, Foothills, Golf, Hiking, Lake, Park, Suburban, Sidewalks
    • Security: Security System, Carbon Monoxide Detector(s), Smoke Detector(s)
    • Subdivision: First Neighborhood/Customs (705)
    HOA
    • Has HOA: Yes
    • Amenities included: Clubhouse
    • HOA fee: $220 quarterly
    • HOA name: Westlake Village First Neighborhood
    • HOA phone: 818-889-0632
    Location
    • Region: Westlake Village

    Financial & listing details

    • Price per square foot: $678/sqft
    • Tax assessed value: $1,636,100
    • Annual tax amount: $19,377
    • Date on market: 3/11/2024
    • Cumulative days on market: 11 days
    • Listing terms: Cash,Cash to New Loan,Conventional,Submit
    • Exclusions: Marked Potted Plants excluded. Additional Potted plants for sale, if interested. Inquire with Agent. Kitchen stove

    Price history

    DateEventPrice
    6/21/2024Listing removed--
    Source: CSMAOR #224002387 Report a problem
    6/15/2024Listed for rent$7,900$3/sqft
    Source: CSMAOR #224002387 Report a problem
    4/23/2024Sold$1,636,100+10.9%$678/sqft
    Source: CRMLS #SR24036048 Report a problem
    4/6/2024Pending sale$1,475,000$612/sqft
    Source: CRMLS #SR24036048 Report a problem
    3/22/2024Contingent$1,475,000$612/sqft
    Source: CRMLS #SR24036048 Report a problem
    3/11/2024Listed for sale$1,475,000+63.9%$612/sqft
    Source: CRMLS #SR24036048 Report a problem
    8/3/2005Sold$900,000+143.2%$373/sqft
    Source: Public Record Report a problem
    6/12/1997Sold$370,000$153/sqft
    Source: Public Record Report a problem

    Public tax history

    YearProperty taxesTax assessment
    2025$19,377 +39.9%$1,636,100 +35.8%
    2024$13,855 +1.8%$1,204,458 +2%
    2023$13,604 +3.2%$1,180,842 +2%
    2022$13,186 +0.2%$1,157,689 +2%
    2021$13,165 +1.1%$1,134,990 +1%
    2020$13,022 $1,123,353 +2%
    2019$13,022 +3.4%$1,101,328 +2%
    2018$12,589 $1,079,734 +11.9%
    2017$12,589 +11.5%$965,000 +9.7%
    2016$11,286 +10.8%$880,000
    2015$10,188 +6.7%$880,000 +7.3%
    2014$9,545 $820,000 +37.6%
    2012-- $596,000 -7.8%
    2011-- $646,400
    2010-- $646,400
    2009-- $646,400 -30.9%
    2008-- $935,318 +2%
    2007-- $916,980 +2%
    2006-- $899,000 +103.9%
    2005-- $440,961 +4%
    2004-- $423,841 +1.9%
    2003-- $416,074 +2%
    2002-- $407,916 +4%
    2000-- $392,079
    Find assessor info on the county website

    Neighborhood: 91361

    Nearby schools

    GreatSchools rating
    Get a cash offer in 3 minutes
    Find out how much your home could sell for in as little as 3 minutes with a no-obligation cash offer.
    Estimated market value
    $1,781,600
    Get a cash offer in 3 minutes
    Find out how much your home could sell for in as little as 3 minutes with a no-obligation cash offer.
    Estimated market value
    $1,781,600