Tucked into a corner end-unit location, this original-owner two-story home offers added privacy and an abundance of natural light from the moment you step inside. The main level opens into a comfortable, open-concept layout with hardwood floors, fresh interior paint, and a gas fireplace that brings warmth to the living space. The living room flows seamlessly into the dining area and kitchen, while a conveniently located half bath keeps everyday living effortless. Step onto the covered front porch and take in subtle glimpses of Pikes Peak, making for an easy place to start your day. Upstairs, the primary suite is thoughtfully separated, featuring an ensuite bath and a spacious walk-in closet. The secondary bedroom stands out with two walk-in closets, with a full bath just across the hall for added convenience. The unfinished walk-out basement offers flexibility to fit your needs, whether that is future living space, a home gym, or additional storage. It opens directly to a concrete patio and includes a dedicated laundry area, with washer and dryer included. Major systems have already been addressed: furnace and central A/C (2021), water heater (2019), and roof (2016). Though it lives like a townhome, it is legally a condo, which helps with lower insurance costs, and an HOA that includes exterior maintenance, landscaping, snow removal, and trash. Located just minutes from Cottonwood Creek Park and the YMCA, you’ll have easy access to trails, playgrounds, disc golf, and open space, along with nearby shopping, dining, and everyday conveniences. Schedule your showing today and tour a well-cared-for home that offers both comfort today and flexibility for what comes next.
Sold for $305,000
$305,000
3167 Hearthridge Cir, Colorado Springs, CO 80918
2beds
1,802sqft
Condominium
Built in 1996
-- sqft lot
$304,900 Zestimate®
$169/sqft
$2,157 Estimated rent
Home value
$304,900
$290,000 - $320,000
$2,157/mo
Zestimate® history
Owner options
List your home for rent
$2,157/mo
Rent Zestimate®
Find your next renter with Zillow Rental Manager. Plus, with online applications, you can quickly screen prospective tenants – for free.
$2,157/mo
Rent Zestimate®
Refinance and save
$2,139/mo
Est. payment
Refinancing to a lower rate could help reduce your monthly payments and save thousands over the life of the loan.
$2,139/mo
Est. payment
Explore your selling options
Work with a Zillow partner agent
Leverage their expertise and Zillow's premium Showcase listings to get your home seen by more buyers.
Get startedList with your own agent
Get your home in front of millions of buyers by listing it on Zillow.
Learn how to do itSell it yourself
Take full control of how buyers see your home on Zillow by listing For Sale by Owner (FSBO).
List your homeWhat's special
Gas fireplaceCovered front porchCorner end-unit locationFresh interior paintUnfinished walk-out basementConveniently located half bathAbundance of natural light
Zillow last checked:
Listing updated:
Listed by:
Dianne Schell MRP 720-545-5326,
Exp Realty LLC
Bought with:
Elizabeth Herrera
LIV Sotheby's International Realty CO Springs
Source: elevateMLS,MLS#: 8907009
Facts & features
Interior
Bedrooms & bathrooms
- Bedrooms: 2
- Bathrooms: 3
- Full bathrooms: 2
- 1/2 bathrooms: 1
Other
- Level: Upper
Heating
- Forced Air, Natural Gas
Cooling
- Central Air
Appliances
- Included: Dishwasher, Disposal, Dryer, Oven, Refrigerator, Washer
- Laundry: In Basement
Features
- Crown Molding, High Speed Internet
- Flooring: Carpet, Tile, Wood
- Basement: Full,Unfinished
- Has fireplace: Yes
- Fireplace features: Gas
- Common walls with other units/homes: End Unit
Interior area
- Total structure area: 1,802
- Total interior livable area: 1,802 sqft
- Finished area above ground: 1,230
- Finished area below ground: 572
Property
Parking
- Total spaces: 1
- Parking features: Attached, Garage Door Opener, Concrete Driveway
- Attached garage spaces: 1
Features
- Levels: Two
- Stories: 2
- Patio & porch: Concrete
- Fencing: Community
- Has view: Yes
- View description: View of Pikes Peak
Lot
- Size: 871 Square Feet
- Features: Corner Lot, Level, Hiking Trail, Near Fire Station, Near Hospital, Near Park, Near Public Transit, Near Schools, Near Shopping Center, HOA Required $, No Landscaping
Details
- Parcel number: 6315211022
Construction
Type & style
- Home type: Condo
- Property subtype: Condominium
- Attached to another structure: Yes
Materials
- Alum/Vinyl/Steel, Framed on Lot
- Foundation: Walk Out
- Roof: Composite Shingle
Condition
- Existing Home
- New construction: No
- Year built: 1996
Utilities & green energy
- Water: Municipal
- Utilities for property: Cable Available, Electricity Available, Natural Gas Available
Community & HOA
HOA
- Has HOA: Yes
- Services included: Covenant Enforcement, Insurance, Lawn, Maintenance Grounds, Maintenance Structure, Snow Removal, Trash Removal
- HOA fee: $358 monthly
Location
- Region: Colorado Springs
Financial & listing details
- Price per square foot: $169/sqft
- Tax assessed value: $303,025
- Annual tax amount: $513
- Date on market: 3/27/2026
- Listing terms: Cash,Conventional,VA Loan
- Electric utility on property: Yes
Price history
| Date | Event | Price |
|---|---|---|
| 6/30/2026 | Sold | $305,000-1%$169/sqft |
Source:  elevateMLS #8907009 Report a problem elevateMLS #8907009 Report a problem | ||
| 5/29/2026 | Contingent | $308,000$171/sqft |
Source: eXp Realty #8907009 Report a problem | ||
| 5/29/2026 | Pending sale | $308,000$171/sqft |
Source:  REcolorado as distributed by MLS GRID #8344366 Report a problem REcolorado as distributed by MLS GRID #8344366 Report a problem | ||
| 5/13/2026 | Price change | $308,000-0.6%$171/sqft |
Source: elevateMLS #8907009 Report a problem | ||
| 4/9/2026 | Price change | $310,000-1.6%$172/sqft |
Source: elevateMLS #8907009 Report a problem | ||
| 3/27/2026 | Listed for sale | $315,000+170.4%$175/sqft |
Source: elevateMLS #8907009 Report a problem | ||
| 7/10/1996 | Sold | $116,500$65/sqft |
Source: Public Record Report a problem | ||
Public tax history
| Year | Property taxes | Tax assessment |
|---|---|---|
| 2024 | $776 +77.8% | $20,300 |
| 2023 | $436 -7.8% | $20,300 +37.6% |
| 2022 | $473 | $14,750 -2.8% |
| 2021 | -- | $15,170 +14.7% |
| 2020 | $449 +0.5% | $13,230 |
| 2019 | $447 +17.3% | $13,230 +20.6% |
| 2018 | $381 -5.3% | $10,970 |
| 2017 | $402 +5.6% | $10,970 +0.2% |
| 2016 | $381 +20.1% | $10,950 |
| 2015 | $317 +1.3% | $10,950 +5.2% |
| 2014 | $313 | $10,410 |
| 2013 | -- | -- |
| 2012 | -- | $11,080 |
| 2011 | $764 | $11,080 -5.1% |
| 2010 | -- | $11,670 |
| 2009 | -- | $11,670 +8.9% |
| 2008 | -- | $10,720 |
| 2006 | -- | $10,720 +10.7% |
| 2004 | -- | $9,680 |
| 2003 | $656 +1.6% | $9,680 -4.3% |
| 2002 | $645 -8.7% | $10,110 -2.7% |
| 2001 | $707 | $10,390 |
Find assessor info on the county website
Neighborhood: Northeast Colorado Springs
Nearby homes
- $303,6002 bd2 ba1.2k sqft3165 Hearthridge Cir, Colorado Springs, CO 80918Off Market
- $306,2002 bd2 ba1.7k sqft3159 Hearthridge Cir, Colorado Springs, CO 80918Off Market

- $308,8003 bd3 ba1.7k sqft3157 Hearthridge Cir, Colorado Springs, CO 80918Off Market
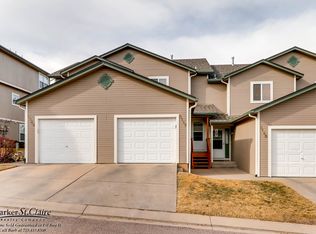
- $296,0002 bd2 ba1.7k sqft3155 Hearthridge Cir, Colorado Springs, CO 80918Off Market
- $317,3003 bd2 ba1.6k sqft3153 Hearthridge Cir, Colorado Springs, CO 80918Off Market
- $334,6003 bd3 ba1.6k sqft3153 Hearthridge Cir #1, Colorado Springs, CO 80918Off Market
- $320,0002 bd3 ba1.7k sqft3218 Hearthridge Cir #1201, Colorado Springs, CO 80918Sold
- $330,0003 bd3 ba1.4k sqft3209 Hearthridge Cir, Colorado Springs, CO 80918Sold
Nearby schools
GreatSchools rating
- 8/10King Elementary SchoolGrades: PK-5Distance: 0.3 mi
- 6/10Russell Middle SchoolGrades: 6-8Distance: 1.5 mi
- 3/10Doherty High SchoolGrades: 9-12Distance: 2.3 mi
Schools provided by the listing agent
- Elementary: King
- Middle: Russell
- High: Doherty
- District: Colorado Springs 11
Source: elevateMLS. This data may not be complete. We recommend contacting the local school district to confirm school assignments for this home.
Get a cash offer in 3 minutes
Find out how much your home could sell for in as little as 3 minutes with a no-obligation cash offer.
Estimated market value
$304,900
Get a cash offer in 3 minutes
Find out how much your home could sell for in as little as 3 minutes with a no-obligation cash offer.
Estimated market value
$304,900
- Colorado
- El Paso County
- Colorado Springs
- 80918
- Northeast Colorado Springs
- 3167 Hearthridge Cir
Nearby cities
Nearby neighborhoods
- Briargate Real estate
- Central Colorado Springs Real estate
- Cimarron Hills Real estate
- East Colorado Springs Real estate
- Northeast Colorado Springs Real estate
- Northwest Colorado Springs Real estate
- Old Colorado City Real estate
- Powers Real estate
- Southeast Colorado Springs Real estate
- Southwest Colorado Springs Real estate
Nearby zip codes
Other Colorado Springs Topics
- Apartments for Rent in 80918
- Houses for Sale in 80918
- Houses for Rent in 80918
- 80918 Real Estate
- Colorado Springs Condos
- Houses for Sale in Colorado Springs
- Newest Listings in Colorado Springs
- Colorado Springs Home Values
- Colorado Springs Real Estate Agents
- Colorado Springs Refinance
- Colorado Springs Mortgage Rates
