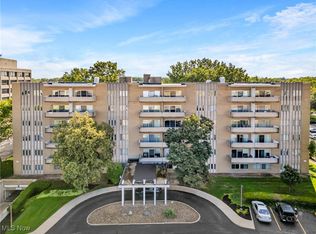
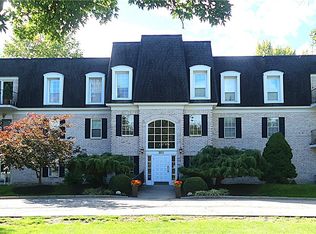
Welcome home to the Penthouse of Saxon House Condominiums! This spacious 3-bedroom, 2-full bathroom top floor unit offers amazing views of the park-like grounds and pool area below. The 1856 square foot unit also provides versatility, with the third bedroom in this floorplan often used as a den. The primary suite includes a large bedroom, and a dressing room outside of the generously sized walk-in closet and primary bathroom. Storage is abundant, with each bedroom boasting its own large walk-in closet, a generous hall closet, and large coat closet in the entranceway, and a separate storage locker off of the common hallway. Additionally, each floor of the building has it's own laundry room. The opportunities to update this top floor unit to your own personal style are nearly endless. The monthly maintenance fee includes an enclosed basement parking garage space and car washing station, as well as water, sewer, heat and cooling, and trash pick-up. The unit is also being offered with a 12-month HSA Home Warranty to provide you with confidence in your purchase. With all of the included amenities, and close proximity to shopping, restaurants, public transportation and the Cleveland Metroparks, this is your opportunity to enjoy penthouse living at a truly affordable price. Schedule your own private showing today!
Active
$204,900
3167 Linden Rd APT 605, Rocky River, OH 44116
3beds
1,856sqft
Condominium, Multi Family
Built in 1968
-- sqft lot
$-- Zestimate®
$110/sqft
$1,044/mo HOA
What's special
Car washing stationGenerous hall closet
- 32 days
- 356
- 17
Zillow last checked:
Listing updated:
Listed by:
Kevin Sorg 440-590-5944 kevinsorg@howardhanna.com,
Howard Hanna
Source: MLS Now,MLS#: 5249663
Facts & features
Interior
Bedrooms & bathrooms
- Bedrooms: 3
- Bathrooms: 2
- Full bathrooms: 2
- Main level bathrooms: 2
- Main level bedrooms: 3
Heating
- Hot Water, Radiator(s), Steam, Zoned
Cooling
- Ceiling Fan(s), Evaporative Cooling, Zoned
Appliances
- Included: Dishwasher, Microwave, Range, Refrigerator
- Laundry: In Hall, Laundry Room, Multiple Locations
Features
- Has basement: No
- Has fireplace: No
Interior area
- Total structure area: 1,856
- Total interior livable area: 1,856 sqft
- Finished area above ground: 1,856
- Finished area below ground: 0
Video & virtual tour
Property
Parking
- Parking features: Assigned, Basement, Underground, Parking Lot
- Garage spaces: 1
Features
- Levels: One
- Stories: 1
- Has private pool: Yes
- Pool features: Heated, In Ground, Outdoor Pool, Community
- Has view: Yes
- View description: Park/Greenbelt, Pool
Details
- Parcel number: 30420359
- Special conditions: Standard
Construction
Type & style
- Home type: Condo
- Architectural style: High Rise,Multiplex
- Property subtype: Condominium, Multi Family
- Attached to another structure: Yes
Materials
- Brick
- Roof: Membrane
Condition
- Year built: 1968
Details
- Warranty included: Yes
Utilities & green energy
- Sewer: Public Sewer
- Water: Public
Community & HOA
Community
- Features: Common Grounds/Area, Gated, Laundry Facilities, Pool, Suburban
HOA
- Has HOA: Yes
- Services included: Association Management, Heat, HVAC, Hot Water, Insurance, Maintenance Grounds, Maintenance Structure, Parking, Pool(s), Reserve Fund
- HOA name: Saxon House Condominiums
- Second HOA fee: $1,044 monthly
Location
- Region: Rocky River
Financial & listing details
- Price per square foot: $110/sqft
- Tax assessed value: $167,200
- Annual tax amount: $2,665
- Date on market: 10/1/2026
- Cumulative days on market: 32 days
- Listing agreement: Exclusive Right To Sell
- Listing terms: Cash,Conventional
Estimated market value
Not available
Estimated sales range
Not available
Not available
Price history
| Date | Event | Price |
|---|---|---|
| 10/1/2026 | Listed for sale | $204,900+52.9%$110/sqft |
Source: MLS Now #5249663 Report a problem | ||
| 7/9/2007 | Sold | $134,000+11.7%$72/sqft |
Source: Public Record Report a problem | ||
| 10/26/2000 | Sold | $120,000$65/sqft |
Source:  MLS Now #1010541 Report a problem | ||
Public tax history
| Year | Property taxes | Tax assessment |
|---|---|---|
| 2025 | $2,666 -1% | $58,520 |
| 2024 | $2,694 +30.3% | $58,520 +45.6% |
| 2023 | $2,068 -0.7% | $40,180 |
| 2022 | $2,081 +9.2% | $40,180 |
| 2021 | $1,906 +37.7% | $40,180 +40% |
| 2020 | $1,384 -30.9% | $28,700 |
| 2019 | $2,004 +47.8% | $28,700 |
| 2018 | $1,356 -10.4% | $28,700 -1% |
| 2017 | $1,514 +2.7% | $28,980 |
| 2016 | $1,475 | $28,980 |
| 2015 | $1,475 -41.7% | $28,980 -30.8% |
| 2014 | $2,531 +1.2% | $41,900 |
| 2013 | $2,500 +3.1% | $41,900 |
| 2012 | $2,425 -1.1% | $41,900 -6% |
| 2011 | $2,450 +0.2% | $44,560 |
| 2010 | $2,446 +2.8% | $44,560 |
| 2009 | $2,379 -13.6% | $44,560 -13.8% |
| 2008 | $2,754 -8.9% | $51,700 |
| 2007 | $3,023 -0.1% | $51,700 |
| 2006 | $3,027 +1.8% | $51,700 +6.5% |
| 2005 | $2,974 +8.9% | $48,550 |
| 2004 | $2,730 +6.2% | $48,550 |
| 2003 | $2,570 +5.6% | $48,550 +9.5% |
| 2002 | $2,433 -44.2% | $44,350 |
| 2001 | $4,360 -0.5% | $44,350 |
| 2000 | $4,382 | $44,350 |
Find assessor info on the county website
Monthly payment
Est. payment
Payment breakdown
Explore the cost of this home by adjusting the details. Changes won't be saved.Climate risks
Neighborhood: 44116
Nearby schools
Schools provided by the listing agent
- District: Rocky River CSD - 1826
Source: MLS Now. This data may not be complete. We recommend contacting the local school district to confirm school assignments for this home.
- $94,5001 bd1 ba812 sqft3167 Linden Rd APT 207, Rocky River, OH 44116For Sale

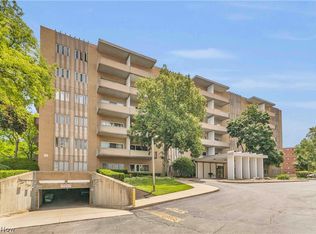
- $130,0002 bd2 ba1.1k sqft3167 Linden Rd APT 103, Rocky River, OH 44116Sold
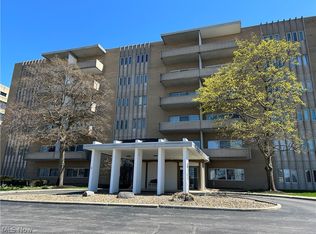
- $118,0002 bd2 ba1k sqft3167 Linden Rd APT 201, Rocky River, OH 44116Sold
- $127,5003 bd2 ba1.2k sqft3167 Linden Rd APT 204, Rocky River, OH 44116For Sale
Similar homes
- $227,0003 bd2 ba1.8k sqft3167 Linden Rd APT 505, Rocky River, OH 44116For Sale
 MLS ID #5220194, Kevin Sorg, Howard Hanna. MLS Now
- $127,5003 bd2 ba1.2k sqft3167 Linden Rd APT 204, Rocky River, OH 44116For SaleMLS ID #5248264, Louie Biasiotta, JAMM Real Estate Co.. MLS Now
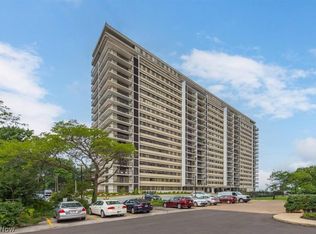
- $218,5002 bd2 ba1.1k sqft12550 Lake Ave, Lakewood, OH 44107For Sale
 MLS ID #5251989, Peter Spirollari, Century 21 Homestar. MLS Now
- $169,9002 bd2 ba1.3k sqft2021 King James Pkwy #222, Westlake, OH 44145For Sale
 MLS ID #5249650, Sheila Lang, EXP Realty, LLC.. MLS Now
