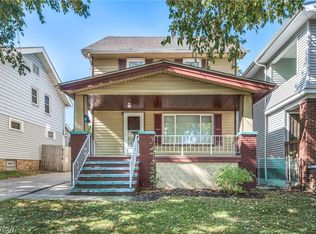
Discover the timeless charm and pride of ownership in this stunning colonial! Step onto the spacious, covered front porch and enter a warm, inviting living room with a striking wood staircase. Gorgeous hardwood floors flow into the elegant dining area, which showcases beautiful leaded-glass built-ins. From here, you'll find a modern kitchen with newer appliances, soft-close cabinets, and updated backsplash and countertops—perfect for family dinners and entertaining guests. A door from the kitchen opens to a large covered back porch, ideal for outdoor gatherings and enjoying the outdoors. The generous fenced backyard, complete with a fire pit, creates a perfect setting for memorable gatherings. The oversized 2-car garage offers plentiful electrical outlets and is heated—an ideal space for a home-based business or hobby enthusiast. Recent upgrades include a new garage roof in 2025 and a new furnace installed the same year, providing peace of mind. Upstairs, three spacious bedrooms and a full main bath offer comfortable living, with the large primary bedroom easily fitting a king-size bed. Modern, attractive blinds on the newer windows enhance the space and move-in readiness. This home seamlessly blends timeless appeal with contemporary updates. Don't miss the opportunity—schedule your visit today and make this wonderful house yours!
Active
$215,000
5906 Velma Ave, Parma, OH 44129
3beds
1,262sqft
Single Family Residence
Built in 1928
6,298 Square Feet Lot
$-- Zestimate®
$170/sqft
$-- HOA
What's special
Fire pitLarge covered back porchThree spacious bedroomsUpdated backsplash and countertopsSpacious covered front porchGenerous fenced backyardBeautiful leaded-glass built-ins
- 22 days
- 459
- 23
Likely to sell faster than
Zillow last checked:
Listing updated:
Listed by:
Muncie Moreno 330-360-7193 munciemo2@gmail.com,
Russell Real Estate Services
Source: MLS Now,MLS#: 5247852 Originating MLS: Akron Cleveland Association of REALTORS
Originating MLS: Akron Cleveland Association of REALTORSFacts & features
Interior
Bedrooms & bathrooms
- Bedrooms: 3
- Bathrooms: 2
- Full bathrooms: 1
- 1/2 bathrooms: 1
- Main level bedrooms: 1
Primary bedroom
- Description: Flooring: Carpet
- Level: Second
- Dimensions: 13 x 11
Bedroom
- Description: Flooring: Laminate
- Level: Second
- Dimensions: 13 x 10
Bedroom
- Description: Flooring: Laminate
- Level: Second
- Dimensions: 14 x 11
Bathroom
- Description: Flooring: Laminate
- Level: Second
- Dimensions: ND x ND
Dining room
- Description: Flooring: Wood
- Level: First
- Dimensions: 11 x 11
Kitchen
- Description: Flooring: Laminate
- Level: First
- Dimensions: 11 x 11
Laundry
- Level: Lower
- Dimensions: ND x ND
Living room
- Description: Flooring: Wood
- Level: First
- Dimensions: 20 x 12
Heating
- Forced Air, Gas, Gravity
Cooling
- Central Air
Appliances
- Included: Dryer, Range, Refrigerator
- Laundry: Washer Hookup, Gas Dryer Hookup, In Basement
Features
- Windows: Aluminum Frames, Blinds
- Basement: Full,Concrete,Unfinished
- Has fireplace: No
Interior area
- Total structure area: 1,262
- Total interior livable area: 1,262 sqft
- Finished area above ground: 1,262
Video & virtual tour
Property
Parking
- Total spaces: 2
- Parking features: Detached, Garage, Garage Door Opener, Oversized, On Street
- Garage spaces: 2
Features
- Levels: One
- Stories: 1
- Patio & porch: Rear Porch, Covered, Front Porch
- Exterior features: Fire Pit
- Has view: Yes
- View description: Neighborhood
Lot
- Size: 6,298 Square Feet
- Features: Back Yard
Details
- Parcel number: 44324077
Construction
Type & style
- Home type: SingleFamily
- Architectural style: Colonial
- Property subtype: Single Family Residence
Materials
- Vinyl Siding
- Roof: Asphalt,Fiberglass
Condition
- Updated/Remodeled
- Year built: 1928
Utilities & green energy
- Sewer: Public Sewer
- Water: Public
Community & HOA
Community
- Subdivision: Grandview Park
HOA
- Has HOA: No
Location
- Region: Parma
Financial & listing details
- Price per square foot: $170/sqft
- Tax assessed value: $165,700
- Annual tax amount: $3,348
- Date on market: 9/24/2026
- Cumulative days on market: 23 days
- Listing terms: Cash,Conventional,FHA
Estimated market value
Not available
Estimated sales range
Not available
Not available
Price history
| Date | Event | Price |
|---|---|---|
| 9/24/2026 | Listed for sale | $215,000+15%$170/sqft |
Source:  MLS Now #5247852 Report a problem MLS Now #5247852 Report a problem | ||
| 11/21/2025 | Sold | $187,000-6.5%$148/sqft |
Source: MLS Now #5167703 Report a problem | ||
| 11/10/2025 | Pending sale | $199,900$158/sqft |
Source: MLS Now #5167703 Report a problem | ||
| 10/27/2025 | Listed for sale | $199,900+31.5%$158/sqft |
Source: MLS Now #5167703 Report a problem | ||
| 4/15/2021 | Sold | $152,000+4.8%$120/sqft |
Source: MLS Now #4260387 Report a problem | ||
| 3/14/2021 | Pending sale | $145,000$115/sqft |
Source: MLS Now #4260387 Report a problem | ||
| 3/8/2021 | Listed for sale | $145,000+13.4%$115/sqft |
Source: MLS Now #4260387 Report a problem | ||
| 11/16/2006 | Sold | $127,900$101/sqft |
Source: Public Record Report a problem | ||
Public tax history
| Year | Property taxes | Tax assessment |
|---|---|---|
| 2025 | $2,941 -7.4% | $58,000 |
| 2024 | $3,177 +2% | $58,000 +18.9% |
| 2023 | $3,114 +0.6% | $48,760 |
| 2022 | $3,094 -3.2% | $48,760 |
| 2021 | $3,197 +15.8% | $48,760 +30.1% |
| 2020 | $2,761 +0.6% | $37,490 +0% |
| 2019 | $2,745 -7.1% | $37,480 0% |
| 2018 | $2,957 +2.5% | $37,490 +9.7% |
| 2017 | $2,884 +6.1% | $34,160 |
| 2016 | $2,718 | $34,160 |
| 2015 | $2,718 -1.6% | $34,160 -2% |
| 2014 | $2,763 +2.2% | $34,870 |
| 2013 | $2,702 +4.6% | $34,870 |
| 2012 | $2,584 -9.6% | $34,870 -14.6% |
| 2011 | $2,858 +9.6% | $40,810 |
| 2010 | $2,608 +0.8% | $40,810 |
| 2009 | $2,586 +6.6% | $40,810 |
| 2008 | $2,427 +7.4% | $40,810 |
| 2007 | $2,259 +3.3% | $40,810 |
| 2006 | $2,187 +6.6% | $40,810 +12.1% |
| 2005 | $2,052 +11.2% | $36,410 |
| 2004 | $1,845 +7.1% | $36,410 +5.4% |
| 2003 | $1,724 +5% | $34,550 +7.5% |
| 2002 | $1,641 -39.7% | $32,130 |
| 2001 | $2,721 -0.1% | $32,130 |
| 2000 | $2,725 | $32,130 |
Find assessor info on the county website
Monthly payment
Est. payment
Payment breakdown
Explore the cost of this home by adjusting the details. Changes won't be saved.Climate risks
Neighborhood: 44129
Nearby schools
Schools provided by the listing agent
- District: Parma CSD - 1824
Source: MLS Now. This data may not be complete. We recommend contacting the local school district to confirm school assignments for this home.
Similar homes
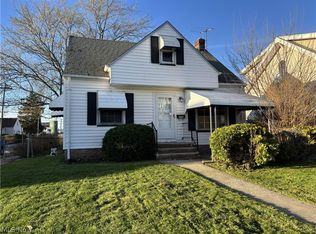
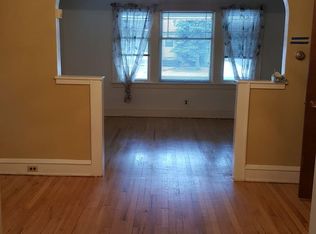
- $215,0003 bd1 ba1k sqft5514 Gerald Ave, Parma, OH 44129For Sale
 MLS ID #5249317, Lauren Napoli, Keller Williams Citywide. MLS Now
 - $169,9003 bd1 ba1.6k sqft5903 Bradley Ave, Parma, OH 44129For Sale
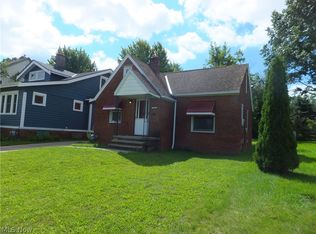 MLS ID #5239154, Roger H Peters, Regal Realty, Inc.. MLS Now
 - $214,9003 bd2 ba1.4k sqft5961 Broadview Rd, Parma, OH 44134For Sale
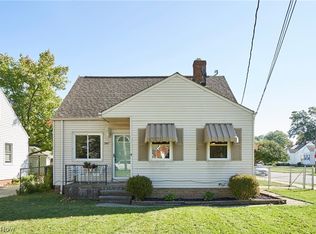 MLS ID #5248742, Debbie L Ferrante, RE/MAX Edge Realty. MLS Now
 - $220,0003 bd2 ba1.5k sqft3222 W 115th St, Cleveland, OH 44111For Sale
 MLS ID #5253338, Daniel Josselson, Real of Ohio. MLS Now
