Skip main navigation
Off market
  • $641,100

    3167 S Hampton Way, Ontario, CA 91761

    3beds
    1,772sqft
    Single Family Residence
    Built in ----
    -- sqft lot
    $641,100 Zestimate®
    $362/sqft
    $3,211 Estimated rent

    Home value

    $641,100

    $609,000 - $673,000

    $3,211/mo

    Zestimate® history
    Loading
    Loading...

    Owner options

    List your home for rent

    $3,211/mo

    Rent Zestimate®

    Find your next renter with Zillow Rental Manager. Plus, with online applications, you can quickly screen prospective tenants – for free.

    Learn more

    $3,211/mo

    Rent Zestimate®

    Refinance and save

    $4,073/mo

    Est. payment

    Refinancing to a lower rate could help reduce your monthly payments and save thousands over the life of the loan.

    See today's rates

    $4,073/mo

    Est. payment

    Explore your selling options

    Work with a Zillow partner agent

    Leverage their expertise and Zillow's premium Showcase listings to get your home seen by more buyers.

    Get started

    List with your own agent

    Get your home in front of millions of buyers by listing it on Zillow.

    Learn how to do it

    Sell it yourself

    Take full control of how buyers see your home on Zillow by listing For Sale by Owner (FSBO).

    List your home

    What's special

    Open concept designJack and jill sinksStainless steel appliancesStanding showerLarge bathtubSeparate laundry room

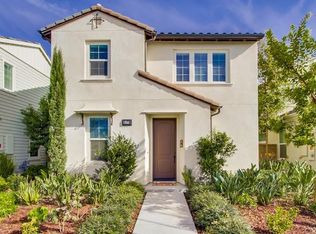
    Come take a look at this charming and highly sought after home in the Edenglen Community! This home features 1772sq ft of living space, which includes 3 bedroom, 2.5 baths. With an open concept design, you can seamlessly walk from the kitchen to the living room/dining room. Need some office space? Walk a few more steps into a small den/office conveniently located next to your main living area. The kitchen boasts an oversized island, stainless steel appliances and refrigerator. Separate laundry room with washer and dryer included to make your life easier. Head upstairs to find your sleeping headquarters. Main suite includes a walking closet and an additional closet for extra space to store your belongings. Jack and Jill sinks, a large bathtub and standing shower. Out in the back patio you will find plenty of space to BBQ with family and friends. Home includes an attached 2 car garage and an additional carport space, solar panels to help ease your electricity bill during those hot summer months and a tankless hot water heater. The community of Edenglen comes with many great amenities- a swimming pool, 2 basketball courts, walking trails, picnic area with BBQ's, children's park, a Clubhouse and more. Prime location with easy access to the 60, 10 and 15 freeways, as well as major shopping centers and retailers. Costco, 99 Ranch Market, Ontario Mills, Victoria Gardens, dining, schools and more. You don't want to miss out! Schools zoned for this home are Colony HS, Grace Yokley Middle School and Ranch View Elementary School. Lease: 1 year lease Rent: $3500.00/month Security Deposit: $3500.00 Utilities Responsible for: Electric, Gas, Water, Trash and Cable/Internet Tenant will be required to obtain renters insurance and provide proof of insurance Pets: $25 pet rent additional each month, $200 non-refundable pet deposit, Cats ok, Dogs ok (must be under 20 lbs) HOA fees: Covered by landlord Please TEXT to the number provided for more information.

    This property is off market, which means it's not currently listed for sale or rent on Zillow. This may be different from what's available on other websites or public sources.
    Zillow last checked:

    Listing updated:

    Source: Zillow Rentals

    Facts & features

    Interior

    Bedrooms & bathrooms
    • Bedrooms: 3
    • Bathrooms: 3
    • Full bathrooms: 2
    • 1/2 bathrooms: 1
    Heating
    • Forced Air
    Cooling
    • Central Air
    Appliances
    • Included: Dishwasher, Dryer, Microwave, Refrigerator, Washer
    • Laundry: In Unit
    Features
    • Flooring: Hardwood
    Interior area
    • Total interior livable area: 1,772 sqft

    Property

    Parking
    • Parking features: Attached, Covered
    • Has attached garage: Yes
    • Details: Contact manager
    Features
    • Exterior features: Barbecue, Heating system: Forced Air, Solar Panels
    Details
    • Parcel number: 0218935290000

    Construction

    Type & style
    • Home type: SingleFamily
    • Property subtype: Single Family Residence

    Community & neighborhood

    Location
    • Region: Ontario

    HOA & financial

    Other fees
    • Deposit fee: $3,500
    • Pet deposit fee: $200
    • Pet fee: $25 monthly

    Other

    Other facts
    • Available date: 01/15/2025

    Price history

    DateEventPrice
    1/27/2025Listing removed$3,500$2/sqft
    Source: Zillow Rentals Report a problem
    1/11/2025Listed for rent$3,500$2/sqft
    Source: Zillow Rentals Report a problem
    10/18/2013Sold$363,500$205/sqft
    Source: Public Record Report a problem

    Public tax history

    YearProperty taxesTax assessment
    2025$6,335 +1.7%$462,437 +2%
    2024$6,226 +1.3%$453,370 +2%
    2023$6,149 +0.9%$444,481 +2%
    2022$6,093 -0.6%$435,765 +2%
    2021$6,129 +1.2%$427,221 +1%
    2020$6,057 +0.4%$422,841 +2%
    2019$6,031 +6.6%$414,550 +8%
    2018$5,655 +2.9%$383,825 +2%
    2017$5,495 $376,299 +2%
    2016$5,495 +1.6%$368,921 +1.5%
    2015$5,410 +0.6%$363,380
    2014$5,375 $363,380 +1725.2%
    2013-- $19,909 +2%
    2012-- $19,519

    Find assessor info on the county website

    Neighborhood: Edenglen

    Nearby schools

    GreatSchools rating
    Get a cash offer in 3 minutes
    Find out how much your home could sell for in as little as 3 minutes with a no-obligation cash offer.
    Estimated market value
    $641,100
    Get a cash offer in 3 minutes
    Find out how much your home could sell for in as little as 3 minutes with a no-obligation cash offer.
    Estimated market value
    $641,100