Skip main navigation
Sold for $877,000
  • Listed by: REAL ESTATE MASTERS GROUP • Robert Griffin • Contact: 951-767-8888
    Bought with: Coldwell Banker Realty
    $877,000

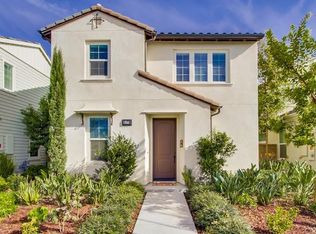
    3174 S Edenglen Ave, Ontario, CA 91761

    4beds
    3,239sqft
    Single Family Residence
    Built in 2009
    4,400 Square Feet Lot
    $857,900 Zestimate®
    $271/sqft
    $3,872 Estimated rent

    Home value

    $857,900

    $772,000 - $952,000

    $3,872/mo

    Zestimate® history
    Loading
    Loading...

    Owner options

    List your home for rent

    $3,872/mo

    Rent Zestimate®

    Find your next renter with Zillow Rental Manager. Plus, with online applications, you can quickly screen prospective tenants – for free.

    Learn more

    $3,872/mo

    Rent Zestimate®

    Refinance and save

    $5,806/mo

    Est. payment

    Refinancing to a lower rate could help reduce your monthly payments and save thousands over the life of the loan.

    See today's rates

    $5,806/mo

    Est. payment

    Explore your selling options

    Work with a Zillow partner agent

    Leverage their expertise and Zillow's premium Showcase listings to get your home seen by more buyers.

    Get started

    List with your own agent

    Get your home in front of millions of buyers by listing it on Zillow.

    Learn how to do it

    Sell it yourself

    Take full control of how buyers see your home on Zillow by listing For Sale by Owner (FSBO).

    List your home

    What's special

    Gourmet kitchenBuilt in entertainment unitPrimary suiteLarge family roomBuilt in barbecue islandStainless steel appliancesGranite counter tops
    PRICE MODIFICATION!!!!!!!!Don't miss this beautiful former model home in the desirable Edenglen Community. This home features 4 spacious bedrooms and 3 1/2 baths in 3239 sq. ft. features include large family room with fireplace and built in entertainment unit which is open to the gourmet kitchen with granite counter tops and a 10ft. Island. Stainless steel appliances refrigerator, double oven, microwave and 2 wine refrigerators also a walk in pantry. Primary suite includes walk-in closet, double sinks, Jacuzzi tub. 2 additional bedrooms upstairs with jack and jill bathroom and a 4th bedroom downstairs. Also a large family room upstairs. Also 2 outdoor living spaces one with a built in barbecue island, Nicely landscaped front and backyard. This is a must see for families who like to entertain.

    Zillow last checked:

    Listing updated:

    Listed by:

    Robert Griffin DRE #02036781 951-323-5474,

    REAL ESTATE MASTERS GROUP

    Bought with:

    Ryan Whisenant, DRE #02043126

    Coldwell Banker Realty

    Source: CRMLS,MLS#: EV24115642MLS LogoOriginating MLS: California Regional MLS

    Facts & features

    Interior

    Bedrooms & bathrooms
    • Bedrooms: 4
    • Bathrooms: 4
    • Full bathrooms: 3
    • 1/2 bathrooms: 1
    • Main level bathrooms: 2
    • Main level bedrooms: 1
    Rooms
    • Room types: Bathroom, Bedroom, Family Room, Laundry, Primary Bedroom, Other, Dining Room
    Primary bedroom
    • Features: Primary Suite
    Bedroom
    • Features: Bedroom on Main Level
    Bathroom
    • Features: Granite Counters, Hollywood Bath, Jetted Tub
    Bathroom
    • Features: Jack and Jill Bath
    Kitchen
    • Features: Granite Counters, Kitchen Island, Kitchen/Family Room Combo
    Other
    • Features: Walk-In Closet(s)
    Heating
    • Central
    Cooling
    • Central Air
    Appliances
    • Included: Gas Water Heater, Refrigerator, Range Hood, Water To Refrigerator, Water Heater
    • Laundry: Laundry Room, Upper Level
    Features
    • Separate/Formal Dining Room, Eat-in Kitchen, Bedroom on Main Level, Jack and Jill Bath, Primary Suite, Walk-In Closet(s)
    • Flooring: Carpet, Tile
    • Has fireplace: Yes
    • Fireplace features: Family Room, Gas Starter
    • Common walls with other units/homes: No Common Walls
    Interior area
    • Total interior livable area: 3,239 sqft

    Property

    Parking
    • Total spaces: 2
    • Parking features: Garage Faces Rear
    • Attached garage spaces: 2
    Accessibility
    • Accessibility features: Safe Emergency Egress from Home
    Features
    • Levels: Two
    • Stories: 2
    • Entry location: 1
    • Patio & porch: Open, Patio
    • Pool features: Community, Association
    • Spa features: None
    • Has view: Yes
    • View description: City Lights, Courtyard
    Lot
    • Size: 4,400 Square Feet
    • Features: 0-1 Unit/Acre
    Details
    • Parcel number: 0218935020000
    • Special conditions: Standard

    Construction

    Type & style
    • Home type: SingleFamily
    • Property subtype: Single Family Residence
    Condition
    • New construction: No
    • Year built: 2009

    Utilities & green energy

    • Sewer: Public Sewer
    • Water: Public

    Community & HOA

    Community
    • Features: Curbs, Sidewalks, Pool
    HOA
    • Has HOA: Yes
    • Amenities included: Clubhouse, Sport Court, Playground, Pool, Spa/Hot Tub
    • HOA fee: $181 monthly
    • HOA name: Edenglen Community Assoc.
    • HOA phone: 800-369-7260
    Location
    • Region: Ontario

    Financial & listing details

    • Price per square foot: $271/sqft
    • Tax assessed value: $594,915
    • Annual tax amount: $7,673
    • Date on market: 6/6/2024
    • Cumulative days on market: 200 days
    • Listing terms: Cash,Cash to New Loan
    • Inclusions: Large formal dining room set that seats 12, Custom couches and chairs in downstairs family room

    Price history

    DateEventPrice
    1/17/2025Sold$877,000-2%$271/sqft
    Source: CRMLS #EV24115642 Report a problem
    12/26/2024Pending sale$895,000$276/sqft
    Source: CRMLS #EV24115642 Report a problem
    10/31/2024Price change$895,000-2.6%$276/sqft
    Source: CRMLS #EV24115642 Report a problem
    9/12/2024Price change$919,000-0.6%$284/sqft
    Source: CRMLS #EV24115642 Report a problem
    8/6/2024Price change$925,000-2.6%$286/sqft
    Source: CRMLS #EV24115642 Report a problem
    6/25/2024Price change$950,000-2.6%$293/sqft
    Source: CRMLS #EV24115642 Report a problem
    6/6/2024Listed for sale$975,000+97%$301/sqft
    Source: CRMLS #EV24115642 Report a problem
    5/26/2015Sold$495,000-10%$153/sqft
    Source: Public Record Report a problem
    5/29/2014Listing removed$549,900$170/sqft
    Source: Postlets Report a problem
    5/28/2014Listed for sale$549,900$170/sqft
    Source: Postlets Report a problem
    4/8/2014Listing removed$3,250$1/sqft
    Source: Owner Report a problem
    3/20/2014Listed for rent$3,250+25.2%$1/sqft
    Source: Owner Report a problem
    2/27/2014Listing removed$549,900$170/sqft
    Source: Postlets Report a problem
    2/25/2014Listed for sale$549,900+4.7%$170/sqft
    Source: Postlets Report a problem
    1/22/2014Listing removed$525,000$162/sqft
    Source: Postlets Report a problem
    1/16/2014Price change$525,000+2.9%$162/sqft
    Source: Postlets Report a problem
    1/14/2014Price change$510,000+2%$157/sqft
    Source: Postlets Report a problem
    12/19/2013Listed for sale$499,990+33.3%$154/sqft
    Source: Postlets Report a problem
    11/27/2012Listing removed$375,000$116/sqft
    Source: CENTURY 21 Masters #TR12127444 Report a problem
    10/14/2012Listing removed$2,595$1/sqft
    Source: Landmark Property Management #K12109876 Report a problem
    10/14/2012Listed for sale$375,000-6%$116/sqft
    Source: C-21 Masters #TR12127444 Report a problem
    9/22/2012Price change$2,595-5.5%$1/sqft
    Source: Landmark Property Management #K12109876 Report a problem
    9/2/2012Listed for rent$2,745$1/sqft
    Source: Landmark Property Management #K12109876 Report a problem
    12/31/2010Listing removed$399,000$123/sqft
    Source: ZipRealty, Inc. #K10123552 Report a problem
    11/28/2010Price change$399,000-20.2%$123/sqft
    Source: ZipRealty, Inc. #K10123552 Report a problem
    8/7/2010Price change$499,900-4.8%$154/sqft
    Source: ZipRealty, Inc. #K10076488 Report a problem
    7/20/2010Listed for sale$525,000+8.9%$162/sqft
    Source: ZipRealty, Inc. #K10076488 Report a problem
    6/30/2009Sold$482,000$149/sqft
    Source: Public Record Report a problem

    Public tax history

    YearProperty taxesTax assessment
    2025$7,673 +1.8%$594,915 +2%
    2024$7,534 +1.6%$583,250 +2%
    2023$7,415 +1%$571,814 +2%
    2022$7,342 -0.4%$560,602 +2%
    2021$7,368 +1.3%$549,610 +1%
    2020$7,276 +0.5%$543,975 +2%
    2019$7,241 +2.3%$533,309 +2%
    2018$7,080 +3%$522,852 +2%
    2017$6,874 $512,600 +2%
    2016$6,874 +1.6%$502,549 +8.1%
    2015$6,768 +5.7%$465,000 -1.5%
    2014$6,404 $472,000 +23.2%
    2013-- $383,000 +9.4%
    2012-- $350,000
    2011-- $350,000 -27.2%
    2010-- $480,857 +817.9%
    2009-- $52,389
    Find assessor info on the county website

    Neighborhood: Edenglen

    Nearby schools

    GreatSchools rating
    Get a cash offer in 3 minutes
    Find out how much your home could sell for in as little as 3 minutes with a no-obligation cash offer.
    Estimated market value
    $857,900
    Get a cash offer in 3 minutes
    Find out how much your home could sell for in as little as 3 minutes with a no-obligation cash offer.
    Estimated market value
    $857,900