Skip main navigation
Sold for $1,450,000
  • $1,450,000

    3167 W 26th Avenue, Denver, CO 80211

    4beds
    4,012sqft
    Duplex
    Built in 2021
    4,307 Square Feet Lot
    $1,381,400 Zestimate®
    $361/sqft
    $7,833 Estimated rent

    Home value

    $1,381,400

    $1.28M - $1.49M

    $7,833/mo

    Zestimate® history
    Loading
    Loading...

    Owner options

    List your home for rent

    $7,833/mo

    Rent Zestimate®

    Find your next renter with Zillow Rental Manager. Plus, with online applications, you can quickly screen prospective tenants – for free.

    Learn more

    $7,833/mo

    Rent Zestimate®

    Refinance and save

    $8,403/mo

    Est. payment

    Refinancing to a lower rate could help reduce your monthly payments and save thousands over the life of the loan.

    See today's rates

    $8,403/mo

    Est. payment

    Explore your selling options

    Work with a Zillow partner agent

    Leverage their expertise and Zillow's premium Showcase listings to get your home seen by more buyers.

    Get started

    List with your own agent

    Get your home in front of millions of buyers by listing it on Zillow.

    Learn how to do it

    Sell it yourself

    Take full control of how buyers see your home on Zillow by listing For Sale by Owner (FSBO).

    List your home

    What's special

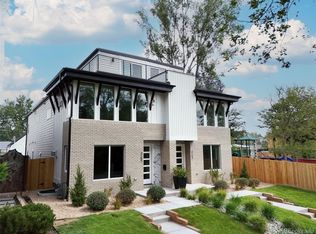
    Not your typical duplex | Elevated lot in desirable Sloans Lake | 173’ deep lot, providing a bigger yard than most every duplex lot in NW Denver | 10’ ceilings and 8' doors | Oversized sunny South-facing windows | 4,000+ SF of living space, one of the largest in the area. Step inside to discover a main floor living area with a stylish gas fireplace and showstopping display kitchen with soaring ceilings and South-facing windows flooded in sunlight. The chef-inspired kitchen features an oversized quartz waterfall island, complemented by a 6-burner Verona gas range and stainless steel appliances. A seamless flow through the dedicated dining area and outdoor entertaining space makes this home ideal for dining alfresco. Just off the kitchen, a mudroom/drop zone provides convenient access to the oversized detached garage designed with extra height to accommodate 4 cars with a lift. A sleek, floating staircase leads to the upper floors, where an oversized primary suite awaits with expansive South-facing window, a second gas fireplace, and a lush five-piece bath featuring a custom walk-in shower with stone detailing and dual shower controls. Walk-in closets with built-ins throughout provide ample storage and organization, while a discreet laundry closet with a utility sink is conveniently located between the second-floor bedrooms. The lower level offers versatile space with massive 10ft ceilings, two oversized bedrooms, a shared bath, and an impressive great room with a full wet bar. The third floor features a bright flex space with a half-bath and integrated bar, connecting to the two-zone rooftop spaces for ultimate entertaining ease. The North-facing balcony offers privacy for relaxing in the Nordic hot tub and ample room for dining, while the South-facing balcony boasts exceptional views of the Mile High City skyline and the mountains. Situated just minutes from all of NW Denver's vibrant dining and entertainment scene, this duplex combines luxury, size, and location.

    Zillow last checked:

    Listing updated:

    Listed by:

    Mckinze Casey 720-539-4547 mcasey@livsothebysrealty.com,

    LIV Sotheby's International Realty

    Bought with:

    Karla Anderson, 100010674

    Colorado Home Realty

    Source: REcolorado as distributed by MLS GRID,MLS#: 9627691MLS Logo

    Facts & features

    Interior

    Bedrooms & bathrooms
    • Bedrooms: 4
    • Bathrooms: 5
    • Full bathrooms: 2
    • 3/4 bathrooms: 1
    • 1/2 bathrooms: 2
    • Main level bathrooms: 1
    Primary bedroom
    • Level: Upper
    • Area: 286.75 Square Feet
    • Dimensions: 15.5 x 18.5
    Bedroom
    • Level: Upper
    • Area: 160 Square Feet
    • Dimensions: 12.5 x 12.8
    Bedroom
    • Level: Basement
    • Area: 143 Square Feet
    • Dimensions: 11 x 13
    Bedroom
    • Level: Basement
    • Area: 143 Square Feet
    • Dimensions: 11 x 13
    Primary bathroom
    • Description: Five-Piece Ensuite Primary Bath
    • Level: Upper
    Bathroom
    • Level: Main
    Bathroom
    • Description: Ensuite To Secondary Bedroom
    • Level: Upper
    Bathroom
    • Description: Third Floor Powder Room
    • Level: Upper
    Bathroom
    • Level: Basement
    Dining room
    • Level: Main
    • Area: 224.4 Square Feet
    • Dimensions: 12 x 18.7
    Great room
    • Level: Basement
    • Area: 330 Square Feet
    • Dimensions: 11 x 30
    Kitchen
    • Level: Main
    • Area: 234 Square Feet
    • Dimensions: 13 x 18
    Laundry
    • Description: Conveniently Situated On Second Floor
    • Level: Upper
    Living room
    • Level: Main
    • Area: 330 Square Feet
    • Dimensions: 16.5 x 20
    Loft
    • Description: Third Floor Flex Space W/ Rooftop Deck Access
    • Level: Upper
    • Area: 124.3 Square Feet
    • Dimensions: 11 x 11.3
    Loft
    • Description: Third Floor Flex Space W/ Rooftop Deck Access
    • Level: Upper
    • Area: 149.6 Square Feet
    • Dimensions: 11 x 13.6
    Mud room
    • Level: Main
    Heating
    • Forced Air, Natural Gas
    Cooling
    • Central Air
    Appliances
    • Included: Bar Fridge, Dishwasher, Microwave, Range, Range Hood, Refrigerator, Wine Cooler
    Features
    • Built-in Features, Ceiling Fan(s), Eat-in Kitchen, Five Piece Bath, High Ceilings, Kitchen Island, Open Floorplan, Primary Suite, Quartz Counters, Walk-In Closet(s), Wet Bar
    • Flooring: Carpet, Tile, Wood
    • Windows: Window Coverings
    • Basement: Daylight,Finished,Full,Interior Entry,Sump Pump
    • Number of fireplaces: 2
    • Fireplace features: Gas, Living Room, Master Bedroom
    • Common walls with other units/homes: 1 Common Wall
    Interior area
    • Total structure area: 4,012
    • Total interior livable area: 4,012 sqft
    • Finished area above ground: 2,836
    • Finished area below ground: 1,176

    Property

    Parking
    • Total spaces: 2
    • Parking features: Concrete, Dry Walled, Exterior Access Door, Oversized, Oversized Door
    • Garage spaces: 2
    Features
    • Levels: Three Or More
    • Patio & porch: Covered, Deck, Front Porch, Rooftop
    • Exterior features: Balcony, Lighting, Private Yard, Rain Gutters
    • Has spa: Yes
    • Spa features: Spa/Hot Tub, Heated
    • Fencing: Full
    Lot
    • Size: 4,307 sqft
    • Features: Landscaped, Near Public Transit, Sprinklers In Front, Sprinklers In Rear
    Details
    • Parcel number: 229331054
    • Zoning: U-TU-C
    • Special conditions: Standard

    Construction

    Type & style
    • Home type: SingleFamily
    • Architectural style: Urban Contemporary
    • Property subtype: Duplex
    • Attached to another structure: Yes
    Materials
    • Brick, Frame, Vinyl Siding
    • Roof: Membrane
    Condition
    • Year built: 2021

    Utilities & green energy

    • Electric: 110V, 220 Volts, 220 Volts in Garage
    • Sewer: Public Sewer
    • Water: Public

    Community & neighborhood

    Location
    • Region: Denver
    • Subdivision: Sloans Lake

    Other

    Other facts
    • Listing terms: Cash,Conventional,Jumbo,Other
    • Ownership: Individual
    • Road surface type: Paved

    Price history

    DateEventPrice
    2/28/2025Sold$1,450,000-3.3%$361/sqft
    Source: REcolorado as distributed by MLS GRID #9627691 Report a problem
    2/3/2025Pending sale$1,500,000$374/sqft
    Source: REcolorado as distributed by MLS GRID #9627691 Report a problem
    10/30/2024Listed for sale$1,500,000+7.2%$374/sqft
    Source: REcolorado as distributed by MLS GRID #9627691 Report a problem
    1/14/2022Sold$1,399,000$349/sqft
    Source: Public Record Report a problem

    Public tax history

    YearProperty taxesTax assessment
    2024$7,254 +18.1%$93,620 -3.7%
    2023$6,143 $97,240 +25.9%
    2022-- $77,250

    Find assessor info on the county website

    Neighborhood: Sloan Lake

    Nearby schools

    GreatSchools rating
    Schools provided by the listing agent
    • Elementary: Brown
    • Middle: Strive Sunnyside
    • High: North
    • District: Denver 1

    Source: REcolorado as distributed by MLS GRID. This data may not be complete. We recommend contacting the local school district to confirm school assignments for this home.

    Get a cash offer in 3 minutes
    Find out how much your home could sell for in as little as 3 minutes with a no-obligation cash offer.
    Estimated market value
    $1,381,400
    Get a cash offer in 3 minutes
    Find out how much your home could sell for in as little as 3 minutes with a no-obligation cash offer.
    Estimated market value
    $1,381,400