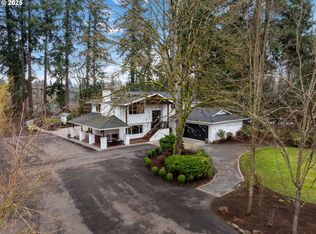
Feels Like a Vacation Every day! Beautiful Luxurious Craftsman Home on a Level 2.34 Acre Parcel; Serene Setting Across from Willow Island on the Willamette River in Rural West Linn. Watch Kayakers Paddle and Blue Heron launch from Riverbank Trees, while sipping on your morning beverage or Relaxing on Your Back patio after a Day in the City. Boaters enjoy the convenience of Hebb Park only a Mile Away or Build your own Custom Dock. Just a 12-minute drive to shopping and a multitude of services in Wilsonville or The Willamette District of West Linn. Picture driving through your gated entry at the end of the street to a vast, Fully Landscaped, River Access Setting situated around a Primarily One Level home that spared no detail, Meticulously Maintained since completed in 2017 and shows a True Pride of Ownership. The open floorplan with impressive features was designed for entertaining in mind and showcases it well under the Vaulted and Beamed Blue Pine ceilings throughout the Living, Dining and Kitchen areas. Expansive Windows, Flood the home with Natural Light showcasing the stunning landscape and surroundings, while beaming off the Hickory floors. Culinary Enthusiasts will appreciate the Kitchen Complete with premium appliances, soft close cherry medallion cabinetry, farm sink and natural stone surfaces. On the Upper Floor you will find a Generous size Vaulted, Skylighted 3rd Bedroom, a Full Bath and French Doors leading into a Recently Added 4th Bedroom / Office. The Two Primary Suites on the Main level add to the comfort of daily living, which expands outward to the multiple covered and open patios surrounding the home and provide a Serene Setting for Outdoor Living at its Finest! Reasonable Dock Installation Quote Available Upon Request! Call Today, to Schedule your personal Tour!!
Sold
$2,093,600
31678 SW Isle Way Ln, West Linn, OR 97068
4beds
3,521sqft
Residential, Single Family Residence
Built in 2017
2.34 Acres Lot
$2,096,800 Zestimate®
$595/sqft
$5,424 Estimated rent
Home value
$2,096,800
$1.99M - $2.20M
$5,424/mo
Zestimate® history
Owner options
List your home for rent
$5,424/mo
Rent Zestimate®
Find your next renter with Zillow Rental Manager. Plus, with online applications, you can quickly screen prospective tenants – for free.
$5,424/mo
Rent Zestimate®
Refinance and save
$10,299/mo
Est. payment
Refinancing to a lower rate could help reduce your monthly payments and save thousands over the life of the loan.
$10,299/mo
Est. payment
Explore your selling options
Work with a Zillow partner agent
Leverage their expertise and Zillow's premium Showcase listings to get your home seen by more buyers.
Get startedList with your own agent
Get your home in front of millions of buyers by listing it on Zillow.
Learn how to do itSell it yourself
Take full control of how buyers see your home on Zillow by listing For Sale by Owner (FSBO).
List your homeWhat's special
Back patioRiver access settingPrimarily one level homeFarm sinkGated entryHickory floorsFully landscaped
Zillow last checked:
Listing updated:
Listed by:
Mike Howe 503-348-7701,
Knipe Realty ERA Powered
Bought with:
Heather Robbins, 200108063
Robbins Realty Group
Source: RMLS (OR),MLS#: 254917604
Facts & features
Interior
Bedrooms & bathrooms
- Bedrooms: 4
- Bathrooms: 3
- Full bathrooms: 3
- Main level bathrooms: 2
Rooms
- Room types: Bedroom 4, Utility Room, Laundry, Bedroom 2, Bedroom 3, Dining Room, Family Room, Kitchen, Living Room, Primary Bedroom
Primary bedroom
- Features: Ceiling Fan, Closet Organizer, Dressing Room, Patio, Sliding Doors, Closet, Double Sinks, Suite, Walkin Closet, Walkin Shower
- Level: Main
- Area: 320
- Dimensions: 20 x 16
Bedroom 2
- Features: Builtin Features, Suite, Vaulted Ceiling, Walkin Closet, Walkin Shower
- Level: Main
- Area: 255
- Dimensions: 17 x 15
Bedroom 3
- Features: Skylight, Vaulted Ceiling, Walkin Closet
- Level: Upper
- Area: 440
- Dimensions: 22 x 20
Bedroom 4
- Features: Bookcases, French Doors, Closet, Vaulted Ceiling
- Level: Upper
Dining room
- Features: Beamed Ceilings, Central Vacuum, Hardwood Floors, Sound System, Vaulted Ceiling
- Level: Main
- Area: 375
- Dimensions: 25 x 15
Kitchen
- Features: Beamed Ceilings, Builtin Range, Cook Island, Dishwasher, Down Draft, Gas Appliances, Hardwood Floors, Pantry, Patio, Sliding Doors, Convection Oven, Free Standing Refrigerator
- Level: Main
- Area: 216
- Width: 12
Heating
- ENERGY STAR Qualified Equipment, Forced Air 95 Plus
Cooling
- Central Air, ENERGY STAR Qualified Equipment
Appliances
- Included: Built-In Range, Convection Oven, Dishwasher, Disposal, Down Draft, ENERGY STAR Qualified Appliances, Free-Standing Refrigerator, Gas Appliances, Plumbed For Ice Maker, Stainless Steel Appliance(s), Water Purifier, Water Softener, ENERGY STAR Qualified Water Heater, Tankless Water Heater
- Laundry: Laundry Room
Features
- Ceiling Fan(s), Central Vacuum, Granite, Quartz, Sound System, Vaulted Ceiling(s), Bookcases, Closet, Built-in Features, Sink, Suite, Walk-In Closet(s), Walkin Shower, Beamed Ceilings, Cook Island, Pantry, Closet Organizer, Dressing Room, Double Vanity, Kitchen Island
- Flooring: Hardwood, Tile
- Doors: French Doors, Sliding Doors
- Windows: Double Pane Windows, Vinyl Frames, Skylight(s)
- Basement: Crawl Space
- Number of fireplaces: 1
- Fireplace features: Gas
Interior area
- Total structure area: 3,521
- Total interior livable area: 3,521 sqft
Property
Parking
- Total spaces: 3
- Parking features: Driveway, RV Access/Parking, Garage Door Opener, Attached, Oversized
- Attached garage spaces: 3
- Has uncovered spaces: Yes
Accessibility
- Accessibility features: Accessible Entrance, Accessible Hallway, Garage On Main, Ground Level, Main Floor Bedroom Bath, Utility Room On Main, Walkin Shower, Accessibility
Features
- Stories: 2
- Patio & porch: Covered Patio, Patio
- Exterior features: Fire Pit, Garden, Gas Hookup, Raised Beds, Yard, Exterior Entry
- Fencing: Fenced
- Has view: Yes
- View description: River, Territorial
- Has water view: Yes
- Water view: River
- Waterfront features: River Front
- Body of water: Willamette River
Lot
- Size: 2.34 Acres
- Dimensions: 101810 SQ'
- Features: Gated, Level, Private, Seasonal, Trees, Acres 1 to 3
Details
- Additional structures: GasHookup, RVParking
- Parcel number: 00771418
- Zoning: FF10
Construction
Type & style
- Home type: SingleFamily
- Architectural style: Craftsman,Custom Style
- Property subtype: Residential, Single Family Residence
Materials
- Cement Siding, Lap Siding, Shake Siding, Stone
- Foundation: Concrete Perimeter
- Roof: Composition,Shingle
Condition
- Updated/Remodeled
- New construction: No
- Year built: 2017
Utilities & green energy
- Gas: Gas Hookup, Gas
- Sewer: Septic Tank
- Water: Private, Well
- Utilities for property: Cable Connected
Green energy
- Water conservation: Water Sense Irrigation
Community & HOA
Community
- Security: Security Gate
- Subdivision: Peach Cove
HOA
- Has HOA: No
Location
- Region: West Linn
Financial & listing details
- Price per square foot: $595/sqft
- Tax assessed value: $2,028,601
- Annual tax amount: $17,679
- Date on market: 2/12/2026
- Cumulative days on market: 4 days
- Listing terms: Cash,Conventional
- Road surface type: Paved
Price history
| Date | Event | Price |
|---|---|---|
| 3/24/2026 | Sold | $2,093,600-0.3%$595/sqft |
Source:  RMLS (OR) #254917604 Report a problem RMLS (OR) #254917604 Report a problem | ||
| 2/17/2026 | Pending sale | $2,100,000$596/sqft |
Source: RMLS (OR) #254917604 Report a problem | ||
| 2/13/2026 | Listed for sale | $2,100,000+371.9%$596/sqft |
Source: RMLS (OR) #254917604 Report a problem | ||
| 5/2/2016 | Sold | $445,000$126/sqft |
Source: Public Record Report a problem | ||
Public tax history
| Year | Property taxes | Tax assessment |
|---|---|---|
| 2025 | $17,679 +3.9% | $1,054,759 +3% |
| 2024 | $17,012 +2.9% | $1,024,038 +3% |
| 2023 | $16,536 +3.1% | $994,212 +3% |
| 2022 | $16,037 +5.8% | $965,255 +3% |
| 2021 | $15,156 -1.1% | $937,141 +3% |
| 2020 | $15,323 +5.6% | $909,846 +3% |
| 2019 | $14,508 +24.4% | $883,346 +23.5% |
| 2018 | $11,661 | $715,065 +543.3% |
| 2017 | $11,661 +575.7% | $111,152 +3% |
| 2016 | $1,726 | $107,915 +3% |
| 2015 | $1,726 +9.6% | $104,772 +3% |
| 2014 | $1,575 +9% | $101,720 +3% |
| 2013 | $1,445 -1.2% | $98,757 +3% |
| 2012 | $1,461 +0.3% | $95,881 +3% |
| 2011 | $1,457 -0.1% | $93,088 +3% |
| 2010 | $1,459 +2.6% | $90,377 +3% |
| 2009 | $1,422 +7.3% | $87,745 +3% |
| 2008 | $1,325 +1.7% | $85,189 +3% |
| 2007 | $1,303 +5.7% | $82,708 +3% |
| 2006 | $1,233 +6% | $80,299 +3% |
| 2005 | $1,164 +8.6% | $77,960 +3% |
| 2004 | $1,071 +6.3% | $75,689 +3% |
| 2003 | $1,008 +2.9% | $73,484 +3% |
| 2002 | $979 +4.2% | $71,344 +3% |
| 2001 | $939 +3.7% | $69,266 +3% |
| 2000 | $906 | $67,249 |
Find assessor info on the county website
Neighborhood: 97068
Nearby homes
- $825,4002 bd2 ba1.2k sqft31666 SW Isle Way Ln, West Linn, OR 97068Off Market
- $1,450,0005 bd2 ba2.4k sqft31616 SW Isle Way Ln, West Linn, OR 97068Sold
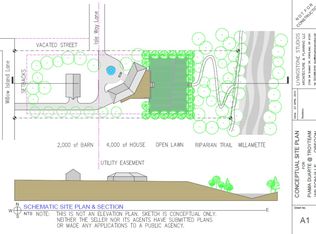
- $--2.34 Acres0 SW Isle Way Ln, West Linn, OR 97068Off Market
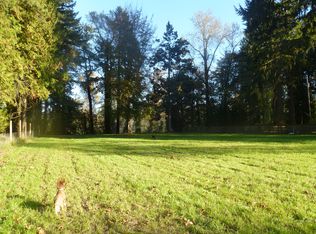
- $1,423,6001.66 Acres31636 SW Willow Island Ln, West Linn, OR 97068Off Market
- $1,349,6004 bd2 ba3.9k sqft31460 SW Isle Way Ln, West Linn, OR 97068Off Market
- $3,150,0005 bd6 ba5.6k sqft31553 SW Isle Way Ln, West Linn, OR 97068Pending
- $1,971,0006 bd7 ba5k sqft31650 SW Willow Island Ln, West Linn, OR 97068Off Market
- $700,0004 bd3 ba3.4k sqft31414 SW Isle Way Ln, West Linn, OR 97068Sold
Nearby schools
GreatSchools rating
- 8/10Boeckman Creek Primary SchoolGrades: PK-5Distance: 4.1 mi
- 5/10Meridian Creek Middle SchoolGrades: 6-8Distance: 4.1 mi
- 9/10Wilsonville High SchoolGrades: 9-12Distance: 4.2 mi
Schools provided by the listing agent
- Elementary: Boeckman Creek
- Middle: Meridian Creek
- High: Wilsonville
Source: RMLS (OR). This data may not be complete. We recommend contacting the local school district to confirm school assignments for this home.
Get a cash offer in 3 minutes
Find out how much your home could sell for in as little as 3 minutes with a no-obligation cash offer.
Estimated market value
$2,096,800
Get a cash offer in 3 minutes
Find out how much your home could sell for in as little as 3 minutes with a no-obligation cash offer.
Estimated market value
$2,096,800
- Oregon
- Clackamas County
- West Linn
- 97068
- 31678 SW Isle Way Ln
Nearby cities
Nearby neighborhoods
Nearby zip codes
Other West Linn Topics
