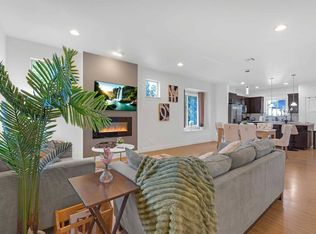
Perched high above NW Portland in the coveted Bonny Slope neighborhood, this stunning like-new residence offers an exceptional blend of sophisticated design, custom craftsmanship and modern livability. Ideally located minutes from highly regarded Bonny Slope Elementary and Tumwater Middle School, Downtown Portland, Nike and the Silicon Forest, this impressive home delivers both luxury and convenience in a highly desirable Washington County setting.
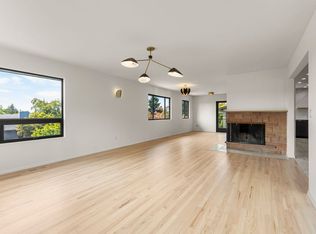
From the moment you enter, soaring ceilings, beautiful hardwood floors, custom millwork and thoughtful upgrades create an inviting sense of elegance. The spacious great-room design is filled with natural light and framed by breathtaking views, creating an effortless backdrop for both everyday living and entertaining.
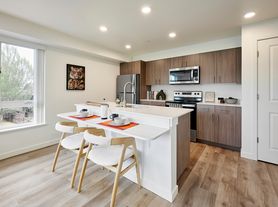
At the heart of the home, the designer kitchen showcases quartz countertops, stainless-steel appliances, a generous island with breakfast bar, walk-in pantry and direct access to an upper deckperfect for morning coffee or evening gatherings while taking in the scenery.
The flexible lower level expands the living experience with an oversized great room featuring built-in cabinetry, dedicated technology desks and abundant windows. French doors provide easy access to the beautifully landscaped backyard. Also on this level is a private fifth bedroom with a full bath, ideal for guests, multigenerational living or a secluded retreat.
Upstairs, the luxurious primary suite features double-door entry, a spacious walk-in closet with custom organizers and a spa-inspired bathroom complete with soaking tub, dual vanity and an oversized tiled walk-in shower. The main-level office/den offers additional flexibility and could easily function as a sixth bedroom, complete with a full-size closet.
Outside, the fully fenced backyard is beautifully landscaped and designed for effortless enjoyment, with lush, level turf providing a polished, low-maintenance setting for play, entertaining and relaxation. An EV charger adds to the home's modern convenience.
With its elevated setting, exceptional views, custom finishes, versatile floor plan and beautifully appointed indoor and outdoor spaces, this remarkable Bonny Slope home offers a refined lifestyle in one of NW Portland's most sought-after communities.
Bonny Slope Elementary School
Grades: PK-5
Distance: 0.5 mi
Tumwater Middle School
Grades: 6-8
Distance: 1.4 mi
Sunset High School
Grades: 9-12
Distance: 1.9 mi
No smoking or vaping.
North Star requires proof of insurance of $1M (one million dollars) before move in.
An approved application does not constitute contract or lease agreement with the management company or homeowner.
House for rent
Single family residence
Available now
No pets
Air conditioner
In unit laundry
Attached garage parking
Central, fireplace, forced air
What's special
Fully fenced backyardBeautifully landscaped backyardSpa-inspired bathroomBreathtaking viewsExceptional viewsElevated settingFrench doors
- 17 days |
- -- |
- -- |
Zillow last checked:
Listing updated:
The City of Portland requires a notice to applicants of the Portland Housing Bureau’s Statement of Applicant Rights. Additionally, Portland requires a notice to applicants relating to a Tenant’s right to request a Modification or Accommodation.
Travel times

Let’s turn your rent into credit progress
Build credit history with every on-time payment and get credit for the payment you’re already making.
Facts & features
Interior
Bedrooms & bathrooms
- Bedrooms: 5
- Bathrooms: 4
- Full bathrooms: 3
- 1/2 bathrooms: 1
Heating
- Central, Fireplace, Forced Air
Cooling
- Air Conditioner
Appliances
- Included: Dishwasher, Dryer, Garbage Disposal, Microwave Oven, Washer
- Laundry: In Unit, Shared
Features
- Ceiling Fan(s), High Speed Internet, Pantry, Range/Oven, Storage, Walk In Closet
- Flooring: Hardwood
- Windows: Double Pane Windows
- Has basement: Yes
- Attic: Yes
- Has fireplace: Yes
Interior area
- Total interior livable area: 3,908 sqft
Property
Parking
- Parking features: Attached, Driveway, Garage, On Street
- Has attached garage: Yes
- Details: Contact manager
Features
- Patio & porch: Deck, Porch
- Exterior features: Attic, Basement, Bonus/Rec. Room, Dining Room, Family Room, Garden, Granite/Quartz Countertops, High Speed Internet, Irrigation System, Kitchen Instant Hot Water, Lawn/Yard, Living Room, Nest, Nest Thermostat, Office/Den, Primary Bathroom, Range/Oven, RangeOven, Refrigerator/Freezer, Stainless Steel Appliances, Storage
- Fencing: Fenced Yard
Lot
- Features: Garden
Details
- Additional structures: Garage(s), Storage
- Parcel number: 1N127AD16900
Construction
Type & style
- Home type: SingleFamily
- Property subtype: Single Family Residence
Utilities & green energy
- Utilities for property: Cable Connected
Community & HOA
Location
- Region: Portland
Financial & listing details
- Lease term: Contact For Details
Price history
| Date | Event | Price |
|---|---|---|
| 10/15/2026 | Listed for rent | $4,845-3.1%$1/sqft |
Source: Zillow Rentals Report a problem | ||
| 8/3/2024 | Listing removed | -- |
Source: Zillow Rentals Report a problem | ||
| 7/12/2024 | Price change | $5,000-3.8%$1/sqft |
Source: Zillow Rentals Report a problem | ||
| 7/4/2024 | Price change | $5,195-3.7%$1/sqft |
Source: Zillow Rentals Report a problem | ||
| 6/27/2024 | Listed for rent | $5,395$1/sqft |
Source: Zillow Rentals Report a problem | ||
| 12/8/2017 | Sold | $870,000$223/sqft |
Source:  RMLS (OR) #17569393 Report a problem | ||