Skip main navigation
Sold for $1,130,000
  • $1,130,000

    3168 W 29th Avenue, Denver, CO 80211

    5beds
    2,877sqft
    Duplex
    Built in 2015
    4,539 Square Feet Lot
    $1,106,300 Zestimate®
    $393/sqft
    $5,844 Estimated rent

    Home value

    $1,106,300

    $1.04M - $1.18M

    $5,844/mo

    Zestimate® history
    Loading
    Loading...

    Owner options

    List your home for rent

    $5,844/mo

    Rent Zestimate®

    Find your next renter with Zillow Rental Manager. Plus, with online applications, you can quickly screen prospective tenants – for free.

    Learn more

    $5,844/mo

    Rent Zestimate®

    Refinance and save

    $5,239/mo

    Est. payment

    Refinancing to a lower rate could help reduce your monthly payments and save thousands over the life of the loan.

    See today's rates

    $5,239/mo

    Est. payment

    Explore your selling options

    Work with a Zillow partner agent

    Leverage their expertise and Zillow's premium Showcase listings to get your home seen by more buyers.

    Get started

    List with your own agent

    Get your home in front of millions of buyers by listing it on Zillow.

    Learn how to do it

    Sell it yourself

    Take full control of how buyers see your home on Zillow by listing For Sale by Owner (FSBO).

    List your home

    What's special

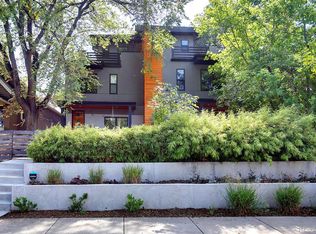
    Uninterrupted mountain viewsBackyard oasisPrivate balconyRare beautifully landscaped lotPrimary suiteCharming antique pine sideboardGated front yard
    Stunning Modern 5-Bedroom Duplex in the Heart of the Highlands. Perched above street level on a rare, beautifully landscaped lot, this 5 bed / 4 baths half-duplex offers the perfect blend of privacy, elegance, and modern functionality. From the moment you arrive, the gated front yard and lush greenery create a serene welcome, while the backyard oasis is a dream for gardeners and entertainers alike, complete with a massive remote-controlled awning for summer shade. Step inside to a professionally designed open floorplan where the living, dining, and kitchen areas flow seamlessly into an expansive Great Room—ideal for hosting or relaxing. The chef’s kitchen is a true showstopper, boasting professional-grade appliances including a 62" Frigidaire side-by-side refrigerator/freezer, six-burner Verona gas range, and cabinet microwave, all set against sleek cabinetry, Quartz countertops, and a charming antique pine sideboard. The oversized island makes casual dining and entertaining effortless. Every inch of this home exudes quality with solid oak flooring and stair treads throughout all three levels, and dual HVAC systems ensuring year-round comfort. Upstairs, the primary suite is a luxurious retreat featuring a spa-inspired 5-piece bath, free-standing soaking tub, private balcony, and dual walk-in closets. Two additional bedrooms and a shared full bath complete the second level. The third floor is a versatile space featuring an ensuite bedroom and 3/4 bath, flex area with wet bar, and access to a 500 sq ft rooftop deck—partially covered and perfect for entertaining or soaking in uninterrupted mountain views, including Pikes Peak. The detached oversized 2-car garage is equipped with professional storage systems and 220V outlet, ready for your EV or workshop needs. Ideally located between West Highlands Square, LOHI, and Sloans Lake. What a location, just minutes to downtown, walking distance to Highlands’ best dining and shops, quick access to I-25 and I-70.

    Zillow last checked:

    Listing updated:

    Listed by:

    My Denver Team 303-520-4040 kevin@kentwoodcity.com,

    Kentwood Real Estate City Properties,

    Matthew McNeill 303-949-9889,

    Kentwood Real Estate City Properties

    Bought with:

    Marie Hunter, 040025006

    RE/MAX Professionals

    Source: REcolorado as distributed by MLS GRID,MLS#: 4846186MLS Logo

    Facts & features

    Interior

    Bedrooms & bathrooms
    • Bedrooms: 5
    • Bathrooms: 4
    • Full bathrooms: 2
    • 3/4 bathrooms: 1
    • 1/2 bathrooms: 1
    • Main level bathrooms: 1
    • Main level bedrooms: 1
    Bedroom
    • Description: 2nd Level
    • Level: Upper
    Bedroom
    • Description: 2nd Level
    • Level: Upper
    Bedroom
    • Description: 3rd Level
    • Level: Upper
    Bedroom
    • Description: Currently Used As An Office, Closet
    • Level: Main
    Bathroom
    • Description: Room To Add A Main Floor Shower
    • Level: Main
    Bathroom
    • Description: 2nd Level- Hallway Bath
    • Level: Upper
    Bathroom
    • Description: 3rd Level-Hall Bath
    • Level: Upper
    Other
    • Description: Five Piece Bath W/Soaking Tub
    • Level: Upper
    Other
    • Description: Walk-In Closets & Opens To Deck
    • Level: Upper
    Dining room
    • Level: Main
    Family room
    • Description: 3ed Level W/Wet Bar + Bar Fridge
    • Level: Upper
    Kitchen
    • Description: Counter Seating & Pantry Closet
    • Level: Main
    Laundry
    • Description: 2nd Level- Room
    • Level: Upper
    Living room
    • Level: Main
    Heating
    • Forced Air, Natural Gas
    Cooling
    • Central Air
    Appliances
    • Included: Bar Fridge, Convection Oven, Dishwasher, Disposal, Double Oven, Dryer, Freezer, Gas Water Heater, Microwave, Range, Range Hood, Refrigerator, Washer
    • Laundry: In Unit, Laundry Closet
    Features
    • Ceiling Fan(s), Eat-in Kitchen, Entrance Foyer, Five Piece Bath, High Ceilings, Kitchen Island, Open Floorplan, Pantry, Primary Suite, Quartz Counters, Walk-In Closet(s), Wet Bar
    • Flooring: Carpet, Stone, Wood
    • Windows: Double Pane Windows, Window Coverings
    • Has basement: No
    • Common walls with other units/homes: 1 Common Wall
    Interior area
    • Total structure area: 2,877
    • Total interior livable area: 2,877 sqft
    • Finished area above ground: 2,877

    Property

    Parking
    • Total spaces: 2
    • Parking features: Concrete, Exterior Access Door, Oversized, Storage
    • Garage spaces: 2
    Features
    • Levels: Three Or More
    • Entry location: Exterior Access
    • Patio & porch: Covered, Deck, Front Porch, Patio, Rooftop, Wrap Around
    • Exterior features: Garden, Private Yard
    • Fencing: Full
    Lot
    • Size: 4,539 Square Feet
    • Features: Level
    Details
    • Parcel number: 229317049
    • Zoning: U-TU-C
    • Special conditions: Standard

    Construction

    Type & style
    • Home type: SingleFamily
    • Architectural style: Urban Contemporary
    • Property subtype: Duplex
    • Attached to another structure: Yes
    Materials
    • Brick, Stucco, Wood Siding
    • Foundation: Concrete Perimeter
    • Roof: Membrane
    Condition
    • Updated/Remodeled
    • Year built: 2015

    Utilities & green energy

    • Electric: 220 Volts, 220 Volts in Garage
    • Sewer: Public Sewer
    • Water: Public
    • Utilities for property: Cable Available, Electricity Connected, Internet Access (Wired), Natural Gas Connected

    Community & HOA

    Community
    • Security: Carbon Monoxide Detector(s), Smoke Detector(s), Video Doorbell
    • Subdivision: Highlands
    HOA
    • Has HOA: No
    Location
    • Region: Denver

    Financial & listing details

    • Price per square foot: $393/sqft
    • Tax assessed value: $1,298,000
    • Annual tax amount: $6,596
    • Date on market: 7/24/2025
    • Listing terms: Cash,Conventional,Jumbo
    • Exclusions: Staging And Seller's Personal Property
    • Ownership: Individual
    • Electric utility on property: Yes
    • Road surface type: Paved

    Price history

    DateEventPrice
    10/16/2025Sold$1,130,000-5.8%$393/sqft
    Source: REcolorado as distributed by MLS GRID #4846186 Report a problem
    9/13/2025Pending sale$1,199,000$417/sqft
    Source: REcolorado as distributed by MLS GRID #4846186 Report a problem
    8/20/2025Price change$1,199,000-4.1%$417/sqft
    Source: REcolorado as distributed by MLS GRID #4846186 Report a problem
    7/24/2025Listed for sale$1,250,000+70.2%$434/sqft
    Source: REcolorado as distributed by MLS GRID #4846186 Report a problem
    9/17/2015Sold$734,224$255/sqft
    Source: Public Record Report a problem

    Public tax history

    YearProperty taxesTax assessment
    2024$6,453 +25.3%$83,280 -4.1%
    2023$5,151 +3.6%$86,800 +34%
    2022$4,973 +8.5%$64,770 -2.8%
    2021$4,583 +2.9%$66,640 +7.9%
    2020$4,455 +3.7%$61,769 -0.7%
    2019$4,295 $62,201 +12.1%
    2018$4,295 +0.3%$55,510
    2017$4,282 +246.2%$55,510 +2.3%
    2016$1,237 $54,240
    Find assessor info on the county website

    Neighborhood: Sloan Lake

    Nearby schools

    GreatSchools rating
    Schools provided by the listing agent
    • Elementary: Brown
    • Middle: Skinner
    • High: North
    • District: Denver 1

    Source: REcolorado as distributed by MLS GRID. This data may not be complete. We recommend contacting the local school district to confirm school assignments for this home.

    Get a cash offer in 3 minutes
    Find out how much your home could sell for in as little as 3 minutes with a no-obligation cash offer.
    Estimated market value
    $1,106,300
    Get a cash offer in 3 minutes
    Find out how much your home could sell for in as little as 3 minutes with a no-obligation cash offer.
    Estimated market value
    $1,106,300