Skip main navigation
Sold for $805,000
  • $805,000

    3170 W 29th Avenue, Denver, CO 80211

    2beds
    1,514sqft
    Single Family Residence
    Built in 1890
    5,170 Square Feet Lot
    $777,700 Zestimate®
    $532/sqft
    $3,425 Estimated rent

    Home value

    $777,700

    $731,000 - $832,000

    $3,425/mo

    Zestimate® history
    Loading
    Loading...

    Owner options

    List your home for rent

    $3,425/mo

    Rent Zestimate®

    Find your next renter with Zillow Rental Manager. Plus, with online applications, you can quickly screen prospective tenants – for free.

    Learn more

    $3,425/mo

    Rent Zestimate®

    Refinance and save

    $4,595/mo

    Est. payment

    Refinancing to a lower rate could help reduce your monthly payments and save thousands over the life of the loan.

    See today's rates

    $4,595/mo

    Est. payment

    Explore your selling options

    Work with a Zillow partner agent

    Leverage their expertise and Zillow's premium Showcase listings to get your home seen by more buyers.

    Get started

    List with your own agent

    Get your home in front of millions of buyers by listing it on Zillow.

    Learn how to do it

    Sell it yourself

    Take full control of how buyers see your home on Zillow by listing For Sale by Owner (FSBO).

    List your home

    What's special

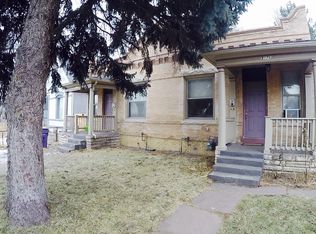
    Turnkey historic Victorian ideally situated between West Highlands and Sloan’s Lake. Fully remodeled to the studs in 2015, with nearly every major system updated or replaced - windows, roof, HVAC, ducting, insulation, appliances, electrical, plumbing, lighting, sewer line (Schedule 40 PVC), underground utilities (no overhead wires), gutters, and a 5-zone sprinkler system. Includes new subfloor, acacia hardwood floors, whole-house fan, high-efficiency furnace, whirlpool tub, and tuck pointed brickwork. U-TU-C zoning allows for the addition of an ADU. A terraced flower garden and shaded front yard welcome you. The home sits on a rare 5,000+ sq ft lot. Inside, enjoy 9’ ceilings and stunning custom design elements: handmade stained glass, beetle kill pine finishes, metal handrails, exposed beams, built-in bookcases, sunburst gable, and a charming under-stair play nook. The gourmet kitchen features granite countertops, stainless appliances, a double basin farmhouse sink, garden window, and large pantry. Both upstairs bedrooms are spacious with ample closet space. The bright primary suite includes multiple skylights (with motorized shades), a 4-piece bath, and room for a king bed plus an office nook. Out back, you’ll find a professionally landscaped retreat with a paver patio, fire ring, winding path, and raised beds. The yard is filled with wildflowers and fruiting plants like strawberries, cherry trees, raspberry, blackberry, honeyberry, arctic kiwi, and a grapevine-covered pergola. A custom 828 sq ft garage includes an oversized 8’ door with 240-volt service on a separate panel and two bonus rooms. One is finished as a guest/office with French doors to the yard; the other is a secure workshop with interior access - perfect for gear storage. Walk to Highland Square, Sloan’s Lake, and nearby parks. Zoned for top-rated schools including Valdez, Brown, and Edison. Plus, a new mixed-use development by Little Man Ice Cream developer is just two blocks away.

    Zillow last checked:

    Listing updated:

    Listed by:

    Steve Novak 303-808-7161 snovak.lokation@gmail.com,

    LoKation Real Estate

    Bought with:

    Carolyn Dooling, 100027190

    Compass - Denver

    Source: REcolorado as distributed by MLS GRID,MLS#: 8294262MLS Logo

    Facts & features

    Interior

    Bedrooms & bathrooms
    • Bedrooms: 2
    • Bathrooms: 2
    • Full bathrooms: 1
    • 3/4 bathrooms: 1
    • Main level bathrooms: 1
    Primary bedroom
    • Level: Upper
    Bedroom
    • Level: Upper
    Primary bathroom
    • Level: Upper
    Bathroom
    • Level: Main
    Bonus room
    • Description: Bonus Open Space, Reading Nook
    • Level: Upper
    Dining room
    • Level: Main
    Kitchen
    • Level: Main
    Laundry
    • Level: Main
    Living room
    • Level: Main
    Heating
    • Forced Air
    Cooling
    • Air Conditioning-Room
    Appliances
    • Included: Dishwasher, Disposal, Dryer, Oven, Refrigerator, Washer
    Features
    • Ceiling Fan(s), Eat-in Kitchen, Kitchen Island, Primary Suite, Walk-In Closet(s)
    • Flooring: Wood
    • Windows: Window Coverings
    • Basement: Unfinished
    • Number of fireplaces: 1
    • Fireplace features: Gas, Living Room
    Interior area
    • Total structure area: 1,514
    • Total interior livable area: 1,514 sqft
    • Finished area above ground: 1,422
    • Finished area below ground: 0

    Property

    Parking
    • Total spaces: 2
    • Parking features: Garage
    • Garage spaces: 2
    Features
    • Levels: Two
    • Stories: 2
    • Patio & porch: Patio
    • Exterior features: Fire Pit, Garden, Private Yard
    • Fencing: Partial
    Lot
    • Size: 5,170 Square Feet
    • Features: Level
    Details
    • Parcel number: 229317008
    • Zoning: U-TU-C
    • Special conditions: Standard

    Construction

    Type & style
    • Home type: SingleFamily
    • Property subtype: Single Family Residence
    Materials
    • Brick
    • Roof: Composition
    Condition
    • Year built: 1890

    Utilities & green energy

    • Sewer: Public Sewer
    • Water: Public

    Community & HOA

    Community
    • Subdivision: Kennedys Add To Highland
    HOA
    • Has HOA: No
    Location
    • Region: Denver

    Financial & listing details

    • Price per square foot: $532/sqft
    • Tax assessed value: $826,900
    • Annual tax amount: $4,096
    • Date on market: 6/6/2025
    • Listing terms: Cash,Conventional,FHA,VA Loan
    • Exclusions: Seller's Personal Property
    • Ownership: Individual

    Price history

    DateEventPrice
    7/22/2025Sold$805,000-1.8%$532/sqft
    Source: REcolorado as distributed by MLS GRID #8294262 Report a problem
    7/1/2025Pending sale$820,000$542/sqft
    Source: REcolorado as distributed by MLS GRID #8294262 Report a problem
    6/19/2025Price change$820,000-2.4%$542/sqft
    Source: REcolorado as distributed by MLS GRID #8294262 Report a problem
    6/6/2025Listed for sale$840,000+194.7%$555/sqft
    Source: REcolorado as distributed by MLS GRID #8294262 Report a problem
    6/21/2013Sold$285,000-3.4%$188/sqft
    Source: Public Record Report a problem
    5/16/2013Listed for sale$295,000+18%$195/sqft
    Source: LIVE Urban Real Estate #1187111 Report a problem
    4/21/2012Listing removed$249,900$165/sqft
    Source: BUILDINGS & RESIDENCES-DENVER #1072270 Report a problem
    3/8/2012Price change$249,900-2%$165/sqft
    Source: BUILDINGS & RESIDENCES-DENVER #1072270 Report a problem
    1/31/2012Price change$255,000-1.9%$168/sqft
    Source: BUILDINGS & RESIDENCES-DENVER #1072270 Report a problem
    1/9/2012Price change$260,000-1.9%$172/sqft
    Source: BUILDINGS & RESIDENCES-DENVER #1072270 Report a problem
    12/1/2011Price change$265,000-3.6%$175/sqft
    Source: BUILDINGS & RESIDENCES-DENVER #1072270 Report a problem
    11/8/2011Listed for sale$275,000+18%$182/sqft
    Source: BUILDINGS & RESIDENCES-DENVER #1072270 Report a problem
    9/10/2008Sold$233,000$154/sqft
    Source: Public Record Report a problem

    Public tax history

    YearProperty taxesTax assessment
    2024$4,007 +8.8%$51,710 -16.2%
    2023$3,684 +3.6%$61,670 +33.1%
    2022$3,557 +2.2%$46,330 -2.8%
    2021$3,479 +2.9%$47,670 +1.7%
    2020$3,382 +16.6%$46,883 -0.7%
    2019$2,899 $47,211 +26%
    2018$2,899 +0.3%$37,470
    2017$2,890 +56.2%$37,470 +15.8%
    2016$1,850 +32.7%$32,360 +36.7%
    2015$1,394 0%$23,680 +41.1%
    2014$1,394 -11.2%$16,780
    2013$1,570 +17.9%$16,780 -10.2%
    2012$1,332 +6.3%$18,680
    2011$1,253 +2.2%$18,680 -0.7%
    2010$1,225 +0.9%$18,810
    2009$1,215 -0.2%$18,810 +3.4%
    2008$1,217 +11%$18,190
    2007$1,096 +1.1%$18,190 +11.1%
    2006$1,084 +6.8%$16,370
    2005$1,015 +10.1%$16,370 +1%
    2003$922 +1.9%$16,200 +5.2%
    2002$905 $15,400 +31.2%
    2001-- $11,740
    Find assessor info on the county website

    Neighborhood: Sloan Lake

    Nearby schools

    GreatSchools rating
    Schools provided by the listing agent
    • Elementary: Brown
    • Middle: Skinner
    • High: North
    • District: Denver 1

    Source: REcolorado as distributed by MLS GRID. This data may not be complete. We recommend contacting the local school district to confirm school assignments for this home.

    Get a cash offer in 3 minutes
    Find out how much your home could sell for in as little as 3 minutes with a no-obligation cash offer.
    Estimated market value
    $777,700
    Get a cash offer in 3 minutes
    Find out how much your home could sell for in as little as 3 minutes with a no-obligation cash offer.
    Estimated market value
    $777,700