Welcome Home! This beautifully maintained 3-bedroom, 1 full and 2 half-bath home offers 1,631 square feet of comfortable living space with the perfect blend of privacy and low-maintenance convenience.
Step inside to discover bamboo flooring throughout, adding warmth and style to every room. The spacious living room offers a peaceful view of the front yard, while the family room, complete with a cozy fireplace, is perfect for relaxing or entertaining.
The kitchen flows seamlessly into a first-floor laundry room for added convenience. Head downstairs to the fully finished basement, featuring a dedicated workout room, a private office, and a half bath—a fantastic space for entertaining, working from home, or staying active.
Recent updates include a new furnace and A/C, giving you peace of mind year-round. Step outside to your own oasis—an impressive paver patio surrounded by newly planted arborvitaes that offer extra privacy and a serene setting.
Located within the highly sought after Anchor Bay School District and just minutes from downtown New Baltimore, you’ll love the easy access to amazing restaurants, coffee shops, beaches, and parks—a perfect lifestyle blend of comfort and community.
With an HOA fee of only $145/month covering grass, snow removal, and trash, this is a rare opportunity to enjoy the feel of a single-family home with the convenience of condo living.
Sold for $282,500
$282,500
31682 Joann Dr, Chesterfield, MI 48047
3beds
2,481sqft
Condominium
Built in 1985
-- sqft lot
$293,800 Zestimate®
$114/sqft
$2,789 Estimated rent
Home value
$293,800
$273,000 - $317,000
$2,789/mo
Zestimate® history
Owner options
List your home for rent
$2,789/mo
Rent Zestimate®
Find your next renter with Zillow Rental Manager. Plus, with online applications, you can quickly screen prospective tenants – for free.
$2,789/mo
Rent Zestimate®
Refinance and save
$2,014/mo
Est. payment
Refinancing to a lower rate could help reduce your monthly payments and save thousands over the life of the loan.
$2,014/mo
Est. payment
Explore your selling options
Work with a Zillow partner agent
Leverage their expertise and Zillow's premium Showcase listings to get your home seen by more buyers.
Get startedList with your own agent
Get your home in front of millions of buyers by listing it on Zillow.
Learn how to do itSell it yourself
Take full control of how buyers see your home on Zillow by listing For Sale by Owner (FSBO).
List your homeWhat's special
Zillow last checked:
Listing updated:
Listed by:
Rory MacDonald 586-306-8800,
EXP Realty Clinton Twp
Bought with:
Norman Goldstein, 6501238214
Select Real Estate Professionals
Source: Realcomp II,MLS#: 20251019019
Facts & features
Interior
Bedrooms & bathrooms
- Bedrooms: 3
- Bathrooms: 3
- Full bathrooms: 1
- 1/2 bathrooms: 2
Primary bedroom
- Level: Entry
- Area: 143
- Dimensions: 13 X 11
Bedroom
- Level: Entry
- Area: 132
- Dimensions: 12 X 11
Bedroom
- Level: Entry
- Area: 130
- Dimensions: 13 X 10
Other
- Level: Entry
Other
- Level: Entry
Other
- Level: Basement
Bonus room
- Level: Basement
- Area: 322
- Dimensions: 23 X 14
Dining room
- Level: Entry
- Area: 96
- Dimensions: 12 X 8
Family room
- Level: Entry
- Area: 247
- Dimensions: 19 X 13
Flex room
- Level: Basement
- Area: 121
- Dimensions: 11 X 11
Kitchen
- Level: Entry
- Area: 132
- Dimensions: 12 X 11
Laundry
- Level: Entry
- Area: 56
- Dimensions: 8 X 7
Living room
- Level: Entry
- Area: 228
- Dimensions: 19 X 12
Sitting room
- Level: Basement
- Area: 121
- Dimensions: 11 X 11
Heating
- Forced Air, Natural Gas
Cooling
- Ceiling Fans, Central Air
Appliances
- Included: Dishwasher, Dryer, Free Standing Gas Oven, Free Standing Refrigerator, Washer
- Laundry: Laundry Room, Washer Hookup
Features
- Basement: Finished
- Has fireplace: Yes
- Fireplace features: Family Room, Gas
Interior area
- Total interior livable area: 2,481 sqft
- Finished area above ground: 1,631
- Finished area below ground: 850
Property
Parking
- Total spaces: 2
- Parking features: Two Car Garage, Attached
- Attached garage spaces: 2
Features
- Levels: One
- Stories: 1
- Entry location: GroundLevel
- Patio & porch: Covered, Patio
Details
- Parcel number: 0915301047
- Special conditions: Short Sale No,Standard
Construction
Type & style
- Home type: Condo
- Architectural style: Ranch
- Property subtype: Condominium
Materials
- Brick
- Foundation: Basement, Poured
- Roof: Asphalt
Condition
- New construction: No
- Year built: 1985
Utilities & green energy
- Sewer: Public Sewer
- Water: Public
- Utilities for property: Above Ground Utilities, Cable Available, Underground Utilities
Community & HOA
Community
- Subdivision: CHERBROOKE VILLAGE
HOA
- Has HOA: Yes
- HOA fee: $145 monthly
Location
- Region: Chesterfield
Financial & listing details
- Price per square foot: $114/sqft
- Tax assessed value: $93,626
- Annual tax amount: $3,489
- Date on market: 7/24/2025
- Cumulative days on market: 30 days
- Listing agreement: Exclusive Right To Sell
- Listing terms: Cash,Conventional
- Exclusions: Exclusion(s) Exist
Price history
| Date | Event | Price |
|---|---|---|
| 9/18/2025 | Sold | $282,500-2.6%$114/sqft |
Source:  Realcomp II #20251019019 Report a problem Realcomp II #20251019019 Report a problem | ||
| 9/1/2025 | Pending sale | $290,000$117/sqft |
Source: Realcomp II #20251019019 Report a problem | ||
| 8/11/2025 | Price change | $290,000-3.3%$117/sqft |
Source: Realcomp II #20251019019 Report a problem | ||
| 8/4/2025 | Price change | $299,9990%$121/sqft |
Source: Realcomp II #20251019019 Report a problem | ||
| 7/24/2025 | Listed for sale | $300,000+71.4%$121/sqft |
Source: Realcomp II #20251019019 Report a problem | ||
| 8/11/2017 | Sold | $175,000-2.2%$71/sqft |
Source: Public Record Report a problem | ||
| 6/12/2017 | Pending sale | $179,000$72/sqft |
Source: Coldwell Banker Professionals #31321686 Report a problem | ||
| 6/5/2017 | Listed for sale | $179,000+14.1%$72/sqft |
Source: Coldwell Banker Professionals Yale #31321686 Report a problem | ||
| 4/22/2016 | Sold | $156,900-6.6%$63/sqft |
Source:  MiRealSource #31276024 Report a problem MiRealSource #31276024 Report a problem | ||
| 11/29/2004 | Sold | $168,000+18.3%$68/sqft |
Source: Public Record Report a problem | ||
| 5/29/2002 | Sold | $142,000$57/sqft |
Source: Public Record Report a problem | ||
Public tax history
| Year | Property taxes | Tax assessment |
|---|---|---|
| 2025 | $3,489 +5% | $122,100 +0.7% |
| 2024 | $3,323 +5.2% | $121,200 +7.5% |
| 2023 | $3,157 +2.9% | $112,700 +10.4% |
| 2022 | $3,070 | $102,100 +3.4% |
| 2021 | -- | $98,700 +15.4% |
| 2020 | -- | $85,500 +6.6% |
| 2019 | -- | $80,200 +3.2% |
| 2018 | $2,764 +121.9% | $77,700 +4.5% |
| 2017 | $1,245 | $74,350 |
| 2016 | $1,245 | $74,350 +20.9% |
| 2015 | $1,245 | $61,500 +29.7% |
| 2014 | -- | $47,400 |
| 2012 | -- | -- |
| 2009 | -- | -- |
| 2001 | $2,100 +3.3% | $64,058 +3.2% |
| 2000 | $2,032 | $62,072 |
Find assessor info on the county website
Neighborhood: 48047
Nearby homes
- $237,4002 bd3 ba1.5k sqft31679 Joann Dr, Chesterfield, MI 48047Off Market
- $255,0002 bd3 ba1.4k sqft31732 William Dr, Chesterfield, MI 48047Off Market
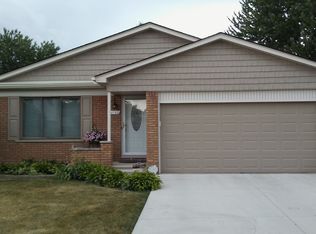
- $186,0003 bd2 ba1.7k sqft31690 Joann Dr, Chesterfield, MI 48047Sold

- $250,0003 bd2 ba1.5k sqft31736 William Dr, Chesterfield, MI 48047Sold

- $305,700-- bd1 ba-- sqft31800 Joseph Dr, Chesterfield, MI 48047Off Market
- $239,7003 bd3 ba1.4k sqft31716 William Dr, Chesterfield, MI 48047Off Market
- $228,9003 bd1 ba1.5k sqft31667 Joann Dr, Chesterfield, MI 48047Off Market
- $322,400-- bd2 ba-- sqft31770 Joseph Dr, Chesterfield, MI 48047Off Market
Nearby schools
GreatSchools rating
- NASugarbush Elementary SchoolGrades: PK-5Distance: 1.1 mi
- 6/10Anchor Bay Middle School SouthGrades: 6-8Distance: 1.1 mi
- 7/10Anchor Bay High SchoolGrades: 9-12Distance: 3.9 mi
Get a cash offer in 3 minutes
Find out how much your home could sell for in as little as 3 minutes with a no-obligation cash offer.
Estimated market value
$293,800
Get a cash offer in 3 minutes
Find out how much your home could sell for in as little as 3 minutes with a no-obligation cash offer.
Estimated market value
$293,800
- Michigan
- Macomb County
- Chesterfield
- 48047
- 31682 Joann Dr
Nearby cities
Nearby neighborhoods
Nearby zip codes
Other Chesterfield Topics
