Skip main navigation
Sold for $250,000
  • $250,000

    31736 William Dr, Chesterfield, MI 48047

    3beds
    1,527sqft
    Condominium
    Built in 1977
    -- sqft lot
    $257,700 Zestimate®
    $164/sqft
    $2,076 Estimated rent

    Home value

    $257,700

    $242,000 - $273,000

    $2,076/mo

    Zestimate® history
    Loading
    Loading...

    Owner options

    List your home for rent

    $2,076/mo

    Rent Zestimate®

    Find your next renter with Zillow Rental Manager. Plus, with online applications, you can quickly screen prospective tenants – for free.

    Learn more

    $2,076/mo

    Rent Zestimate®

    Refinance and save

    $1,859/mo

    Est. payment

    Refinancing to a lower rate could help reduce your monthly payments and save thousands over the life of the loan.

    See today's rates

    $1,859/mo

    Est. payment

    Explore your selling options

    Work with a Zillow partner agent

    Leverage their expertise and Zillow's premium Showcase listings to get your home seen by more buyers.

    Get started

    List with your own agent

    Get your home in front of millions of buyers by listing it on Zillow.

    Learn how to do it

    Sell it yourself

    Take full control of how buyers see your home on Zillow by listing For Sale by Owner (FSBO).

    List your home

    What's special

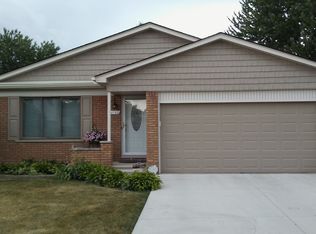
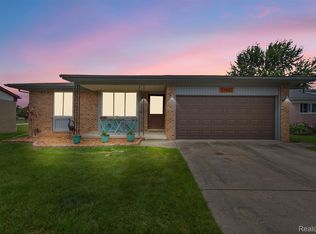
    A charming 3-bedroom, 1.5-bath brick ranch nestled in a serene community, offering the perfect blend of comfort, convenience, and low-maintenance living. This delightful detached condo is situated on a spacious corner lot, enveloped by towering mature trees and a private porch perfect for sipping your morning coffee or unwinding after a long day. The attached two-car garage ensures you'll never have to worry about parking or braving the elements while unloading groceries. Step inside to discover a warm and inviting living space that seamlessly combines practicality with charm. The sunken family room, complete with a cozy fireplace, offers a perfect retreat for those chilly evenings. With a door wall leading directly to the deck (which can be enclosed for pets), entertaining or enjoying outdoor meals has never been easier. The kitchen is functional and spacious, ready for your personal touch. Whether you’re an aspiring chef or prefer simple meals, this kitchen can accommodate all your culinary adventures. Since this property is a detached condo, you can enjoy all the benefits of homeownership without the hassle of lawn maintenance or snow shoveling. Spend your weekends relaxing on your private deck rather than worrying about yard work. Association fee includes - private road maintenance, snow removal, lawn & tree maintenance, and trash removal. Pets- either 1 cat or 1 dog under 30lbs. No fencing but you can enclose the patio as long as there are stairs leading to the yard.

    Zillow last checked:

    Listing updated:

    Listed by:

    Lisa Nolff 586-615-3555,

    Keller Williams Realty Lakeside

    Bought with:

    Jacob R Elias, 6501400730

    Berkshire Hathaway HomeServices Kee Realty Bham

    Source: MiRealSource,MLS#: 50182518MLS LogoOriginating MLS: MiRealSource

    Facts & features

    Interior

    Bedrooms & bathrooms
    • Bedrooms: 3
    • Bathrooms: 2
    • Full bathrooms: 1
    • 1/2 bathrooms: 1
    Rooms
    • Room types: Bedroom, Laundry, Master Bedroom, Living Room, First Flr Lavatory, Bathroom
    Primary bedroom
    • Level: First
    Bedroom 1
    • Level: Entry
    • Area: 120
    • Dimensions: 12 x 10
    Bedroom 2
    • Level: Entry
    • Area: 100
    • Dimensions: 10 x 10
    Bedroom 3
    • Level: Entry
    • Area: 100
    • Dimensions: 10 x 10
    Bathroom 1
    • Level: Entry
    Kitchen
    • Level: Entry
    • Area: 256
    • Dimensions: 16 x 16
    Living room
    • Level: Entry
    • Area: 238
    • Dimensions: 14 x 17
    Heating
    • Forced Air, Natural Gas
    Cooling
    • Central Air
    Appliances
    • Included: Gas Water Heater
    • Laundry: First Floor Laundry
    Features
    • Eat-in Kitchen
    • Basement: Full
    • Number of fireplaces: 1
    • Fireplace features: Family Room
    Interior area
    • Total structure area: 3,054
    • Total interior livable area: 1,527 sqft
    • Finished area above ground: 1,527
    • Finished area below ground: 0

    Property

    Parking
    • Total spaces: 2.5
    • Parking features: Attached, Electric in Garage, Garage Door Opener
    • Attached garage spaces: 2.5
    Features
    • Levels: One
    • Stories: 1
    • Patio & porch: Deck, Patio, Porch
    Lot
    • Features: Sidewalks
    Details
    • Parcel number: 150915301041
    • Zoning description: Residential
    • Special conditions: Private

    Construction

    Type & style
    • Home type: Condo
    • Architectural style: Ranch
    • Property subtype: Condominium
    Materials
    • Brick
    • Foundation: Basement
    Condition
    • Year built: 1977

    Utilities & green energy

    • Sewer: Public Sanitary
    • Water: Public
    • Utilities for property: Cable/Internet Avail.

    Community & HOA

    Community
    • Subdivision: Cherbrooke Village
    HOA
    • Has HOA: Yes
    • HOA fee: $145 monthly
    • HOA name: Cherbrook Village II
    • HOA phone: 586-615-9449
    Location
    • Region: Chesterfield

    Financial & listing details

    • Price per square foot: $164/sqft
    • Tax assessed value: $224,800
    • Annual tax amount: $4,173
    • Date on market: 7/22/2025
    • Cumulative days on market: 174 days
    • Listing agreement: Exclusive Right To Sell
    • Listing terms: Cash,Conventional,FHA,VA Loan
    • Road surface type: Paved

    Price history

    DateEventPrice
    1/15/2026Sold$250,000$164/sqft
    Source: MiRealSource #50182518 Report a problem
    12/9/2025Pending sale$250,000$164/sqft
    Source: MiRealSource #50182518 Report a problem
    11/10/2025Price change$250,000-7.4%$164/sqft
    Source: MiRealSource #50182518 Report a problem
    9/21/2025Price change$270,000-3.6%$177/sqft
    Source: MiRealSource #50182518 Report a problem
    7/18/2025Price change$280,000-6.4%$183/sqft
    Source: MiRealSource #50178758 Report a problem
    7/3/2025Price change$299,000-5.1%$196/sqft
    Source: MiRealSource #50178758 Report a problem
    6/18/2025Listed for sale$315,000+45.5%$206/sqft
    Source: MiRealSource #50178758 Report a problem
    10/19/2022Sold$216,500+0.7%$142/sqft
    Source: MiRealSource #50086396 Report a problem
    8/26/2022Pending sale$215,000$141/sqft
    Source: MiRealSource #50086396 Report a problem
    8/22/2022Price change$215,000-2.7%$141/sqft
    Source: MiRealSource #50086396 Report a problem
    8/11/2022Listed for sale$221,000$145/sqft
    Source: MiRealSource #50086396 Report a problem

    Public tax history

    YearProperty taxesTax assessment
    2025$4,174 +4.8%$112,400 +0.4%
    2024$3,983 +135%$112,000 +4.8%
    2023$1,695 +2.9%$106,900 +17.1%
    2022$1,648 $91,300 +4%
    2021-- $87,800 +15.5%
    2020-- $76,000 +6.1%
    2019-- $71,600 +2%
    2018$1,464 +115.7%$70,200 +4.2%
    2017$679 $67,350
    2016$679 $67,350 +20.7%
    2015$679 $55,800 +30.5%
    2014-- $42,750
    2012-- --
    2009-- --
    2001$1,932 +3.3%$58,930 +3.2%
    2000$1,869 $57,103
    Find assessor info on the county website

    Neighborhood: 48047

    Nearby schools

    GreatSchools rating
    Schools provided by the listing agent
    • District: Anchor Bay School District

    Source: MiRealSource. This data may not be complete. We recommend contacting the local school district to confirm school assignments for this home.

    Get a cash offer in 3 minutes
    Find out how much your home could sell for in as little as 3 minutes with a no-obligation cash offer.
    Estimated market value
    $257,700
    Get a cash offer in 3 minutes
    Find out how much your home could sell for in as little as 3 minutes with a no-obligation cash offer.
    Estimated market value
    $257,700