Skip main navigation
Sold for $735,000
  • Listed by: First Team Real Estate • Eric Tomlinson • Contact: 951-970-6727
    Bought with: Superior Real Estate Group
    $735,000

    31686 Leather Wood Dr, Winchester, CA 92596

    3beds
    2,356sqft
    Single Family Residence
    Built in 2006
    9,148 Square Feet Lot
    $737,400 Zestimate®
    $312/sqft
    $3,592 Estimated rent

    Home value

    $737,400

    $671,000 - $811,000

    $3,592/mo

    Zestimate® history
    Loading
    Loading...

    Owner options

    List your home for rent

    $3,592/mo

    Rent Zestimate®

    Find your next renter with Zillow Rental Manager. Plus, with online applications, you can quickly screen prospective tenants – for free.

    Learn more

    $3,592/mo

    Rent Zestimate®

    Refinance and save

    $4,736/mo

    Est. payment

    Refinancing to a lower rate could help reduce your monthly payments and save thousands over the life of the loan.

    See today's rates

    $4,736/mo

    Est. payment

    Explore your selling options

    Work with a Zillow partner agent

    Leverage their expertise and Zillow's premium Showcase listings to get your home seen by more buyers.

    Get started

    List with your own agent

    Get your home in front of millions of buyers by listing it on Zillow.

    Learn how to do it

    Sell it yourself

    Take full control of how buyers see your home on Zillow by listing For Sale by Owner (FSBO).

    List your home

    What's special

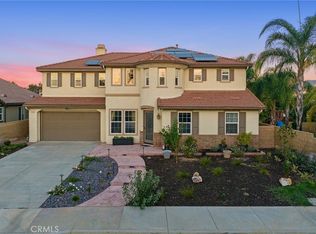
    Welcome To 31686 Leather Wood Drive In Winchester — A Beautifully Upgraded Pool Home Offering 3 Bedrooms, 3 Bathrooms, Plus A Dedicated Office With Approximately 2,356 Sq Ft Of Living Space On A Spacious 9,147 Sq Ft Lot. This Light And Bright Home Showcases Vaulted Ceilings, Travertine Flooring Laid On The Diagonal With Minimal Grout Lines, Recessed Lighting, Crown Molding, And Large Picture Windows That Fill The Interior With Natural Light. The Open Concept Great Room Features A Custom Gas Log Fireplace, Surround Sound Speakers, And Electronic Blinds, Creating A Comfortable Space For Everyday Living And Entertaining. The Well Appointed Kitchen Offers Granite Countertops, A Large Center Island With Double Sink, Chestnut Cabinetry Including Glass Display Doors, A Custom Diagonal Tile Backsplash, Under Cabinet Lighting, Walk-In Pantry, And Stainless Steel Appliances Including A Four Burner Gas Range With Vent Hood, Oven, And Microwave. The Private Primary Suite Is Located At The Back Of The Home And Features Crown Molding, Sliding Glass Door Access To The Spa, A Spacious Walk-In Closet, And A Large Bathroom With Dual Sinks, Custom Mirror, Oversized Soaking Tub With Armrests, Separate Shower, And Private Toilet Room. Secondary Bedrooms Feature Berber Carpet While The Main Living Areas Showcase Beautiful Travertine Flooring. Additional Interior Features Include Ceiling Fans Throughout, Dimmer Switch Lighting, And A Newer AC And Furnace. Step Outside To An Entertainer’s Backyard Featuring A PebbleTec Pool And Spa, Stamped Concrete Patio, Artificial Turf, Block And Retaining Walls, And A Fully Covered Alumawood Patio With Ceiling Fan And Lighting — Perfect For Relaxing Or Hosting Guests. Both Front And Back Yards Offer Attractive Drought Tolerant Landscaping. Three Car Tandem Garage. The Property Also Includes A Three Car Tandem Garage With Epoxy Flooring And Is Conveniently Located Near Local Schools, Shopping, Dining, And Growing Community Amenities In The Desirable Winchester Area.

    Zillow last checked:

    Listing updated:

    Listed by:

    Eric Tomlinson DRE #01428634 951-970-6727,

    First Team Real Estate

    Bought with:

    Thomas Luong, DRE #01851108

    Superior Real Estate Group

    Source: CRMLS,MLS#: SW26045441MLS LogoOriginating MLS: California Regional MLS

    Facts & features

    Interior

    Bedrooms & bathrooms
    • Bedrooms: 3
    • Bathrooms: 3
    • Full bathrooms: 3
    • Main level bathrooms: 3
    • Main level bedrooms: 3
    Rooms
    • Room types: Bedroom, Family Room, Laundry, Living Room, Primary Bedroom, Other, Pantry, Dining Room
    Primary bedroom
    • Features: Main Level Primary
    Primary bedroom
    • Features: Primary Suite
    Bedroom
    • Features: All Bedrooms Down
    Bathroom
    • Features: Bathroom Exhaust Fan, Bathtub, Dual Sinks, Full Bath on Main Level, Separate Shower, Walk-In Shower
    Kitchen
    • Features: Granite Counters, Kitchen Island, Kitchen/Family Room Combo, Walk-In Pantry
    Other
    • Features: Walk-In Closet(s)
    Pantry
    • Features: Walk-In Pantry
    Heating
    • Central
    Cooling
    • Central Air
    Appliances
    • Included: Built-In Range, Gas Oven, Microwave
    • Laundry: Inside, Laundry Room
    Features
    • Breakfast Bar, Ceiling Fan(s), Separate/Formal Dining Room, Granite Counters, Recessed Lighting, Storage, All Bedrooms Down, Main Level Primary, Primary Suite, Walk-In Pantry, Walk-In Closet(s)
    • Flooring: Carpet, Tile
    • Windows: Blinds, Double Pane Windows
    • Has fireplace: Yes
    • Fireplace features: Family Room, Gas
    • Common walls with other units/homes: No Common Walls
    Interior area
    • Total interior livable area: 2,356 sqft
    • Finished area below ground: 0

    Property

    Parking
    • Total spaces: 3
    • Parking features: Concrete, Direct Access, Garage Faces Front, Garage, Garage Door Opener, Tandem
    • Attached garage spaces: 3
    Accessibility
    • Accessibility features: No Stairs, Accessible Doors
    Features
    • Levels: One
    • Stories: 1
    • Entry location: 1
    • Patio & porch: Patio
    • Has private pool: Yes
    • Pool features: In Ground, Private
    • Has spa: Yes
    • Spa features: Private
    • Fencing: Brick
    • Has view: Yes
    • View description: Neighborhood
    Lot
    • Size: 9,148 Square Feet
    • Features: Back Yard, Front Yard, Sprinklers In Front, Lawn, Landscaped, Sprinkler System
    Details
    • Parcel number: 480060020
    • Special conditions: Standard

    Construction

    Type & style
    • Home type: SingleFamily
    • Property subtype: Single Family Residence
    Materials
    • Drywall, Concrete
    • Foundation: Slab
    • Roof: Spanish Tile
    Condition
    • New construction: No
    • Year built: 2006

    Utilities & green energy

    • Sewer: Public Sewer
    • Water: Public
    • Utilities for property: Electricity Connected, Natural Gas Connected, Sewer Connected, Water Connected

    Community & HOA

    Community
    • Features: Curbs, Park, Street Lights, Sidewalks
    • Security: Carbon Monoxide Detector(s), Smoke Detector(s)
    HOA
    • Has HOA: Yes
    • Amenities included: Other Courts, Trail(s)
    • HOA fee: $39 monthly
    • HOA name: Heritage Ranch
    • HOA phone: 800-706-7838
    Location
    • Region: Winchester

    Financial & listing details

    • Price per square foot: $312/sqft
    • Tax assessed value: $418,819
    • Date on market: 3/10/2026
    • Cumulative days on market: 8 days
    • Listing terms: Cash,Cash to New Loan,Conventional,FHA,VA Loan
    • Road surface type: Paved

    Price history

    DateEventPrice
    5/29/2026Sold$735,000+5%$312/sqft
    Source: CRMLS #SW26045441 Report a problem
    3/21/2026Pending sale$699,900$297/sqft
    Source: CRMLS #SW26045441 Report a problem
    3/11/2026Listed for sale$699,900+98.8%$297/sqft
    Source: CRMLS #SW26045441 Report a problem
    2/7/2018Sold$352,000-24.2%$149/sqft
    Source: Public Record Report a problem
    9/29/2006Sold$464,500$197/sqft
    Source: Public Record Report a problem

    Public tax history

    YearProperty taxesTax assessment
    2026-- $418,819 +2%
    2025$7,687 +1.6%$410,608 +2%
    2024$7,567 +1.4%$402,558 +4.6%
    2023$7,466 +1%$384,959 +2%
    2022$7,391 +1.4%$377,412 +2%
    2021$7,292 +1.1%$370,013 +1%
    2020$7,212 +1.5%$366,220 +2%
    2019$7,106 -5.8%$359,040 -13.5%
    2018$7,541 +2.4%$415,000 +4%
    2017$7,361 $399,000 +5.3%
    2016$7,361 +6.8%$379,000 +3.3%
    2015$6,895 +10.6%$367,000 +18%
    2014$6,234 $311,000 +13.9%
    2013-- $273,000 +21.3%
    2012-- $225,000 -6.3%
    2011-- $240,000 +20.6%
    2010-- $199,000 -15%
    2009-- $234,000 -36.6%
    2008-- $369,000 -19.1%
    2007-- $456,000
    Find assessor info on the county website

    Neighborhood: 92596

    Nearby schools

    GreatSchools rating
    Schools provided by the listing agent
    • Elementary: Winchester
    • Middle: Rancho Viejo
    • High: Tahquitz

    Source: CRMLS. This data may not be complete. We recommend contacting the local school district to confirm school assignments for this home.

    Get a cash offer in 3 minutes
    Find out how much your home could sell for in as little as 3 minutes with a no-obligation cash offer.
    Estimated market value
    $737,400
    Get a cash offer in 3 minutes
    Find out how much your home could sell for in as little as 3 minutes with a no-obligation cash offer.
    Estimated market value
    $737,400