-Huge, special 10,454 Square foot Cul De Sac - Waterwise - landscaped lot! LOCATION, LOCATION, LOCATION Priced to sell.
- That END OF CUL DE SAC location people search for, set next to the natural reserve with walking path.
- Short walk to Harvest Hills STEAM Academy K-8 for the kids.
- Enormous landscaped yard
- POOL READY Second separate yard
- Both back and side yards are large enough for a beautiful pool
- Putting green
- Water wise landscaping
- Pergola
- Gas fire pit
- Above ground spa w/lights
- Low voltage lighting front and rear
- 3 car tandem garage
- Whole house water & air filtration system
- Tankless water heater
- Whole house neutral hardwood & tile flooring
- Granite counter tops
- Surround sound built in theater system
- 5 bedrooms 4 bathrooms
- 4 on-suite baths (one with Jack & jill)
- Balcony with view
- Appliances included
- Blinds window treatments include
- Neutral colors
- Mature shade trees
- FHA 3/1 ARM Assumable 2018. Adjusts to 4.75% 8/1/2024. Cap 7.625%
Sold for $760,000
Listed by: Paradise Corner Realty • James Bach • Contact: 951-599-5567
Bought with: Keller Williams San Diego Metro
$760,000
31700 Leather Wood Dr, Winchester, CA 92596
5beds
3,340sqft
Single Family Residence
Built in 2006
10,454 Square Feet Lot
$770,200 Zestimate®
$228/sqft
$3,621 Estimated rent
Home value
$770,200
$732,000 - $809,000
$3,621/mo
Zestimate® history
Owner options
List your home for rent
$3,621/mo
Rent Zestimate®
Find your next renter with Zillow Rental Manager. Plus, with online applications, you can quickly screen prospective tenants – for free.
$3,621/mo
Rent Zestimate®
Refinance and save
$4,890/mo
Est. payment
Refinancing to a lower rate could help reduce your monthly payments and save thousands over the life of the loan.
$4,890/mo
Est. payment
Explore your selling options
Work with a Zillow partner agent
Leverage their expertise and Zillow's premium Showcase listings to get your home seen by more buyers.
Get startedList with your own agent
Get your home in front of millions of buyers by listing it on Zillow.
Learn how to do itSell it yourself
Take full control of how buyers see your home on Zillow by listing For Sale by Owner (FSBO).
List your homeWhat's special
Zillow last checked:
Listing updated:
Listed by:
James Bach DRE #01938962 951-599-5567,
Paradise Corner Realty
Bought with:
Erica Williams, DRE #02222332
Keller Williams San Diego Metro
Source: CRMLS,MLS#: SW24069450 Originating MLS: California Regional MLS
Originating MLS: California Regional MLSFacts & features
Interior
Bedrooms & bathrooms
- Bedrooms: 5
- Bathrooms: 4
- Full bathrooms: 4
- Main level bathrooms: 1
- Main level bedrooms: 1
Rooms
- Room types: Bathroom, Bedroom, Entry/Foyer, Foyer, Kitchen, Laundry, Living Room, Primary Bedroom, Other, Pantry, Utility Room, Dining Room
Primary bedroom
- Features: Primary Suite
Bedroom
- Features: Bedroom on Main Level
Bathroom
- Features: Bathtub, Dual Sinks, Hollywood Bath, Laminate Counters, Low Flow Plumbing Fixtures, Soaking Tub, Tile Counters
Kitchen
- Features: Granite Counters, Kitchen Island, Kitchen/Family Room Combo, Walk-In Pantry
Heating
- Central, Natural Gas
Cooling
- Central Air, Dual, Electric, Attic Fan
Appliances
- Included: Dishwasher, Electric Oven, Gas Cooktop, Microwave, Range Hood, Water Softener, Tankless Water Heater, Vented Exhaust Fan, Water Purifier
- Laundry: Washer Hookup, Electric Dryer Hookup, Gas Dryer Hookup, Inside, Laundry Room, Upper Level
Features
- Breakfast Bar, Balcony, Block Walls, Ceiling Fan(s), Ceramic Counters, Separate/Formal Dining Room, Eat-in Kitchen, Granite Counters, Open Floorplan, Pantry, Recessed Lighting, Wired for Data, Bedroom on Main Level, Entrance Foyer, Jack and Jill Bath, Primary Suite, Utility Room, Walk-In Pantry, Walk-In Closet(s)
- Flooring: Tile
- Doors: Panel Doors
- Windows: Double Pane Windows
- Has fireplace: Yes
- Fireplace features: Gas, Living Room
- Common walls with other units/homes: No Common Walls
Interior area
- Total interior livable area: 3,340 sqft
Property
Parking
- Total spaces: 3
- Parking features: Concrete, Direct Access, Door-Single, Driveway, Driveway Up Slope From Street, Garage Faces Front, Garage, Garage Door Opener, On Site, RV Hook-Ups
- Attached garage spaces: 3
Accessibility
- Accessibility features: Accessible Doors, Accessible Entrance
Features
- Levels: Two
- Stories: 2
- Entry location: Front
- Patio & porch: Deck, Front Porch, Patio
- Pool features: None
- Has spa: Yes
- Spa features: Above Ground, Heated, Private
- Fencing: Block,Wrought Iron
- Has view: Yes
- View description: Park/Greenbelt, Mountain(s), Trees/Woods
- Waterfront features: Creek
Lot
- Size: 10,454 Square Feet
- Features: 16-20 Units/Acre, Cul-De-Sac, Drip Irrigation/Bubblers, Greenbelt, Irregular Lot, Landscaped, Sloped Up, Trees
Details
- Additional structures: Gazebo, Cabana
- Parcel number: 480060019
- Zoning: R-1
- Special conditions: Standard
- Other equipment: Satellite Dish
- Horse amenities: Riding Trail
Construction
Type & style
- Home type: SingleFamily
- Architectural style: Craftsman,Mediterranean
- Property subtype: Single Family Residence
Materials
- Blown-In Insulation, Stucco
- Foundation: Slab
- Roof: Tile
Condition
- Turnkey
- New construction: No
- Year built: 2006
Utilities & green energy
- Electric: 220 Volts in Kitchen, 220 Volts in Laundry, 220 Volts For Spa
- Sewer: Public Sewer
- Water: Public
- Utilities for property: Cable Connected, Electricity Connected, Natural Gas Connected, Phone Connected, Sewer Connected, Water Connected
Green energy
- Energy efficient items: Water Heater
- Water conservation: Water-Smart Landscaping
Community & HOA
Community
- Features: Biking, Curbs, Foothills, Fishing, Golf, Hiking, Horse Trails, Lake, Mountainous, Park, Storm Drain(s), Street Lights, Suburban, Sidewalks
- Security: Prewired, Carbon Monoxide Detector(s), Fire Detection System, Fire Rated Drywall, Smoke Detector(s)
HOA
- Has HOA: Yes
- Amenities included: Trail(s)
- HOA fee: $30 monthly
- HOA name: Whisper Heights
- HOA phone: 800-706-7838
Location
- Region: Winchester
Financial & listing details
- Price per square foot: $228/sqft
- Tax assessed value: $775,200
- Date on market: 4/8/2024
- Cumulative days on market: 57 days
- Listing terms: Cash,Cash to Existing Loan,Cash to New Loan,VA Loan,VA No No Loan
- Inclusions: Above ground spa, above ground pool, refrigerator, washer/dryer
- Exclusions: None
- Road surface type: Paved
Price history
| Date | Event | Price |
|---|---|---|
| 7/12/2024 | Sold | $760,000-2.3%$228/sqft |
Source:  CRMLS #SW24069450 Report a problem CRMLS #SW24069450 Report a problem | ||
| 6/27/2024 | Pending sale | $777,777$233/sqft |
Source: CRMLS #SW24069450 Report a problem | ||
| 6/15/2024 | Price change | $777,777-0.9%$233/sqft |
Source: CRMLS #SW24069450 Report a problem | ||
| 6/3/2024 | Price change | $785,000-0.6%$235/sqft |
Source: CRMLS #SW24069450 Report a problem | ||
| 5/26/2024 | Listed for sale | $789,500+203.7%$236/sqft |
Source: CRMLS #SW24069450 Report a problem | ||
| 5/12/2009 | Sold | $260,000+3.1%$78/sqft |
Source: Public Record Report a problem | ||
| 3/23/2009 | Listed for sale | $252,225-12.5%$76/sqft |
Source: foreclosure.com Report a problem | ||
| 1/7/2009 | Sold | $288,200-47.6%$86/sqft |
Source: Public Record Report a problem | ||
| 3/1/2007 | Sold | $550,000$165/sqft |
Source: Public Record Report a problem | ||
Public tax history
| Year | Property taxes | Tax assessment |
|---|---|---|
| 2026 | -- | $775,200 +2% |
| 2025 | $11,641 +75.1% | $760,000 +131.5% |
| 2024 | $6,649 -0.1% | $328,234 +2% |
| 2023 | $6,652 +1% | $321,799 +2% |
| 2022 | $6,587 +1.3% | $315,490 +2% |
| 2021 | $6,501 +1.1% | $309,305 +1% |
| 2020 | $6,432 +1.4% | $306,135 +2% |
| 2019 | $6,341 +4% | $300,133 +2% |
| 2018 | $6,094 +1.1% | $294,249 +2% |
| 2017 | $6,028 | $288,480 +2% |
| 2016 | $6,028 +3.3% | $282,825 +1.5% |
| 2015 | $5,836 -5.7% | $278,578 +2% |
| 2014 | $6,190 | $273,123 +0.5% |
| 2013 | -- | $271,890 +3.4% |
| 2012 | -- | $263,000 +0.6% |
| 2011 | -- | $261,334 +0.8% |
| 2010 | -- | $259,383 -15.5% |
| 2009 | -- | $307,000 -23.6% |
| 2008 | -- | $402,000 -13.7% |
| 2007 | -- | $465,780 |
Find assessor info on the county website
Neighborhood: 92596
Nearby homes
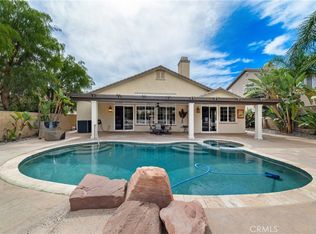
- $735,0003 bd3 ba2.3k sqft31686 Leather Wood Dr, Winchester, CA 92596Sold
- $706,4004 bd3 ba3.1k sqft31672 Leather Wood Dr, Winchester, CA 92596Off Market
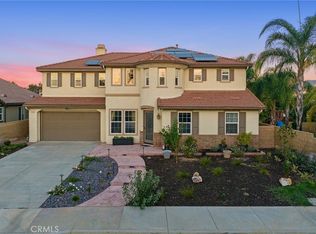
- $850,0005 bd5 ba3.8k sqft31670 Fox Grape Dr, Winchester, CA 92596Sold
- $723,3004 bd3 ba3.3k sqft31691 Leather Wood Dr, Winchester, CA 92596Off Market

- $705,1004 bd3 ba2.8k sqft31677 Leather Wood Dr, Winchester, CA 92596Off Market
- $699,7004 bd3 ba3.1k sqft31705 Leather Wood Dr, Winchester, CA 92596Off Market
- $821,2003 bd3 ba2.3k sqft31656 Fox Grape Dr, Winchester, CA 92596Off Market
- $817,4006 bd3 ba3.8k sqft31719 Leather Wood Dr, Winchester, CA 92596Off Market
Nearby schools
GreatSchools rating
- 6/10Harvest Hill S.T.E.A.M. AcademyGrades: K-8Distance: 0.1 mi
- 8/10Santa Rosa AcademyGrades: K-12Distance: 5.7 mi
Schools provided by the listing agent
- Elementary: Menifee
- Middle: Menifee Valley
- High: Menifee
Source: CRMLS. This data may not be complete. We recommend contacting the local school district to confirm school assignments for this home.
Get a cash offer in 3 minutes
Find out how much your home could sell for in as little as 3 minutes with a no-obligation cash offer.
Estimated market value
$770,200
Get a cash offer in 3 minutes
Find out how much your home could sell for in as little as 3 minutes with a no-obligation cash offer.
Estimated market value
$770,200
- California
- Riverside County
- Winchester
- 92596
- 31700 Leather Wood Dr
Nearby cities
Nearby zip codes
Other Winchester Topics
