Skip main navigation
Off market
Street View
  • $702,500

    31705 Leather Wood Dr, Winchester, CA 92596

    4beds
    3,188sqft
    SingleFamily
    Built in 2006
    7,405 Square Feet Lot
    $702,500 Zestimate®
    $220/sqft
    $3,481 Estimated rent

    Home value

    $702,500

    $667,000 - $738,000

    $3,481/mo

    Zestimate® history
    Loading
    Loading...

    Owner options

    List your home for rent

    $3,481/mo

    Rent Zestimate®

    Find your next renter with Zillow Rental Manager. Plus, with online applications, you can quickly screen prospective tenants – for free.

    Learn more

    $3,481/mo

    Rent Zestimate®

    Refinance and save

    $4,524/mo

    Est. payment

    Refinancing to a lower rate could help reduce your monthly payments and save thousands over the life of the loan.

    See today's rates

    $4,524/mo

    Est. payment

    Explore your selling options

    Work with a Zillow partner agent

    Leverage their expertise and Zillow's premium Showcase listings to get your home seen by more buyers.

    Get started

    List with your own agent

    Get your home in front of millions of buyers by listing it on Zillow.

    Learn how to do it

    Sell it yourself

    Take full control of how buyers see your home on Zillow by listing For Sale by Owner (FSBO).

    List your home

    What's special

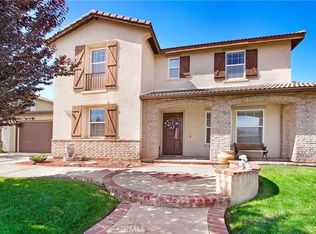
    Beautifully appointed family home with stately curb appeal! Arched brick detailing frames an inviting covered front porch. This cul-de-sac home on a pool-sized lot, features big open floor plans with formal living and dining rooms. Interior includes tile floors, carpet, LV Plank flooring, custom paint, and 9ft. ceilings. The island kitchen is outfitted with granite counter tops, upgraded cabinets with glass insets and stainless appliances. The eat-in kitchen also offers a space for family dining. The large family room off of the kitchen, features a large media niche, built-in surround sound speakers, and a cozy fireplace. A bedroom and full bath complete the first floor. The clever second story floor plan features an open loft, with two secondary bedrooms, and a full bath off the hall. The roomy master suite includes a private retreat and gorgeous master bath, dressed with upgraded tile shower and tub surround, and a large walk-in closet. The back yard features a concrete patio, expansive side yard with lawn area and private block wall fencing. It's a beautiful blank slate for dream back yard! The home has been upgraded with a purchased 6.08kW Solar Panel system and water wise irrigation system.

    This property is not currently displayed as for sale or rent on Zillow. This may be different from what's on other websites or public sources.

    Facts & features

    Interior

    Bedrooms & bathrooms
    • Bedrooms: 4
    • Bathrooms: 3
    • Full bathrooms: 3
    Heating
    • Forced air, Other, Gas, Solar
    Cooling
    • Central, Solar
    Appliances
    • Included: Dishwasher, Dryer, Freezer, Garbage disposal, Microwave, Range / Oven, Refrigerator, Washer
    Features
    • Flooring: Tile, Other, Carpet
    • Basement: None
    • Has fireplace: Yes
    Interior area
    • Total interior livable area: 3,188 sqft

    Property

    Parking
    • Total spaces: 3
    • Parking features: Garage - Attached, Off-street, On-street
    Features
    • Exterior features: Stucco, Wood, Brick
    • Has view: Yes
    • View description: Territorial, Mountain
    Lot
    • Size: 7,405 Square Feet
    Details
    • Parcel number: 480060017

    Construction

    Type & style
    • Home type: SingleFamily
    Materials
    • wood frame
    • Roof: Tile
    Condition
    • Year built: 2006

    Community & HOA

    HOA
    • Has HOA: Yes
    • HOA fee: $25 monthly
    Location
    • Region: Winchester

    Financial & listing details

    • Price per square foot: $220/sqft
    • Tax assessed value: $465,954

    Price history

    DateEventPrice
    3/16/2016Sold$386,000+0%$121/sqft
    Source: Public Record Report a problem
    1/31/2016Pending sale$385,900$121/sqft
    Source: CENTURY 21 Award #SW16001300 Report a problem
    1/5/2016Listed for sale$385,900+0.2%$121/sqft
    Source: Century 21 Award-Tem Redhawk #SW16001300 Report a problem
    11/18/2015Listing removed$385,000$121/sqft
    Source: CENTURY 21 Award #SW15162045 Report a problem
    7/25/2015Listed for sale$385,000+2.7%$121/sqft
    Source: CENTURY 21 Award #SW15162045 Report a problem
    3/26/2008Sold$375,000$118/sqft
    Source: Public Record Report a problem

    Public tax history

    YearProperty taxesTax assessment
    2026-- $465,954 +2%
    2025$8,210 +1.6%$456,819 +2%
    2024$8,078 -0.2%$447,863 +2%
    2023$8,093 +1%$439,082 +2%
    2022$8,011 +1.4%$430,474 +2%
    2021$7,900 +1.1%$422,035 +1%
    2020$7,811 +1.5%$417,708 +2%
    2019$7,693 +4.1%$409,519 +2%
    2018$7,388 +1.2%$401,490 +2%
    2017$7,300 $393,618 +0.2%
    2016$7,300 +7.3%$393,000 +7.4%
    2015$6,806 +0.7%$366,000
    2014$6,761 $366,000 +37.1%
    2013-- $267,000 +9.4%
    2012-- $244,000 +1.2%
    2011-- $241,000 -8.7%
    2010-- $264,000 -12.3%
    2009-- $301,000 -25.1%
    2008-- $401,987 -11.2%
    2007-- $452,780
    Find assessor info on the county website

    Neighborhood: 92596

    Nearby schools

    GreatSchools rating
    Get a cash offer in 3 minutes
    Find out how much your home could sell for in as little as 3 minutes with a no-obligation cash offer.
    Estimated market value
    $702,500
    Get a cash offer in 3 minutes
    Find out how much your home could sell for in as little as 3 minutes with a no-obligation cash offer.
    Estimated market value
    $702,500