Skip main navigation
Off market
  • $400,200

    3169 Bayview Ln, Saint Cloud, FL 34772

    3beds
    1,938sqft
    Single Family Residence
    Built in 2002
    0.28 Acres Lot
    $400,200 Zestimate®
    $207/sqft
    $2,340 Estimated rent

    Home value

    $400,200

    $380,000 - $420,000

    $2,340/mo

    Zestimate® history
    Loading
    Loading...

    Owner options

    List your home for rent

    $2,340/mo

    Rent Zestimate®

    Find your next renter with Zillow Rental Manager. Plus, with online applications, you can quickly screen prospective tenants – for free.

    Learn more

    $2,340/mo

    Rent Zestimate®

    Refinance and save

    $2,671/mo

    Est. payment

    Refinancing to a lower rate could help reduce your monthly payments and save thousands over the life of the loan.

    See today's rates

    $2,671/mo

    Est. payment

    Explore your selling options

    Work with a Zillow partner agent

    Leverage their expertise and Zillow's premium Showcase listings to get your home seen by more buyers.

    Get started

    List with your own agent

    Get your home in front of millions of buyers by listing it on Zillow.

    Learn how to do it

    Sell it yourself

    Take full control of how buyers see your home on Zillow by listing For Sale by Owner (FSBO).

    List your home

    What's special

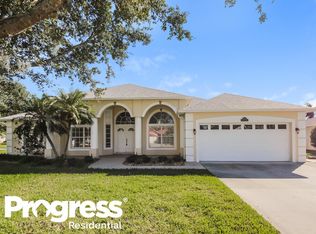
    Fantastic Home! Great neighborhood! Owners purchased this home in 2004 and they have meticulously maintained everything since purchased. Homepresents almost like new! You will instantly notice the Wood Plank tile floor throughout this gorgeous home that was installed last year. Along with thenew flooring installed in 2019 the kitchen was also re-outfitted with brand new stainless steel appliances including new refrigerator, range, vent hoodmicrowave, dishwasher, double sized sink, and disposal. The hot water heater was replaced this year and the upgraded architectural shingle roof wasinstalled towards the end of 2017. As you can see your new home is truly a turn key investment! There is also a bonus room under roof which is notincluded in the square footage that is perfect for a craft room, workshop, or a storage room ( separate entrance at rear of home). Along with the largewell appointed kitchen with pantry you will appreciate the bar counter that overlooks the huge great room creating a gathering space in this open floorplanned home. Another bonus is the separate office/den that can be used for anything that your imagination desires. If you need additional parking youwill have it with your new home as it has an additional paved parking space on the side of the home. The screened porch is BIG and situated underroof at the rear of the home and is perfectly placed for watching the stunning sunsets reflecting on the lake in your back yard. If you have "never" livedat the end of a street on a cul-de-sac lot you will immediately appreciate the benefits of this feature and not having cars speeding by your home whichmakes for a safer place for kids and adults alike to talk and gather. Don't forget to look at the HUGE Mango Tree! LOCATION LOCATION LOCATION!What a great location! You will be very close to the Florida Turnpike and all sorts of shopping and will have just a short drive to the Saint CloudLakefront Park, Lake Nona, Lake Nona Medical City, Disney, Universal as well as other parks, and the beaches. There is no better place to settle downwith your family. Don't Wait! The market is HOT! Come see it today as it will definitely go quickly!

    This property is off market, which means it's not currently listed for sale or rent on Zillow. This may be different from what's available on other websites or public sources.

    Originating MLS: Osceola

    Facts & features

    Interior

    Bedrooms & bathrooms
    • Bedrooms: 3
    • Bathrooms: 2
    • Full bathrooms: 2
    Heating
    • Forced air, Electric
    Cooling
    • Central
    Appliances
    • Included: Dishwasher, Garbage disposal, Microwave, Range / Oven, Refrigerator
    • Laundry: Laundry Room
    Features
    • Ceiling Fans(s), High Ceiling(s), Split Bedroom, Walk-In Closet(s), Thermostat, Window Treatments, Vaulted Ceiling(s), In Wall Pest System
    • Flooring: Tile
    • Windows: Blinds, Window Treatments
    Interior area
    • Structure area source: Public Records
    • Total interior livable area: 1,938 sqft

    Property

    Parking
    • Total spaces: 2
    • Parking features: Garage - Attached
    Features
    • Levels: One
    • Patio & porch: Patio, Screened, Covered, Rear Porch, Enclosed
    • Exterior features: Stucco, Cement / Concrete
    • Has view: Yes
    • View description: Water
    • Has water view: Yes
    • Water view: Water
    • Waterfront features: Pond
    Lot
    • Size: 0.28 Acres
    • Features: Level/Flat, Sidewalk, Street Paved, Near Golf Course, Cul-de-sac
    • Residential vegetation: Fruit Trees, Mature Landscaping, Trees/Landscaped
    Details
    • Additional structures: Storage
    • Parcel number: 262630062900012940
    • Zoning: SR1B

    Construction

    Type & style
    • Home type: SingleFamily
    • Architectural style: Conventional
    • Property subtype: Single Family Residence
    Materials
    • Foundation: Footing
    • Roof: Composition
    Condition
    • Year built: 2002

    Utilities & green energy

    • Sewer: Public Sewer
    • Water: Public
    • Utilities for property: Electricity Connected, Sewer Connected, Cable Available, Public, Street Lights, Underground Utilities, Water Connected
    Green energy
    • Energy efficient items: Thermostat
    • Indoor air quality: HVAC Filter MERV 8+
    • Water conservation: Irrigation-Reclaimed Water

    Community & neighborhood

    Security
    • Security features: Security System
    Community
    • Community features: On Site Laundry Available
    Location
    • Region: Saint Cloud
    • Subdivision: SAWGRASS UN 04

    HOA & financial

    HOA
    • Has HOA: Yes
    • HOA fee: $33 monthly

    Other

    Other facts
    • Additional Parcels YN: 0
    • Appliances: Dishwasher, Disposal, Electric Water Heater, Range, Refrigerator, Exhaust Fan, Microwave
    • Association Approval Required YN: 0
    • Association Fee Frequency: Annually
    • Association Fee Requirement: Required
    • Attached Garage YN: 1
    • Available For Lease YN: 1
    • Community Features: Deed Restrictions, Sidewalk, Fishing, Irrigation-Reclaimed Water
    • Construction Materials: Block
    • Cooling: Central Air
    • Country: US
    • Building Area Source: Public Records
    • Disclosures: Seller Property Disclosure, HOA/PUD/Condo Disclosure
    • DPRYN: 1
    • Exist Lse Tenant YN: 0
    • Fireplace YN: 0
    • Foundation Details: Slab
    • Garage YN: 1
    • Heating: Central
    • Exterior Features: Irrigation System, Sidewalk, Rain Gutters, Sliding Doors
    • Homestead YN: 1
    • Interior Features: Ceiling Fans(s), High Ceiling(s), Split Bedroom, Walk-In Closet(s), Thermostat, Window Treatments, Vaulted Ceiling(s), In Wall Pest System
    • Flooring: Tile
    • Lease Restrictions YN: 0
    • Listing Service: Full Service
    • Listing Terms: Cash, Conventional, FHA, VA Loan
    • Lot Features: Level/Flat, Sidewalk, Street Paved, Near Golf Course, Cul-de-sac
    • Major Change Type: Pending
    • Mls Status: Pending
    • New Construction YN: 0
    • Ownership: Fee Simple
    • Parking Features: Garage Door Opener, Driveway
    • Patio And Porch Features: Patio, Screened, Covered, Rear Porch, Enclosed
    • Pets Allowed: Yes
    • Total Acreage: 1/4 Acre to 21779 Sq. Ft.
    • Pool Private YN: 0
    • Utilities: Electricity Connected, Sewer Connected, Cable Available, Public, Street Lights, Underground Utilities, Water Connected
    • Previous Status: Active
    • Property Sub Type: Single Family Residence
    • Property Type: Residential
    • Vegetation: Fruit Trees, Mature Landscaping, Trees/Landscaped
    • Roof: Shingle
    • Sewer: Public Sewer
    • Syndicate To: Homes.com, HomeSnap, Realtor.com, Zillow/Trulia
    • Water Access YN: 0
    • Water Extras YN: 0
    • Water Source: Public
    • Window Features: Blinds, Window Treatments
    • Laundry Features: Laundry Room
    • Minimum Lease: 7 Months
    • Security Features: Security System
    • Public Survey Section: 26
    • Room Count: 8
    • Levels: One
    • View: Water
    • Water View YN: 1
    • Public Survey Range: 30
    • Flood Zone Code: A
    • Water View: Pond
    • Representation: Seller Represented
    • Waterfront YN: 1
    • Tax Year: 2019
    • County Or Parish: Osceola
    • Flood Zone Date: 2013-06-18
    • List Agent AOR: Osceola
    • List AOR: Osceola
    • Architectural Style: Florida
    • Green Energy Efficient: Thermostat
    • Green Water Conservation: Irrigation-Reclaimed Water
    • Association Fee: 400.00
    • Other Structures: Storage
    • Waterfront Features: Pond
    • Direction Faces: Northeast
    • Garage Dimensions: 00x00
    • Association Name: LeLand Management
    • Year Built: 2002
    • Flood Zone Panel: 12097C0260G
    • MLS Area Major: 34772 - St Cloud (Narcoossee Road)
    • Living Area: 1938.00
    • Zoning: SR1B
    • Green Indoor Air Quality: HVAC Filter MERV 8+
    • Waterfront Feet Total: 120
    • Building Area Total: 2834.00
    • Water Frontage Feet Pond: 120
    • Additional Lease Restrictions: Please verify with HOA for any Leasing Restriction
    • Subdivision Name: SAWGRASS UN 04
    • Tax Annual Amount: 1758.00
    • Listing terms: Cash, Conventional, FHA, VA Loan
    • Ownership: Fee Simple

    Price history

    DateEventPrice
    8/12/2020Sold$290,000-9.3%$150/sqft
    Source: Stellar MLS #S5036616 Report a problem
    7/13/2020Pending sale$319,900$165/sqft
    Source: Results Realty #S5036616 Report a problem
    7/10/2020Listed for sale$319,900+76.7%$165/sqft
    Source: BHHS RESULTS REALTY #S5036616 Report a problem
    5/11/2004Sold$181,000+2.3%$93/sqft
    Source: Public Record Report a problem
    1/23/2002Sold$177,000$91/sqft
    Source: Public Record Report a problem

    Public tax history

    YearProperty taxesTax assessment
    2025$4,006 +3.5%$361,000 +3.1%
    2024$3,871 +2.6%$350,300 +2.8%
    2023$3,773 +3.6%$340,700 +14.2%
    2022$3,644 +1.2%$298,400 +25.8%
    2021$3,601 +93.3%$237,200 +6%
    2020$1,863 +1.7%$223,700 +8.6%
    2019$1,831 $205,900 +51.2%
    2018$1,831 +1.6%$136,202 +2.1%
    2017$1,802 +0.8%$133,401 +2.1%
    2016$1,788 +2%$130,658 +0.7%
    2015$1,753 -0.8%$129,750 +0.8%
    2014$1,767 $128,721 +1.5%
    2013-- $126,819 +1.7%
    2012-- $124,700 -0.3%
    2011-- $125,100 -6.4%
    2010-- $133,700 -16.3%
    2009-- $159,800 -32.1%
    2008-- $235,400 -14.1%
    2007-- $273,900 +9.9%
    2006-- $249,200 +53.5%
    2005-- $162,300 +16.2%
    2004-- $139,700
    2003-- $139,700 +330.1%
    2002$656 $32,480

    Find assessor info on the county website

    Neighborhood: 34772

    Nearby schools

    GreatSchools rating
    Get a cash offer in 3 minutes
    Find out how much your home could sell for in as little as 3 minutes with a no-obligation cash offer.
    Estimated market value
    $400,200
    Get a cash offer in 3 minutes
    Find out how much your home could sell for in as little as 3 minutes with a no-obligation cash offer.
    Estimated market value
    $400,200