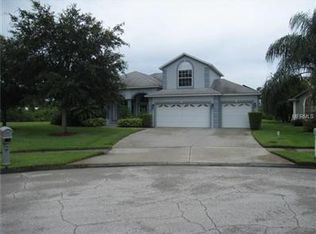
Welcome to this stunning executive home in the serene neighborhood of Sawgrass in St Cloud, Florida! This beautiful home on nearly 1/2 acre shows like a model and boasts a generous interior space of 2,541 square feet, encompassing 4 large bedrooms and 3 full bathrooms in a 3-way split floor plan. The Primary Bedroom and Bedroom/Office are newly carpeted for your comfort and provide private retreats within your haven. Upgrades: All doors are 8 feet tall, walls have knockdown finish with rounded corners, massive arches throughout and beautifully upgraded lighting features. Recent updates include a new architectural shingled roof installed in 2021, a complete air conditioning system replaced in 2023, fresh paint both inside and out and new ceramic tiles in the Family Room. Huge Kitchen has solid wood cabinets including a large bar with seating for 9 and the island with plenty of storage plus a double door spice rack! All appliances are stainless including a 2019 refrigerator. The oversized 2 car garage is 658 SF, as big as most 3 car garages with plenty enough for all your toys and a workshop. Take a step outside to explore the sprawling .43 acre lot that this property sits on, backing to trees and pastures, featuring ample outdoor space perfect for a variety of activities. Whether it’s hosting summertime barbecues in the huge, covered and screened lanai, pool party in the solar heated screened pool, playdates in the wrought iron-style aluminum fenced play area, watching rocket launches or simply enjoying the sunset, the exterior of this home is just as inviting as its interior. Note that the property extends far past the fence boundries. Residents here benefit from a location that’s not just about beautiful homes but also about lifestyle. Orlando International Airport is a short drive away, making travel plans a breeze. For fun getaways, Walt Disney World and and the sunny shores of ocean beaches are also within easy reach. This property is an ideal blend of comfort, convenience, and connectivity. Grab the opportunity to make it your family’s new sanctuary away from the hum of the city, yet close enough to its conveniences.
Sold for $546,000
Zillow last checked:
Listing updated:
Bought with:
Rafael Ortiz Pena, 3509903
LA ROSA REALTY LLC
Source: Stellar MLS,MLS#: O6285729 Originating MLS: Orlando Regional
Originating MLS: Orlando Regional
Price history
| Date | Event | Price |
|---|---|---|
| 4/28/2025 | Sold | $546,000-2.5%$215/sqft |
Source:  Stellar MLS #O6285729 Report a problem Stellar MLS #O6285729 Report a problem | ||
| 3/22/2025 | Pending sale | $559,900$220/sqft |
Source: Stellar MLS #O6285729 Report a problem | ||
| 3/3/2025 | Listed for sale | $559,900+65.2%$220/sqft |
Source: Stellar MLS #O6285729 Report a problem | ||
| 11/1/2019 | Listing removed | $339,000$133/sqft |
Source: KELLER WILLIAMS ADVANTAGE III #O5812250 Report a problem | ||
| 11/1/2019 | Listed for sale | $339,000+4.3%$133/sqft |
Source: KELLER WILLIAMS ADVANTAGE III #O5812250 Report a problem | ||
| 10/30/2019 | Sold | $325,000-4.1%$128/sqft |
Source: Stellar MLS #O5812250 Report a problem | ||
| 9/29/2019 | Pending sale | $339,000$133/sqft |
Source: KELLER WILLIAMS ADVANTAGE III REALTY #O5812250 Report a problem | ||
| 9/16/2019 | Listed for sale | $339,000+33%$133/sqft |
Source: KELLER WILLIAMS ADVANTAGE III REALTY #O5812250 Report a problem | ||
| 5/29/2015 | Sold | $254,900$100/sqft |
Source: Public Record Report a problem | ||
| 5/8/2015 | Pending sale | $254,900$100/sqft |
Source: BHHS RESULTS REALTY #S4814221 Report a problem | ||
| 5/1/2015 | Listed for sale | $254,900+15.7%$100/sqft |
Source: BHHS RESULTS REALTY #S4814221 Report a problem | ||
| 5/20/2002 | Sold | $220,300$87/sqft |
Source: Public Record Report a problem | ||
Nearby homes


Get a cash offer in 3 minutes
Find out how much your home could sell for in as little as 3 minutes with a no-obligation cash offer.
Estimated market value
$515,800
