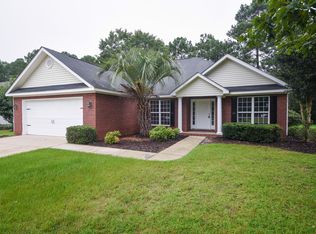
Welcome Home to this completely updated & light filled home with 10' ceilings throughout. This inviting & open floor plan offers privacy and a very comfortable lifestyle. Upon entering there is a large open Great room - 25' x 12' which can be used as a formal Dining room/Living room combination. 2nd Guest bedroom or office is located on the front. A spacious and well designed kitchen offers over 14' of raised solid surface counters with a new tiled back splash, snack bar open to the breakfast room with a bay window. The kitchen adjoins a 17 ' x 15' Carolina Room with fireplace surrounded by custom built book shelves on each side. Sliding glass doors open to a 30' long covered porch looking out to a bird lovers paradise & a well landscaped yard on the par 5, 2nd hole of the Cedar Creek golf course. An ample wide hallway with hard wood floors lead to the half bathroom, laundry room, and 2nd guest bedroom with a private bathroom. Primary bedroom is 17' x 16' with a bay window sitting area. Primary bathroom has a double vanity, garden tub and separate shower and a 11' x 8' walk in closet. 2 car garage plus a golf cart garage. Well for irrigation.
House for rent
$3,100/moFees may apply
3169 Glenview Dr, Aiken, SC 29803
3beds
2,370sqft
Price may not include required fees and charges. Learn more|
Singlefamily
Available now
Cats, dogs OK
Central air, electric, ceiling fan
Common area laundry
Attached garage parking
Natural gas, forced air, fireplace
What's special
Bird lovers paradiseNew tiled back splash
- 20 days |
- -- |
- -- |
Zillow last checked:
Listing updated:
Travel times

Let’s turn your rent into credit progress
Build credit history with every on-time payment and get credit for the payment you’re already making.
Facts & features
Interior
Bedrooms & bathrooms
- Bedrooms: 3
- Bathrooms: 3
- Full bathrooms: 2
- 1/2 bathrooms: 1
Heating
- Natural Gas, Forced Air, Fireplace
Cooling
- Central Air, Electric, Ceiling Fan
Appliances
- Included: Dishwasher, Disposal, Microwave, Oven, Stove
- Laundry: Common Area, Shared
Features
- Bedroom on 1st Floor, Cathedral Ceiling(s), Ceiling Fan(s), Eat-in Kitchen, Pantry, Solid Surface Counters, Walk In Closet, Walk-In Closet(s)
- Flooring: Carpet, Hardwood
- Has basement: Yes
- Has fireplace: Yes
Interior area
- Total interior livable area: 2,370 sqft
Video & virtual tour
Property
Parking
- Parking features: Attached, Driveway, Covered
- Has attached garage: Yes
- Details: Contact manager
Features
- Exterior features: Contact manager
- Pool features: Contact manager
Details
- Parcel number: 1580505015
Construction
Type & style
- Home type: SingleFamily
- Property subtype: SingleFamily
Materials
- Roof: Composition
Condition
- Year built: 2001
Community & HOA
Community
- Features: Clubhouse, Fitness Center, Tennis Court(s)
HOA
- Amenities included: Fitness Center, Tennis Court(s)
Location
- Region: Aiken
Financial & listing details
- Lease term: Contact For Details
Nearby apartments for rent



Price history
| Date | Event | Price |
|---|---|---|
| 7/2/2026 | Listed for rent | $3,100$1/sqft |
Source: Aiken MLS #224277 Report a problem | ||
| 5/26/2026 | Sold | $429,900$181/sqft |
Source:  Aiken MLS #222592 Report a problem Aiken MLS #222592 Report a problem | ||
| 4/21/2026 | Pending sale | $429,900$181/sqft |
Source: Aiken MLS #222592 Report a problem | ||
| 4/6/2026 | Contingent | $429,900$181/sqft |
Source: Aiken MLS #222592 Report a problem | ||
| 4/1/2026 | Listed for sale | $429,900+72%$181/sqft |
Source: Aiken MLS #222592 Report a problem | ||
| 12/5/2019 | Sold | $250,000-7.1%$105/sqft |
Source: Aiken MLS #104336 Report a problem | ||
| 6/28/2019 | Price change | $269,000-3.6%$114/sqft |
Source: Coldwell Banker Residential Brokerage - Aiken Downtown #104336 Report a problem | ||
| 4/3/2019 | Price change | $279,000-6.7%$118/sqft |
Source: Coldwell Banker Residential Brokerage - Aiken Downtown #104336 Report a problem | ||
| 9/11/2018 | Listed for sale | $299,000+434.9%$126/sqft |
Source: Coldwell Banker Residential Brokerage #104336 Report a problem | ||
| 11/27/2000 | Sold | $55,900$24/sqft |
Source: Public Record Report a problem | ||
| 10/6/1999 | Sold | $55,900$24/sqft |
Source: Public Record Report a problem | ||
Neighborhood: 29803
Nearby schools
GreatSchools rating
- 5/10Greendale Elementary SchoolGrades: PK-5Distance: 3.4 mi
- 4/10New Ellenton Middle SchoolGrades: 6-8Distance: 4.1 mi
- 3/10Silver Bluff High SchoolGrades: 9-12Distance: 7.4 mi