Skip main navigation
Closed
  • Price Unknown

    317-19 State St, New Orleans, LA 70118

    3beds
    1,265sqft
    Duplex, Multi Family, Multi Family
    Built in 1925
    -- sqft lot
    $389,600 Zestimate®
    $--/sqft
    $2,817 Estimated rent

    Home value

    $389,600

    $355,000 - $425,000

    $2,817/mo

    Zestimate® history
    Loading
    Loading...

    Owner options

    List your home for rent

    $2,817/mo

    Rent Zestimate®

    Find your next renter with Zillow Rental Manager. Plus, with online applications, you can quickly screen prospective tenants – for free.

    Learn more

    $2,817/mo

    Rent Zestimate®

    Refinance and save

    Refinancing to a lower rate could help reduce your monthly payments and save thousands over the life of the loan.

    See today's rates

    Explore your selling options

    Work with a Zillow partner agent

    Leverage their expertise and Zillow's premium Showcase listings to get your home seen by more buyers.

    Get started

    List with your own agent

    Get your home in front of millions of buyers by listing it on Zillow.

    Learn how to do it

    Sell it yourself

    Take full control of how buyers see your home on Zillow by listing For Sale by Owner (FSBO).

    List your home

    What's special

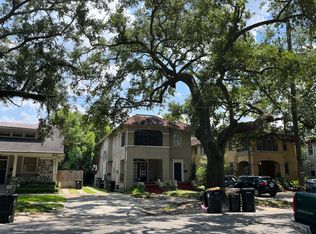
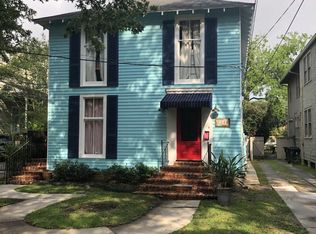
    GREAT OPPORTUNITY/FANTASTIC UPTOWN LOCATION 4 blocks to Audubon Park. Craftsman style double, one side has two bedrooms (2nd bedroom (small) perfect as a home office or nursery. Other side is one bedroom one bath. Hardwood floors, lots of natural light and front porch. Convert to a single, or keep as rental property and live on one side and rent the other. UPGRADES NEEDED. Window Units. ROOF REPLACED IN 2021. Leases are month to month. Seller to do no repairs. Easy access to Downtown, Magazine Restaurants/Shops/Grocery/Cafes/Art and perfect spot for Parades! Nice size lot for potential expansion. X Flood Zone. First Showing is 4/3/2024 Broker Tour from 11:30 to 1:30

    Zillow last checked:

    Listing updated:

    Listed by:

    Sarah Keiffer 225-270-0438,

    KELLER WILLIAMS REALTY 455-0100

    Bought with:

    Kay Randels

    Compass Uptown (LATT07)

    Source: GSREIN,MLS#: 2441363MLS Logo

    Facts & features

    Interior

    Bedrooms & bathrooms
    • Bedrooms: 3
    • Bathrooms: 2
    • Full bathrooms: 2
    Primary bedroom
    • Description: Flooring: Wood
    • Level: Lower
    • Dimensions: 12.7000 x 11.3000
    Bedroom
    • Description: Flooring: Wood
    • Level: Lower
    • Dimensions: 8.5000 x 7.8000
    Bedroom
    • Description: Flooring: Wood
    • Level: Lower
    • Dimensions: 13.1000 x 11.3000
    Bathroom
    • Description: Flooring: Tile
    • Level: Lower
    • Dimensions: 6.0000 x 7.8000
    Bathroom
    • Description: Flooring: Wood
    • Level: Lower
    • Dimensions: 6.0000 x 7.5000
    Dining room
    • Description: Flooring: Wood
    • Level: Lower
    • Dimensions: 13.1000 x 11.3000
    Kitchen
    • Description: Flooring: Wood
    • Level: Lower
    • Dimensions: 10.6000 x 11.3000
    Kitchen
    • Description: Flooring: Wood
    • Level: Lower
    • Dimensions: 10.6000 x 11.3000
    Living room
    • Description: Flooring: Wood
    • Level: Lower
    • Dimensions: 12.6000 x 11.3000
    Living room
    • Description: Flooring: Wood
    • Level: Lower
    • Dimensions: 12.6000 x 11.3000
    Other
    • Description: Flooring: Wood
    • Level: Lower
    • Dimensions: 3.8000 x 11.0000
    Heating
    • Window Unit
    Cooling
    • Window Unit(s)
    Appliances
    • Laundry: Outside
    Interior area
    • Total interior livable area: 1,265 sqft

    Property

    Parking
    • Parking features: None
    Features
    • Levels: One
    • Stories: 1
    • Patio & porch: Porch
    • Exterior features: Fence, Porch
    • Pool features: None
    Lot
    • Size: 3,750 Square Feet
    • Dimensions: 30 x 125
    • Features: City Lot, Rectangular Lot
    Details
    • Parcel number: BLOOMINGDALE SQ 5 LOT 10
    • Special conditions: None

    Construction

    Type & style
    • Home type: MultiFamily
    • Architectural style: Craftsman
    • Property subtype: Duplex, Multi Family, Multi Family
    Materials
    • Frame, Wood Siding
    • Foundation: Raised
    • Roof: Asphalt,Shingle
    Condition
    • Average Condition
    • Year built: 1925

    Utilities & green energy

    • Sewer: Public Sewer
    • Water: Public
    Green energy
    • Energy efficient items: Water Heater, Windows

    Community & HOA

    HOA
    • HOA name: West Riverside
    Location
    • Region: New Orleans

    Financial & listing details

    • Date on market: 4/1/2024
    • Tenant pays: Electricity, Gas, Water

    Price history

    DateEventPrice
    5/13/2024Sold--
    Source: GSREIN #2441363 Report a problem
    4/20/2024Contingent$424,900$336/sqft
    Source: GSREIN #2441363 Report a problem
    4/11/2024Price change$424,900-5.6%$336/sqft
    Source: GSREIN #2441363 Report a problem
    4/1/2024Listed for sale$450,000$356/sqft
    Source: GSREIN #2441363 Report a problem

    Public tax history

    Tax history is unavailable.

    Neighborhood: Audubon

    Nearby schools

    GreatSchools rating
    Get a cash offer in 3 minutes
    Find out how much your home could sell for in as little as 3 minutes with a no-obligation cash offer.
    Estimated market value
    $389,600
    Get a cash offer in 3 minutes
    Find out how much your home could sell for in as little as 3 minutes with a no-obligation cash offer.
    Estimated market value
    $389,600