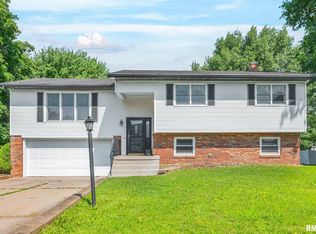
Welcome to one of Germantown Hills' most sought-after neighborhoods, where tree-lined streets & friendly waves from neighbors aren't just a fantasy. This gorgeous 4BR/3BA bi-level home is about to make a splash, quite literally, thanks to its stunning inground pool complete with a slide. Step inside to discover updated flooring throughout & an incredible remodeled kitchen that practically begs you to become a home chef. Soft-close drawers, quartz countertops & an island breakfast bar create the perfect gathering spot. The informal dining area flows seamlessly through a slider to a 12’x12’ composite deck, blending indoor comfort with outdoor living. The primary bedroom features a private en suite bathroom, offering a peaceful retreat after long days. Downstairs, the finished lower level features a tiled family room anchored by a cozy fireplace - ideal for movie nights or entertaining guests year-round. Now, let's talk about that backyard. Between the composite deck, oversized 24’x20’ patio & the showstopping inground pool, summer entertaining just reached a whole new level. Major updates including shingles, siding, windows, HE furnace & central air mean you can relax knowing the big-ticket items are already handled. Located near the new MTCO Park/sports complex and served by the award-winning Germantown Hills School District, this home checks every box for families craving quality living. Schedule your private showing today!
Sold for $347,000
Zillow last checked:
Listing updated:
Bought with:
Mary Ann Ladendorf, 475.099545
RE/MAX Traders Unlimited
Source: RMLS Alliance as distributed by MLS GRID,MLS#: PA1267283 Originating MLS: Peoria Area Association of Realtors
Originating MLS: Peoria Area Association of Realtors
Price history
| Date | Event | Price |
|---|---|---|
| 8/27/2026 | Sold | $347,000+8.5%$138/sqft |
Source:  RMLS Alliance as distributed by MLS GRID #PA1267283 Report a problem RMLS Alliance as distributed by MLS GRID #PA1267283 Report a problem | ||
| 7/24/2026 | Pending sale | $319,900$127/sqft |
Source: RMLS Alliance as distributed by MLS GRID #PA1267283 Report a problem | ||
| 7/23/2026 | Listed for sale | $319,900$127/sqft |
Source: RMLS Alliance as distributed by MLS GRID #PA1267283 Report a problem | ||
Nearby homes
Sell for more on Zillow
Get a Zillow Showcase℠ listing at no additional cost and you could sell for .
$347,000
2% more
+$6,940
With Zillow Showcase(estimated)
$353,940
