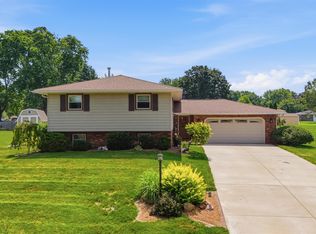
Welcome home to this spacious 4 bedroom, 3 bath split foyer home in the heart of Germantown Hills! This sunny kitchen features beautiful cabinetry, pantry storage and flows seamlessly into the dining area and inviting living room, creating the perfect space for everyday living and entertaining. The main level offers 3 bedrooms, including a private primary suite complete with its own full bath. 2 additional bedrooms share a conveniently located full bathroom. The walkout lower level provides even more space with a cozy fireplace, 4th bedroom, office/walk-in closet, full bath and plenty of room for family gatherings and guests. Step outside the patio area to enjoy the large fenced backyard offering privacy and space for play, pets or outdoor entertaining. Don't miss the large deck! Conveniently located near schools, parks, and shopping, this home combines comfort, space, and an ideal location.
Sold for $281,500
Zillow last checked:
Listing updated:
Bought with:
Jody Williams, 475.190644
RE/MAX Traders Unlimited
Source: RMLS Alliance as distributed by MLS GRID,MLS#: PA1267802 Originating MLS: Peoria Area Association of Realtors
Originating MLS: Peoria Area Association of Realtors
Price history
| Date | Event | Price |
|---|---|---|
| 7/17/2026 | Sold | $281,500+2.4%$159/sqft |
Source:  RMLS Alliance as distributed by MLS GRID #PA1267802 Report a problem RMLS Alliance as distributed by MLS GRID #PA1267802 Report a problem | ||
| 6/27/2026 | Pending sale | $274,900$155/sqft |
Source: RMLS Alliance as distributed by MLS GRID #PA1267802 Report a problem | ||
| 6/25/2026 | Listed for sale | $274,900+57.5%$155/sqft |
Source: RMLS Alliance as distributed by MLS GRID #PA1267802 Report a problem | ||
| 11/2/2018 | Sold | $174,500-2.8%$98/sqft |
Source: RMLS Alliance as distributed by MLS GRID #PA1198028 Report a problem | ||
| 10/12/2018 | Pending sale | $179,500$101/sqft |
Source: RE/MAX TRADERS UNLIMITED #1198028 Report a problem | ||
| 9/7/2018 | Listed for sale | $179,500+15%$101/sqft |
Source: RE/MAX TRADERS UNLIMITED #1198028 Report a problem | ||
| 9/21/2017 | Sold | $156,145-15.6%$88/sqft |
Source: RMLS Alliance as distributed by MLS GRID #PA1186075 Report a problem | ||
| 7/22/2017 | Listed for sale | $185,000+15.6%$104/sqft |
Source: RE/MAX TRADERS UNLIMITED #1186075 Report a problem | ||
| 9/13/2009 | Sold | $160,000$90/sqft |
Source: Agent Provided Report a problem | ||
Nearby homes
Sell for more on Zillow
Get a Zillow Showcase℠ listing at no additional cost and you could sell for .
$283,400
2% more
+$5,668
With Zillow Showcase(estimated)
$289,068
