Skip main navigation
Closed
  • Price Unknown

    317 Black Jack Oak Dr, Madisonville, LA 70447

    4beds
    2,610sqft
    Single Family Residence
    Built in 2005
    0.54 Acres Lot
    $488,600 Zestimate®
    $--/sqft
    $3,196 Estimated rent

    Home value

    $488,600

    $464,000 - $513,000

    $3,196/mo

    Zestimate® history
    Loading
    Loading...

    Owner options

    List your home for rent

    $3,196/mo

    Rent Zestimate®

    Find your next renter with Zillow Rental Manager. Plus, with online applications, you can quickly screen prospective tenants – for free.

    Learn more

    $3,196/mo

    Rent Zestimate®

    Refinance and save

    $380/mo

    Est. payment

    Refinancing to a lower rate could help reduce your monthly payments and save thousands over the life of the loan.

    See today's rates

    $380/mo

    Est. payment

    Explore your selling options

    Work with a Zillow partner agent

    Leverage their expertise and Zillow's premium Showcase listings to get your home seen by more buyers.

    Get started

    List with your own agent

    Get your home in front of millions of buyers by listing it on Zillow.

    Learn how to do it

    Sell it yourself

    Take full control of how buyers see your home on Zillow by listing For Sale by Owner (FSBO).

    List your home

    What's special

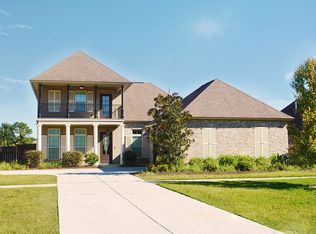
    Welcome to your dream home! This immaculate 4-bedroom gem, complete with a bonus room that could easily transform into a 5th bedroom, is nestled on a sprawling 0.542-acre lot. Step inside and discover an open floorplan that boasts 10 & 11 foot ceilings, pristine hardwood floors, and a cozy gas fireplace that sets the perfect ambiance. Your gourmet kitchen is a chef's delight, featuring stainless steel appliances, including a gas cooktop and refrigerator, granite countertops, and not one but two breakfast bars for your morning gatherings. The abundant cranberry maple cabinets, recessed lighting, crown molding, and elegant column add a touch of luxury to the space, while plantation shutters provide both style and privacy. Imagine the convenience of a spacious laundry room complete with a folding table and utility sink. And, for your vehicles, there's a generous 2-car side load garage. The partially fenced backyard opens up to a lush greenspace, offering you a private retreat in flood zone C. Plus, with low HOA dues and a newer roof, you'll have peace of mind and affordability all in one. Don't miss this opportunity to make this inviting home your very own! Mandeville High School district.

    Zillow last checked:

    Listing updated:

    Listed by:

    Darlene Gurievsky 985-789-2434,

    Berkshire Hathaway HomeServices Preferred, REALTOR

    Bought with:

    Jaclyn Duboue

    RAM Realty LLC

    Source: GSREIN,MLS#: 2405741MLS Logo

    Facts & features

    Interior

    Bedrooms & bathrooms
    • Bedrooms: 4
    • Bathrooms: 3
    • Full bathrooms: 3
    Primary bedroom
    • Description: Flooring: Carpet
    • Level: Lower
    • Dimensions: 16.0000 x 15.0000
    Bedroom
    • Description: Flooring: Carpet
    • Level: Lower
    • Dimensions: 11.8000 x 11.0000
    Bedroom
    • Description: Flooring: Carpet
    • Level: Lower
    • Dimensions: 11.3000 x 10.8000
    Bedroom
    • Description: Flooring: Carpet
    • Level: Lower
    • Dimensions: 14.5000 x 11.5000
    Bedroom
    • Description: Flooring: Carpet
    • Level: Lower
    • Dimensions: 12.2000 x 11.8000
    Breakfast room nook
    • Description: Flooring: Tile
    • Level: Lower
    • Dimensions: 11.9000 x 10.0000
    Den
    • Description: Flooring: Wood
    • Level: Lower
    • Dimensions: 22.2000 x 19.0000
    Dining room
    • Description: Flooring: Wood
    • Level: Lower
    • Dimensions: 11.9000 x 11.7000
    Foyer
    • Description: Flooring: Wood
    • Level: Lower
    • Dimensions: 7.0000 x 5.5000
    Kitchen
    • Description: Flooring: Tile
    • Level: Lower
    • Dimensions: 18.3000 x 12.3000
    Laundry
    • Description: Flooring: Tile
    • Level: Lower
    • Dimensions: 11.8000 x 6.0000
    Heating
    • Central
    Cooling
    • Central Air
    Appliances
    • Included: Cooktop, Dishwasher, Disposal, Microwave, Oven, Refrigerator
    • Laundry: Washer Hookup, Dryer Hookup
    Features
    • Ceiling Fan(s), Granite Counters, Jetted Tub, Pantry, Stainless Steel Appliances
    • Has fireplace: Yes
    • Fireplace features: Gas
    Interior area
    • Total structure area: 3,382
    • Total interior livable area: 2,610 sqft

    Property

    Parking
    • Parking features: Attached, Garage, Two Spaces, Boat, Garage Door Opener, RV Access/Parking
    • Has garage: Yes
    Features
    • Levels: One
    • Stories: 1
    • Patio & porch: Covered, Porch
    • Exterior features: Porch
    • Pool features: None
    Lot
    • Size: 0.54 Acres
    • Dimensions: 100 x 189 x 183 x
    • Features: 1 or More Acres, Outside City Limits, Oversized Lot
    Details
    • Parcel number: 8950
    • Special conditions: None

    Construction

    Type & style
    • Home type: SingleFamily
    • Architectural style: French Provincial
    • Property subtype: Single Family Residence
    Materials
    • Brick, Vinyl Siding
    • Foundation: Slab
    • Roof: Shingle
    Condition
    • Excellent,Repairs Cosmetic,Resale
    • New construction: No
    • Year built: 2005

    Utilities & green energy

    • Sewer: Public Sewer
    • Water: Public

    Community & HOA

    Community
    • Subdivision: Black River Forest
    HOA
    • Has HOA: Yes
    • HOA fee: $380 annually
    Location
    • Region: Madisonville

    Financial & listing details

    • Tax assessed value: $391,263
    • Annual tax amount: $4,566
    • Date on market: 7/27/2023

    Price history

    DateEventPrice
    6/22/2025Listing removed$2,500$1/sqft
    Source: ROAM MLS #2025007127 Report a problem
    5/13/2025Price change$2,500-9.1%$1/sqft
    Source: ROAM MLS #2025007127 Report a problem
    4/21/2025Listed for rent$2,750$1/sqft
    Source: ROAM MLS #2025007127 Report a problem
    2/1/2024Sold--
    Source: GSREIN #2405741 Report a problem
    12/5/2023Pending sale$495,000$190/sqft
    Source: BHHS broker feed #2405741 Report a problem
    12/4/2023Contingent$495,000$190/sqft
    Source: GSREIN #2405741 Report a problem
    9/1/2023Price change$495,000-2%$190/sqft
    Source: GSREIN #2405741 Report a problem
    7/27/2023Price change$505,000-2.9%$193/sqft
    Source: GSREIN #2405741 Report a problem
    6/11/2023Listed for sale$520,000$199/sqft
    Source: Owner Report a problem
    11/24/2009Sold--
    Source: Public Record Report a problem

    Public tax history

    YearProperty taxesTax assessment
    2025$4,566 -1.6%$39,126 +0.8%
    2024$4,640 +73.8%$38,805 +38.1%
    2023$2,670 $28,100
    2022$2,670 +0.2%$28,100
    2021$2,665 -0.3%$28,100
    2020$2,672 -3%$28,100
    2019$2,755 -0.1%$28,100
    2018$2,759 -27.2%$28,100
    2017$3,790 +35.8%$28,100
    2016$2,791 $28,100
    2015$2,791 -2.3%$28,100
    2014$2,856 +1.1%$28,100
    2013$2,823 $28,100
    Find assessor info on the county website

    Neighborhood: 70447

    Nearby schools

    GreatSchools rating
    Schools provided by the listing agent
    • High: Mandeville

    Source: GSREIN. This data may not be complete. We recommend contacting the local school district to confirm school assignments for this home.

    Get a cash offer in 3 minutes
    Find out how much your home could sell for in as little as 3 minutes with a no-obligation cash offer.
    Estimated market value
    $488,600
    Get a cash offer in 3 minutes
    Find out how much your home could sell for in as little as 3 minutes with a no-obligation cash offer.
    Estimated market value
    $488,600