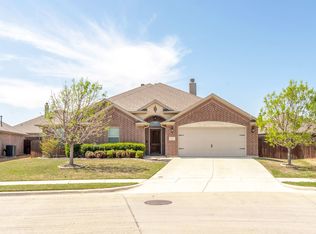
Welcome to this meticulously maintained home—better than new! Situated on an oversized lot in the heart of Saginaw, this stunning property offers luxury, functionality, and comfort throughout. The no-carpet interior delivers a sleek, low-maintenance lifestyle, while the expanded outdoor patio is perfect for relaxing or entertaining—featuring an extended deck, a dual fireplace (wood-burning or gas), and a large 6-person Jacuzzi hot tub with built-in lighting for the ultimate evening retreat. The home’s exterior is equally impressive, with professionally designed landscaping in the front yard and profesionally installed outdoor lighting in the front of the house. On the right side of the home, you'll find a spacious storage shed—ideal for storing gardening tools, equipment, and outdoor supplies. Inside, the open-concept floor plan is made for both everyday living and entertaining. It features a custom-made bar—a true statement piece that’s negotiable with the sale—and remote-controlled curtains in both the living room and the primary suite for added convenience and sophistication. The spacious primary suite includes a spa-like en-suite bath and a generous layout, perfect for unwinding in comfort. Car enthusiasts will love the oversized 3-car garage, with epoxy flooring and custom cabinetry—easily fitting a Suburban, a Jeep, and more. With beautiful curb appeal, premium finishes, this move-in ready home is a rare gem in Saginaw. Don’t miss your chance—schedule your private tour today!
Sold
Price Unknown
317 Brinkley Dr, Saginaw, TX 76179
3beds
1,968sqft
Single Family Residence
Built in 2017
8,799 Square Feet Lot
$409,700 Zestimate®
$--/sqft
$2,425 Estimated rent
Home value
$409,700
$381,000 - $442,000
$2,425/mo
Zestimate® history
Owner options
List your home for rent
$2,425/mo
Rent Zestimate®
Find your next renter with Zillow Rental Manager. Plus, with online applications, you can quickly screen prospective tenants – for free.
$2,425/mo
Rent Zestimate®
Refinance and save
$400/mo
Est. payment
Refinancing to a lower rate could help reduce your monthly payments and save thousands over the life of the loan.
$400/mo
Est. payment
Explore your selling options
Work with a Zillow partner agent
Leverage their expertise and Zillow's premium Showcase listings to get your home seen by more buyers.
Get startedList with your own agent
Get your home in front of millions of buyers by listing it on Zillow.
Learn how to do itSell it yourself
Take full control of how buyers see your home on Zillow by listing For Sale by Owner (FSBO).
List your homeWhat's special
Dual fireplaceNo-carpet interiorOpen-concept floor planExpanded outdoor patioCustom-made barBuilt-in lightingEpoxy flooring
Zillow last checked:
Listing updated:
Listed by:
Silvana Azpiazu 0753051 734-765-2902,
Monument Realty 214-705-7827
Bought with:
Kim Steed
Pendley Realty
Source: NTREIS,MLS#: 21011864
Facts & features
Interior
Bedrooms & bathrooms
- Bedrooms: 3
- Bathrooms: 2
- Full bathrooms: 2
Primary bedroom
- Level: First
- Dimensions: 0 x 0
Bedroom
- Level: First
- Dimensions: 0 x 0
Bedroom
- Level: First
- Dimensions: 0 x 0
Dining room
- Level: First
- Dimensions: 0 x 0
Kitchen
- Level: First
- Dimensions: 0 x 0
Living room
- Level: First
- Dimensions: 0 x 0
Cooling
- Central Air, Ceiling Fan(s), Electric
Appliances
- Included: Some Gas Appliances, Dishwasher, Gas Cooktop, Disposal, Gas Oven, Gas Water Heater, Microwave, Plumbed For Gas, Trash Compactor
Features
- Granite Counters, High Speed Internet, Kitchen Island, Open Floorplan, Pantry, Walk-In Closet(s), Wired for Sound
- Has basement: No
- Number of fireplaces: 2
- Fireplace features: Family Room, Outside
Interior area
- Total interior livable area: 1,968 sqft
Property
Parking
- Total spaces: 6
- Parking features: Driveway, Epoxy Flooring, Garage Faces Front, Garage, Garage Door Opener
- Attached garage spaces: 3
- Carport spaces: 3
- Covered spaces: 6
- Has uncovered spaces: Yes
Features
- Levels: One
- Stories: 1
- Pool features: None, Community
- Waterfront features: Canal Access
Lot
- Size: 8,799 Square Feet
Details
- Parcel number: 42175851
Construction
Type & style
- Home type: SingleFamily
- Architectural style: Detached
- Property subtype: Single Family Residence
Materials
- Roof: Shingle
Condition
- Year built: 2017
Utilities & green energy
- Sewer: Public Sewer
- Water: Public
- Utilities for property: Cable Available, Electricity Connected, Natural Gas Available, Sewer Available, Separate Meters, Water Available
Community & HOA
Community
- Features: Playground, Pool, Curbs
- Subdivision: Willow Vista Estates
HOA
- Has HOA: Yes
- Services included: All Facilities
- HOA fee: $400 annually
- HOA name: Willow vista HOA
- HOA phone: 972-943-2828
Location
- Region: Saginaw
Financial & listing details
- Tax assessed value: $398,783
- Annual tax amount: $8,860
- Date on market: 8/12/2025
- Cumulative days on market: 51 days
- Exclusions: Bar structure in the living room (negotiable), washer & dryer, refrigerator, and TVs are excluded from the sale.
- Electric utility on property: Yes
Price history
| Date | Event | Price |
|---|---|---|
| 10/15/2025 | Sold | -- |
Source: NTREIS #21011864 Report a problem | ||
| 9/20/2025 | Pending sale | $429,000$218/sqft |
Source: NTREIS #21011864 Report a problem | ||
| 9/13/2025 | Contingent | $429,000$218/sqft |
Source: NTREIS #21011864 Report a problem | ||
| 9/11/2025 | Price change | $429,000-0.2%$218/sqft |
Source: NTREIS #21011864 Report a problem | ||
| 8/27/2025 | Price change | $429,9000%$218/sqft |
Source: NTREIS #21011864 Report a problem | ||
| 8/12/2025 | Listed for sale | $430,000+6.2%$218/sqft |
Source: NTREIS #21011864 Report a problem | ||
| 9/7/2023 | Sold | -- |
Source: NTREIS #20400943 Report a problem | ||
| 8/16/2023 | Pending sale | $405,000$206/sqft |
Source: NTREIS #20400943 Report a problem | ||
| 8/10/2023 | Contingent | $405,000$206/sqft |
Source: NTREIS #20400943 Report a problem | ||
| 8/9/2023 | Listed for sale | $405,000$206/sqft |
Source: NTREIS #20400943 Report a problem | ||
| 8/30/2018 | Sold | -- |
Source: Agent Provided Report a problem | ||
Public tax history
| Year | Property taxes | Tax assessment |
|---|---|---|
| 2025 | $6,898 -5.7% | $398,783 |
| 2024 | $7,313 +32.8% | $398,783 +4% |
| 2023 | $5,507 -14.5% | $383,429 +18.4% |
| 2022 | $6,443 +7.2% | $323,829 +28% |
| 2021 | $6,013 -0.9% | $253,000 |
| 2020 | $6,069 -6.5% | $253,000 |
| 2019 | $6,491 +57.3% | $253,000 +59.8% |
| 2018 | $4,127 | $158,337 |
Find assessor info on the county website
Neighborhood: Willow Vista Estates
Nearby homes
- $375,0004 bd2 ba2.2k sqft313 Brinkley, Fort Worth, TX 76179Off Market
- $408,7004 bd2 ba2.2k sqft313 Brinkley Dr, Saginaw, TX 76179Off Market

- $434,800-- bd-- ba2.5k sqft321 Brinkley Dr, Saginaw, TX 76179Off Market
- $--3 bd2 ba2.2k sqft341 Bunny Cir, Saginaw, TX 76179Sold
- $546,500-- bd-- ba2.5k sqft337 Bunny Cir, Saginaw, TX 76179Off Market
- $396,500-- bd-- ba2.3k sqft345 Bunny Cir, Saginaw, TX 76179Off Market
- $402,800-- bd-- ba2.4k sqft309 Brinkley Dr, Saginaw, TX 76179Off Market
- $366,5003 bd2 ba2.2k sqft224 Brinkley Dr, Saginaw, TX 76179Off Market
Nearby schools
GreatSchools rating
- 7/10Willow Creek Elementary SchoolGrades: PK-5Distance: 0.5 mi
- 7/10Creekview Middle SchoolGrades: 6-8Distance: 1.7 mi
- 6/10Boswell High SchoolGrades: 9-12Distance: 2.3 mi
Schools provided by the listing agent
- Elementary: Willow Creek
- Middle: Creekview
- High: Boswell
- District: Eagle MT-Saginaw ISD
Source: NTREIS. This data may not be complete. We recommend contacting the local school district to confirm school assignments for this home.
Get a cash offer in 3 minutes
Find out how much your home could sell for in as little as 3 minutes with a no-obligation cash offer.
Estimated market value
$409,700
Get a cash offer in 3 minutes
Find out how much your home could sell for in as little as 3 minutes with a no-obligation cash offer.
Estimated market value
$409,700
- Texas
- Tarrant County
- Saginaw
- 76179
- Willow Vista Estates
- 317 Brinkley Dr
