Modern comfort meets everyday charm at 341 Bunny Circle. Built in 2018 and beautifully cared for, this 3-bedroom, 2-bathroom home includes a bonus 4th room—perfect for a home office, playroom, or flex space to fit your lifestyle. The 3-car tandem garage gives you room for all the extras—vehicles, storage, or weekend projects. Inside, you’ll love the open-concept layout and tall ceilings, complete with rustic wood beams that add warmth and character. The kitchen is stylish and functional, featuring granite countertops, modern appliances, and plenty of prep space for meals or entertaining.The secluded primary suite is your peaceful retreat with a spacious walk-in shower, dual vanities, and a generous closet.Step out back and you’ve got your very own private paradise. Cool off in the charming pool or kick back while the kids and pets enjoy the open yard space. It’s the perfect spot for backyard BBQs, pool parties, or slow evenings under the stars. Nestled in a welcoming neighborhood and just a short stroll to Saginaw Rail Park, you’ll have easy access to trails, playgrounds, and community events. Plus, local shops, restaurants, and top-rated schools are all nearby.This home truly blends thoughtful design, flexible living, and a location that makes life a little easier.
Sold
Price Unknown
341 Bunny Cir, Saginaw, TX 76179
3beds
2,235sqft
Single Family Residence
Built in 2018
10,280 Square Feet Lot
$445,500 Zestimate®
$--/sqft
$3,058 Estimated rent
Home value
$445,500
$423,000 - $468,000
$3,058/mo
Zestimate® history
Owner options
List your home for rent
$3,058/mo
Rent Zestimate®
Find your next renter with Zillow Rental Manager. Plus, with online applications, you can quickly screen prospective tenants – for free.
$3,058/mo
Rent Zestimate®
Refinance and save
$200/mo
Est. payment
Refinancing to a lower rate could help reduce your monthly payments and save thousands over the life of the loan.
$200/mo
Est. payment
Explore your selling options
Work with a Zillow partner agent
Leverage their expertise and Zillow's premium Showcase listings to get your home seen by more buyers.
Get startedList with your own agent
Get your home in front of millions of buyers by listing it on Zillow.
Learn how to do itSell it yourself
Take full control of how buyers see your home on Zillow by listing For Sale by Owner (FSBO).
List your homeWhat's special
Charming poolModern appliancesBackyard bbqsGranite countertopsOpen yard spaceSpacious walk-in showerPrivate paradise
Zillow last checked:
Listing updated:
Listed by:
Dani Hampton 0626808 682-564-6448,
Real Broker, LLC 855-450-0442,
Nathan Hawkins 0604992 817-201-8093,
Real Broker, LLC
Bought with:
Amy Shipps
Litaker Realty Inc.
Source: NTREIS,MLS#: 20889696
Facts & features
Interior
Bedrooms & bathrooms
- Bedrooms: 3
- Bathrooms: 2
- Full bathrooms: 2
Primary bedroom
- Features: Ceiling Fan(s), Dual Sinks, Separate Shower
- Level: First
Living room
- Features: Ceiling Fan(s), Fireplace
- Level: First
Appliances
- Included: Dishwasher, Electric Range, Electric Water Heater, Disposal, Microwave
Features
- Decorative/Designer Lighting Fixtures, Granite Counters, High Speed Internet, Open Floorplan, Pantry, Cable TV, Vaulted Ceiling(s), Walk-In Closet(s)
- Has basement: No
- Number of fireplaces: 1
- Fireplace features: Wood Burning
Interior area
- Total interior livable area: 2,235 sqft
Property
Parking
- Total spaces: 3
- Parking features: Door-Single, Driveway, Garage Faces Front, Garage, Oversized
- Attached garage spaces: 3
- Has uncovered spaces: Yes
Features
- Levels: One
- Stories: 1
- Pool features: In Ground, Pool, Salt Water, Community
Lot
- Size: 10,280 Square Feet
Details
- Parcel number: 42175761
Construction
Type & style
- Home type: SingleFamily
- Architectural style: Traditional,Detached
- Property subtype: Single Family Residence
- Attached to another structure: Yes
Materials
- Brick
- Foundation: Slab
- Roof: Composition
Condition
- Year built: 2018
Utilities & green energy
- Sewer: Public Sewer
- Water: Public
- Utilities for property: Sewer Available, Separate Meters, Water Available, Cable Available
Community & HOA
Community
- Features: Fitness Center, Pool, Sidewalks, Curbs
- Subdivision: Willow Vista Estates
HOA
- Has HOA: Yes
- Services included: All Facilities, Association Management, Maintenance Grounds
- HOA fee: $200 semi-annually
- HOA name: CMA Management
- HOA phone: 972-943-2800
Location
- Region: Saginaw
Financial & listing details
- Tax assessed value: $434,465
- Annual tax amount: $9,350
- Date on market: 4/3/2025
- Cumulative days on market: 4 days
Price history
| Date | Event | Price |
|---|---|---|
| 5/8/2025 | Sold | -- |
Source: NTREIS #20889696 Report a problem | ||
| 4/14/2025 | Pending sale | $420,000$188/sqft |
Source: NTREIS #20889696 Report a problem | ||
| 4/7/2025 | Contingent | $420,000$188/sqft |
Source: NTREIS #20889696 Report a problem | ||
| 4/3/2025 | Listed for sale | $420,000$188/sqft |
Source: NTREIS #20889696 Report a problem | ||
| 2/4/2025 | Sold | -- |
Source: NTREIS #20744381 Report a problem | ||
| 12/27/2024 | Pending sale | $420,000$188/sqft |
Source: NTREIS #20744381 Report a problem | ||
| 12/22/2024 | Contingent | $420,000$188/sqft |
Source: NTREIS #20744381 Report a problem | ||
| 10/17/2024 | Listed for sale | $420,000$188/sqft |
Source: NTREIS #20744381 Report a problem | ||
Public tax history
| Year | Property taxes | Tax assessment |
|---|---|---|
| 2025 | $8,385 +7.7% | $434,465 |
| 2024 | $7,788 +8.2% | $434,465 +0.2% |
| 2023 | $7,196 | $433,445 +21.2% |
| 2022 | -- | $357,500 +13.1% |
| 2021 | $7,606 -1.1% | $316,195 -0.2% |
| 2020 | $7,693 -1.2% | $316,788 +4.4% |
| 2019 | $7,783 | $303,365 |
Find assessor info on the county website
Neighborhood: Willow Vista Estates
Nearby homes
- $405,100-- bd-- ba2.3k sqft345 Bunny Cir, Saginaw, TX 76179Off Market
- $556,100-- bd-- ba2.5k sqft337 Bunny Cir, Saginaw, TX 76179Off Market
- $--3 bd2 ba1.9k sqft317 Brinkley Dr, Saginaw, TX 76179Sold
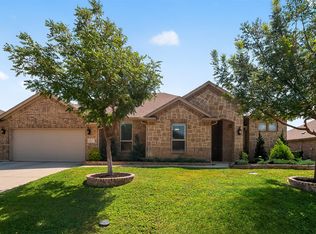
- $417,5004 bd2 ba2.2k sqft313 Brinkley Dr, Saginaw, TX 76179Off Market

- $386,5004 bd2 ba2.2k sqft313 Brinkley, Fort Worth, TX 76179Off Market
- $376,7003 bd2 ba2.2k sqft349 Bunny, Fort Worth, TX 76179Off Market
- $442,000-- bd-- ba2.5k sqft321 Brinkley Dr, Saginaw, TX 76179Off Market
- $364,200-- bd-- ba1.9k sqft349 Bunny Cir, Saginaw, TX 76179Off Market
Nearby schools
GreatSchools rating
- 7/10Willow Creek Elementary SchoolGrades: PK-5Distance: 0.5 mi
- 7/10Creekview Middle SchoolGrades: 6-8Distance: 1.7 mi
- 6/10Boswell High SchoolGrades: 9-12Distance: 2.3 mi
Schools provided by the listing agent
- Elementary: Willow Creek
- Middle: Creekview
- High: Boswell
- District: Eagle MT-Saginaw ISD
Source: NTREIS. This data may not be complete. We recommend contacting the local school district to confirm school assignments for this home.
Get a cash offer in 3 minutes
Find out how much your home could sell for in as little as 3 minutes with a no-obligation cash offer.
Estimated market value
$445,500
Get a cash offer in 3 minutes
Find out how much your home could sell for in as little as 3 minutes with a no-obligation cash offer.
Estimated market value
$445,500
- Texas
- Tarrant County
- Saginaw
- 76179
- Willow Vista Estates
- 341 Bunny Cir
Nearby cities
Nearby neighborhoods
Nearby zip codes
Other Saginaw Topics
