Skip main navigation
Off market
  • $156,400

    317 Cannon St, Kingsport, TN 37664

    4beds
    1,213sqft
    SingleFamily
    Built in 1950
    0.43 Acres Lot
    $156,400 Zestimate®
    $129/sqft
    $1,761 Estimated rent

    Home value

    $156,400

    $125,000 - $185,000

    $1,761/mo

    Zestimate® history
    Loading
    Loading...

    Owner options

    List your home for rent

    $1,761/mo

    Rent Zestimate®

    Find your next renter with Zillow Rental Manager. Plus, with online applications, you can quickly screen prospective tenants – for free.

    Learn more

    $1,761/mo

    Rent Zestimate®

    Refinance and save

    $964/mo

    Est. payment

    Refinancing to a lower rate could help reduce your monthly payments and save thousands over the life of the loan.

    See today's rates

    $964/mo

    Est. payment

    Explore your selling options

    Work with a Zillow partner agent

    Leverage their expertise and Zillow's premium Showcase listings to get your home seen by more buyers.

    Get started

    List with your own agent

    Get your home in front of millions of buyers by listing it on Zillow.

    Learn how to do it

    Sell it yourself

    Take full control of how buyers see your home on Zillow by listing For Sale by Owner (FSBO).

    List your home

    What's special

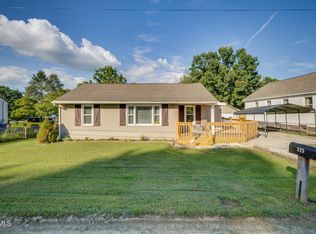
    My home has light gray vinyl siding. The foundation is a darker gray. On the main level of the house, there are 2 bedrooms, the bathroom, living room, dining room, and kitchen. There is also a very nice sunroom to the back of the house off of the kitchen. It is surrounded by large windows and would make a great grow room for the plant lover. The main level has Central heat and Air. A ceiling fan is in the dining room. Above the first level are two beautiful rooms which could be used as bedrooms for the kids or possibly a computer room. A closet is between the two rooms, There is also a large food pantry as you start up the steps to these rooms. The basement is all concrete with a laundry room addition. There is also a room in the basement that could be used for a 5th bedroom. At one time this room was a beauty salon. The walls of the basement are made of concrete block as is the foundation above. When the house was built a coal furnace was put in. Although the furnace is gone the chimney remains and makes a great place to put a wood stove. I once had one there and it helped heat the whole house. A steel door leads from the basement to the outside of the house. Going through this door there is a concreted area that is directly under the sunroom/ back porch. Going up the stairs from this area is a sidewalk that leads to concrete patio, with a place to build a brick barbecue. Past the patio, the sidewalk leads to one of the two driveway gates. The driveway is concrete and wide enough to park several cars side by side. The garage easily accommodates two cars with a lot of room to spare for lawn mowers, motorcycles, or possibly lawn furniture. There is a large room built on to the back of the car area that could be made into a two bedboom apartment. There was a basement under this, but was torn out by the previous owners. Electricity to the garage is provided by underground wiring from the fuse box in the basement of the house.

    This property is off market, which means it's not currently listed for sale or rent on Zillow. This may be different from what's available on other websites or public sources.

    Facts & features

    Interior

    Bedrooms & bathrooms
    • Bedrooms: 4
    • Bathrooms: 1
    • Full bathrooms: 1
    Heating
    • Heat pump, Other, Electric
    Cooling
    • Central
    Appliances
    • Included: Range / Oven, Refrigerator
    Features
    • Flooring: Hardwood, Linoleum / Vinyl
    • Basement: Partially finished
    • Has fireplace: No
    Interior area
    • Total interior livable area: 1,213 sqft

    Property

    Parking
    • Total spaces: 6
    • Parking features: Garage - Detached
    Features
    • Exterior features: Vinyl
    • Has view: Yes
    • View description: Mountain
    Lot
    • Size: 0.43 Acres
    Details
    • Parcel number: 048AC03400000

    Construction

    Type & style
    • Home type: SingleFamily
    Materials
    • Foundation: Footing
    • Roof: Asphalt
    Condition
    • Year built: 1950

    Community & neighborhood

    Location
    • Region: Kingsport

    Price history

    DateEventPrice
    3/24/2021Listing removed--
    Source: Owner Report a problem
    11/5/2018Listing removed$49,975$41/sqft
    Source: Owner Report a problem
    8/7/2018Price change$49,975-8.7%$41/sqft
    Source: Owner Report a problem
    7/18/2018Price change$54,750-8%$45/sqft
    Source: Owner Report a problem
    6/17/2018Listed for sale$59,500$49/sqft
    Source: Owner Report a problem

    Public tax history

    YearProperty taxesTax assessment
    2025$829 +104.1%$51,400 +215.8%
    2024$406 +3.7%$16,275
    2023$392 $16,275
    2022$392 $16,275
    2021-- $16,275 -0.9%
    2020$422 $16,425
    2019$422 +0.8%$16,425
    2018$419 0%$16,425
    2017$419 $16,425 +19%
    2016$419 +31.7%$13,800 +0%
    2014$318 $13,797
    2013$318 -1.1%$13,797
    2012$321 -4.7%$13,797 -12.8%
    2011$337 $15,827
    2010$337 $15,827
    2009$337 $15,827 -22.5%
    2008-- $20,411 +17.2%
    2007$440 $17,410
    2006$440 $17,410
    2005$440 -5.2%$17,410
    2004$465 +21.5%$17,410 +6.9%
    2002$383 $16,279
    2001-- $16,279 -68.7%
    2000-- $51,954

    Find assessor info on the county website

    Neighborhood: Orebank

    Nearby schools

    GreatSchools rating
    Get pre-qualified for a loan
    At Zillow Home Loans, we can pre-qualify you in as little as 5 minutes with no impact to your credit score.

    An equal housing lender. NMLS #10287.