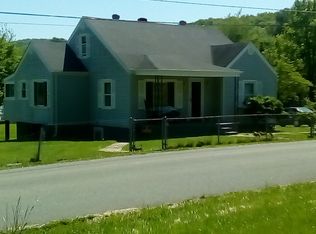
Whether you're looking for your first home, downsizing to a manageable space, or seeking an investment opportunity, this adorable cottage offers affordability, convenience, and move-in-ready appeal. This charming 2-bedroom, 1-bath cottage offers the ease of one-level living with a comfortable layout and thoughtful updates throughout. Featuring a spacious living room, an eat-in kitchen, and a convenient laundry room with a nice-sized storage closet, this home provides both functionality and charm.
Step outside to enjoy the flat, fenced-in backyard--perfect for family cookouts, outdoor gatherings, children, or fur babies. The one-car detached garage provides additional storage space and room for a small workshop, adding even more versatility to the property.
Recent improvements include fresh paint and new flooring in 2024, a new front door in 2024, updated light fixtures, a new toilet and vanity, and a new deck added in 2026--perfect for enjoying the outdoors. Additional updates include a washer and dryer added in 2026, a water heater installed in 2023, replacement windows from 2018, and spray-in insulation added in 2015 for added efficiency and comfort.
Homes like this don't stay on the market long, so don't miss your opportunity to make this charming cottage your own--schedule your showing today before it's gone! All information is deemed reliable but should be verified by buyer and buyer's agent. Square footage and dimensions are approximate
Sold for $207,500
Zestimate®
$207,500
325 Cannon St, Kingsport, TN 37664
3beds
937sqft
Single Family Residence, Residential
Built in 1948
10,018 Square Feet Lot
$207,500 Zestimate®
$221/sqft
$1,583 Estimated rent
Home value
$207,500
$197,000 - $218,000
$1,583/mo
Zestimate® history
Owner options
List your home for rent
$1,583/mo
Rent Zestimate®
Find your next renter with Zillow Rental Manager. Plus, with online applications, you can quickly screen prospective tenants – for free.
$1,583/mo
Rent Zestimate®
Refinance and save
$1,332/mo
Est. payment
Refinancing to a lower rate could help reduce your monthly payments and save thousands over the life of the loan.
$1,332/mo
Est. payment
Explore your selling options
Work with a Zillow partner agent
Leverage their expertise and Zillow's premium Showcase listings to get your home seen by more buyers.
Get startedList with your own agent
Get your home in front of millions of buyers by listing it on Zillow.
Learn how to do itSell it yourself
Take full control of how buyers see your home on Zillow by listing For Sale by Owner (FSBO).
List your homeWhat's special
One-car detached garageFlat fenced-in backyardThoughtful updates throughoutOne-level livingAdditional storage spaceEat-in kitchenConvenient laundry room
Zillow last checked:
Listing updated:
Listed by:
Heather Price 423-863-4345,
KW Kingsport
Bought with:
Johnathan Wilson, 364223
Hurd Realty, LLC
Source: TVRMLS,MLS#: 9998278
Facts & features
Interior
Bedrooms & bathrooms
- Bedrooms: 3
- Bathrooms: 1
- Full bathrooms: 1
Heating
- Heat Pump
Cooling
- Ceiling Fan(s), Heat Pump
Appliances
- Included: Dryer, Microwave, Range, Refrigerator, Washer
- Laundry: Electric Dryer Hookup, Washer Hookup
Features
- Eat-in Kitchen, Laminate Counters
- Flooring: Plank
- Windows: Storm Window(s)
- Basement: Crawl Space
Interior area
- Total structure area: 937
- Total interior livable area: 937 sqft
Property
Parking
- Total spaces: 1
- Parking features: Detached, Gravel
- Garage spaces: 1
Features
- Levels: One
- Stories: 1
- Patio & porch: Deck, Front Porch, Side Porch
- Fencing: Back Yard
Lot
- Size: 10,018 Square Feet
- Dimensions: 75 x 150
- Topography: Level
Details
- Parcel number: 048a C 03300 000
- Zoning: R 3A
Construction
Type & style
- Home type: SingleFamily
- Architectural style: Ranch
- Property subtype: Single Family Residence, Residential
Materials
- Other, See Remarks
- Foundation: Block
- Roof: Shingle
Condition
- Above Average
- New construction: No
- Year built: 1948
Utilities & green energy
- Sewer: Septic Tank
- Water: Public
Community & HOA
Community
- Subdivision: EE Hooven
HOA
- Has HOA: No
Location
- Region: Kingsport
Financial & listing details
- Price per square foot: $221/sqft
- Tax assessed value: $150,400
- Annual tax amount: $606
- Date on market: 7/16/2026
- Listing terms: Cash,Conventional,FHA,VA Loan
Price history
| Date | Event | Price |
|---|---|---|
| 8/26/2026 | Sold | $207,500+1.2%$221/sqft |
Source: TVRMLS #9998278 Report a problem | ||
| 7/25/2026 | Pending sale | $205,000$219/sqft |
Source: TVRMLS #9998278 Report a problem | ||
| 7/16/2026 | Listed for sale | $205,000+310.8%$219/sqft |
Source: TVRMLS #9998278 Report a problem | ||
| 10/9/2015 | Sold | $49,900-23.8%$53/sqft |
Source: TVRMLS #365997 Report a problem | ||
| 6/18/2015 | Sold | $65,489-7.8%$70/sqft |
Source: Public Record Report a problem | ||
| 6/11/2010 | Sold | $71,000-4.1%$76/sqft |
Source: Public Record Report a problem | ||
| 4/2/2010 | Listed for sale | $74,000+34.5%$79/sqft |
Source: Visual Tour #291555 Report a problem | ||
| 6/21/2006 | Sold | $55,000$59/sqft |
Source: Public Record Report a problem | ||
Public tax history
| Year | Property taxes | Tax assessment |
|---|---|---|
| 2025 | $606 +39.6% | $37,600 +116.1% |
| 2024 | $434 +3.7% | $17,400 |
| 2023 | $419 | $17,400 |
| 2022 | $419 | $17,400 |
| 2021 | -- | $17,400 +16% |
| 2020 | $386 | $15,000 |
| 2019 | $386 +0.8% | $15,000 |
| 2018 | $383 -0.1% | $15,000 |
| 2017 | $383 | $15,000 +18.1% |
| 2016 | $383 +31% | $12,700 +0.2% |
| 2014 | $292 | $12,679 |
| 2013 | $292 -1.1% | $12,679 |
| 2012 | $295 +9.5% | $12,679 +0.1% |
| 2011 | $270 | $12,661 |
| 2010 | $270 | $12,661 |
| 2009 | $270 | $12,661 |
| 2008 | -- | $12,661 +35.5% |
| 2007 | $236 +0.7% | $9,347 +0.7% |
| 2006 | $235 | $9,284 |
| 2005 | $235 -5.2% | $9,284 |
| 2004 | $248 +13.3% | $9,284 -0.3% |
| 2002 | $219 | $9,309 +1.8% |
| 2001 | -- | $9,140 -68.9% |
| 2000 | -- | $29,417 |
Find assessor info on the county website
Neighborhood: Orebank
Nearby homes
- $--7,840 sqftCannon St, Kingsport, TN 37664Off Market

- $151,300-- bd2 ba1.3k sqft327 Cannon St, Kingsport, TN 37664Off Market

- $148,3004 bd1 ba1.2k sqft317 Cannon St, Kingsport, TN 37664Off Market
- $156,3002 bd1 ba720 sqft328 Hooven St, Kingsport, TN 37664Off Market

- $103,7002 bd1 ba860 sqft332 Hooven St, Kingsport, TN 37664Off Market
- $204,2003 bd2 ba1.3k sqft336 Hooven St, Kingsport, TN 37664Off Market
- $116,800-- bd1 ba1.2k sqft312 Cannon St, Kingsport, TN 37664Off Market
- $30,100-- bd-- ba-- sqftCannon St, Kingsport, TN 37664Off Market
Nearby schools
GreatSchools rating
- 6/10Indian Springs Elementary SchoolGrades: K-5Distance: 2.7 mi
- 6/10Sullivan Central Middle SchoolGrades: 6-8Distance: 4.8 mi
- 7/10West Ridge High SchoolGrades: 9-12Distance: 3.9 mi
Schools provided by the listing agent
- Elementary: Brookside
- Middle: Ketron
- High: West Ridge
Source: TVRMLS. This data may not be complete. We recommend contacting the local school district to confirm school assignments for this home.


Get pre-qualified for a loan
At Zillow Home Loans, we can pre-qualify you in as little as 5 minutes with no impact to your credit score.An equal housing lender. NMLS #10287.
- Tennessee
- Sullivan County
- Kingsport
- 37664
- Orebank
- 325 Cannon St
