Your future cul-de-sac street is very low on traffic, which is a huge plus, while also located in a very convenient location of Texarkana, AR! This is a very well cared for home. It's a great home for 1st time buyers, single adult, or those wanting to size down in home & yard to take care of. Spacious living area make entertaining friends & family comfortable. The kitchen has a breakfast area with bay window overlooking the front porch & front yard. Laundry room is accessible from the kitchen. This home is all electric. Roof was replaced 4/1/2008. Lots of updates have been done over the years: New countertops, carpet & new kitchen floorings, 61 gallon water heater, HVAC replaced in 2014. Granite in kitchen and baths. Security system. Spacious yard with wrap around patio, that's all private, inside your privacy fence. There is a storage room off of the carport. There is carpet (in excellent condition) in the living room, hallway & bedrooms. Wet areas have vinyl plank. All 3 bedrooms are good sized. 2 of the bedrooms offer nice walk-in closets. There is a guest bath so that your main suite stays private & off limits to guests. The main suite opens to the fenced yard & patio areas. Existing Home Warranty with HWA. Current Termite Policy w/ Pillow (good 10/1/26-10/1/27)
For sale
$189,900
317 E 41st St, Texarkana, AR 71854
3beds
1,287sqft
Single Family Residence
Built in 1983
6,969 Square Feet Lot
$185,400 Zestimate®
$148/sqft
$-- HOA
What's special
Privacy fenceCul-de-sac streetSecurity system
- 19 days
- 490
- 34
Likely to sell faster than
Zillow last checked:
Listing updated:
Listed by:
Sarah Sealy 903-277-6101,
Griffin Realtors 870-774-6101
Source: TMLS,MLS#: 206172
Facts & features
Interior
Bedrooms & bathrooms
- Bedrooms: 3
- Bathrooms: 2
- Full bathrooms: 2
Rooms
- Room types: Family Room, Utility Room
Bathroom
- Description: Shower & Tub Combo
Dining room
- Description: Breakfast Only
Kitchen
- Description: Galley,Granite Counters
Living room
- Description: Single
Heating
- Central, Electric
Cooling
- Central Air, Electric
Appliances
- Included: Dishwasher, Disposal, Electric Range, Free-Standing Range
- Laundry: Electric Dryer Hookup, Inside, Washer Hookup
Features
- H/S Detector, Sheet Rock Walls, Ceiling Fan(s)
- Flooring: Carpet, Luxury Vinyl
- Windows: Double Pane Windows, Blinds
- Has basement: No
- Fireplace features: None
Interior area
- Total structure area: 1,287
- Total interior livable area: 1,287 sqft
Video & virtual tour
Property
Parking
- Total spaces: 1
- Parking features: Carport, Attached Carport
- Carport spaces: 1
Features
- Levels: One
- Stories: 1
- Patio & porch: Covered, Patio, Porch
- Exterior features: Lighting, Storage
- Fencing: Wood
Lot
- Size: 6,969 Square Feet
- Dimensions: 50 x 140
Details
- Parcel number: 5690090
Construction
Type & style
- Home type: SingleFamily
- Architectural style: Cottage
- Property subtype: Single Family Residence
Materials
- Brick
- Foundation: Slab
- Roof: Composition
Condition
- New construction: No
- Year built: 1983
Utilities & green energy
- Electric: Electric - AEP Swepco
- Sewer: Public Sewer
- Water: Public
- Utilities for property: Cable Available
Green energy
- Energy generation: Wind
Community & HOA
Community
- Security: Security System
HOA
- Has HOA: No
Location
- Region: Texarkana
Financial & listing details
- Price per square foot: $148/sqft
- Tax assessed value: $129,000
- Date on market: 10/1/2026
- Road surface type: Concrete
Estimated market value
$185,400
$176,000 - $195,000
$1,404/mo
Price history
| Date | Event | Price |
|---|---|---|
| 10/1/2026 | Listed for sale | $189,900+179.3%$148/sqft |
Source: TMLS #206172 Report a problem | ||
| 10/2/2000 | Sold | $68,000$53/sqft |
Source: Agent Provided Report a problem | ||
Public tax history
| Year | Property taxes | Tax assessment |
|---|---|---|
| 2025 | -- | $18,880 |
| 2024 | $584 -11.4% | $18,880 |
| 2023 | $659 -0.4% | $18,880 |
| 2022 | $662 | $18,880 |
| 2021 | $662 | $18,880 |
| 2020 | $662 +1.4% | $18,880 +3.4% |
| 2019 | $652 | $18,260 |
| 2018 | $652 +4.4% | $18,260 |
| 2017 | $625 +7.3% | $18,260 +7.5% |
| 2016 | $582 +7.8% | $16,985 +4.8% |
| 2015 | $540 +8.5% | $16,213 +5% |
| 2014 | $498 +7.3% | $15,441 +4.2% |
| 2013 | $464 +7.9% | $14,823 +4.4% |
| 2012 | $430 | $14,205 |
| 2011 | $430 +8.6% | $14,205 +4.5% |
| 2010 | $396 +20.7% | $13,587 +10% |
| 2009 | $328 +21.9% | $12,351 +9.5% |
| 2008 | $269 | $11,277 |
Find assessor info on the county website
Monthly payment
Est. payment
Payment breakdown
Explore the cost of this home by adjusting the details. Changes won't be saved.Climate risks
Neighborhood: 71854


Similar homes
- $186,0003 bd2 ba1.3k sqft3609 Fairfield Dr, Texarkana, AR 71854For Sale
 MLS ID #206263, Rodney Howeth. TMLS
- $146,5003 bd2 ba1.2k sqft4214 Savannah Cir, Texarkana, AR 71854For Sale
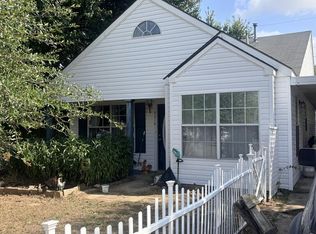 MLS ID #206277, Karrie Morse. TMLS
- $178,9993 bd2 ba1.1k sqft1307 E 22nd St, Texarkana, AR 71854For Sale
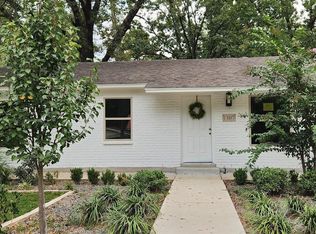 MLS ID #200124, Margrett Jones. TMLS
- $186,4513 bd2 ba1.7k sqft4604 Sanderson Ln, Texarkana, AR 71854For Sale
 MLS ID #206097, Valera Wilhite. TMLS
