Experience the luxury of a custom-built property designed for private enjoyment or hosting family gatherings. With an RV hookup available, it's perfect for a weekend getaway. This property boasts numerous amenities that surpass many speculative builds. Highlights include an oversized kitchen with soft-close doors, etched glass cabinet doors, a built-in wine refrigerator, and Bosch appliances, a top-notch brand. The detailed brickwork is striking upon arrival, and the roof is newly installed as of September 2024. Featuring two driveways, the pristine concrete is perfectly edged along the fence, providing ample parking for multiple vehicles or an RV with a 30 AMP connection. Enjoy cost-saving sprinklers with seven zones and two separate water meters. The backyard structure is thoughtfully designed, ideal for a workshop or businessGor transform it into a play area for children. The home is in pristine condition with both tile and carpet flooring. The beautifully landscaped backyard includes a triple crepe myrtle tree displaying three different colors. It offers surround sound, an outdoor TV mount, a roll-down shade for late afternoon sun, and a covered area for your outdoor kitchen appliances, including space for refrigerators, fryers, grills, and smokers. If you can envision a feature, this home likely has it. This property even includes a water fountain that provides the soothing sound of a brook. Call today to seize this opportunity.
Sold
Price Unknown
409 E 41st St, Texarkana, AR 71854
3beds
1,500sqft
Single Family Residence
Built in 2007
10,454 Square Feet Lot
$281,400 Zestimate®
$--/sqft
$1,820 Estimated rent
Home value
$281,400
$267,000 - $295,000
$1,820/mo
Zestimate® history
Owner options
List your home for rent
$1,820/mo
Rent Zestimate®
Find your next renter with Zillow Rental Manager. Plus, with online applications, you can quickly screen prospective tenants – for free.
$1,820/mo
Rent Zestimate®
Refinance and save
Refinancing to a lower rate could help reduce your monthly payments and save thousands over the life of the loan.
Explore your selling options
Work with a Zillow partner agent
Leverage their expertise and Zillow's premium Showcase listings to get your home seen by more buyers.
Get startedList with your own agent
Get your home in front of millions of buyers by listing it on Zillow.
Learn how to do itSell it yourself
Take full control of how buyers see your home on Zillow by listing For Sale by Owner (FSBO).
List your homeWhat's special
Zillow last checked:
Listing updated:
Listed by:
Teresa Liepman 903-276-9464,
Better Homes & Gardens Real Estate Infinity
Bought with:
Thalia Rojas, 808131
Real Estate Listing Boutique, LLC
Source: TMLS,MLS#: 116044
Facts & features
Interior
Bedrooms & bathrooms
- Bedrooms: 3
- Bathrooms: 2
- Full bathrooms: 2
Rooms
- Room types: Family Room, Utility Room
Bedroom
- Description: All Bedrooms Downstairs,Split Primary Bedroom
Bathroom
- Description: Double Lavatories,Separate Walk-in Closet,Shower & Jetted Tub,Shower & Tub Combo,Walk-in Closet(s)
Dining room
- Description: Breakfst & Break/Bar
Kitchen
- Description: Pantry,Formica Countertops,L-Shaped
Living room
- Description: Single
Heating
- Central, Natural Gas
Cooling
- Central Air, Electric, Window Unit(s)
Appliances
- Included: Other, Electric Cooktop, Dishwasher, Disposal, Range, Electric Range, Indoor Grill, Microwave, Electric Oven, Self Cleaning Oven, Oven, Vented Exhaust Fan, Gas Water Heater
- Laundry: Electric Dryer Hookup, Inside, Washer Hookup
Features
- H/S Detector, High Ceilings, Other, Sheet Rock Walls, Ceiling Fan(s)
- Flooring: Ceramic Tile
- Doors: Storm Door(s)
- Windows: Thermopane Windows, Double Pane Windows, Blinds
- Has basement: No
- Has fireplace: Yes
Interior area
- Total structure area: 1,500
- Total interior livable area: 1,500 sqft
Property
Parking
- Total spaces: 2
- Parking features: Attached, Garage Door Opener, Garage Faces Front, RV Access/Parking, Workshop in Garage, Parking Pad, On Street
- Attached garage spaces: 2
- Has uncovered spaces: Yes
Features
- Levels: One
- Stories: 1
- Patio & porch: Covered, Patio
- Exterior features: Rain Gutters, Lighting, Sprinkler System, Storage
- Pool features: None
- Spa features: Bath
- Fencing: Privacy,Wood
Lot
- Size: 10,454 Square Feet
- Dimensions: 0.1-0.49
- Features: Cul-De-Sac
Details
- Additional structures: Metal, Storage, Workshop, Outbuilding
- Parcel number: 5690095
Construction
Type & style
- Home type: SingleFamily
- Architectural style: English,Traditional
- Property subtype: Single Family Residence
Materials
- Brick, Frame
- Foundation: Slab
- Roof: Architectural Shingles
Condition
- New construction: No
- Year built: 2007
Utilities & green energy
- Electric: Electric - AEP Swepco
- Sewer: Public Sewer
- Water: Public
- Utilities for property: Cable Available, Gas - Summit Utilities, Internet Available
Green energy
- Energy efficient items: Ridge Vent
Community & HOA
Community
- Security: Security Gate, Carbon Monoxide Detector(s), Security System
HOA
- Has HOA: No
Location
- Region: Texarkana
Financial & listing details
- Tax assessed value: $219,700
- Date on market: 9/30/2024
- Road surface type: Paved, Concrete, Other
Price history
| Date | Event | Price |
|---|---|---|
| 11/22/2024 | Sold | --0 |
Source: TMLS #116044 Report a problem | ||
| 10/11/2024 | Contingent | $299,900$200/sqft |
Source: TMLS #116044 Report a problem | ||
| 9/30/2024 | Price change | $299,900-6.3%$200/sqft |
Source: TMLS #116044 Report a problem | ||
| 9/24/2024 | Listed for sale | $320,000+3100%$213/sqft |
Source: Owner Report a problem | ||
| 11/13/2006 | Sold | $10,000$7/sqft |
Source: Public Record Report a problem | ||
Public tax history
| Year | Property taxes | Tax assessment |
|---|---|---|
| 2025 | -- | $43,940 +33.8% |
| 2024 | $1,385 -5.1% | $32,840 |
| 2023 | $1,460 +2.2% | $32,840 |
| 2022 | $1,428 | $32,840 |
| 2021 | $1,428 | $32,840 |
| 2020 | $1,428 -1.2% | $32,840 +0.4% |
| 2019 | $1,445 | $32,700 |
| 2018 | $1,445 | $32,700 |
| 2017 | $1,445 | $32,700 |
| 2016 | $1,445 | $32,700 |
| 2015 | $1,445 +4.6% | $32,700 +3.6% |
| 2014 | $1,382 +4.8% | $31,550 +3.8% |
| 2013 | $1,319 | $30,400 |
| 2012 | $1,319 | $30,400 |
| 2011 | $1,319 | $30,400 |
| 2010 | $1,319 +3.1% | $30,400 +2.5% |
| 2009 | $1,279 | $29,670 |
| 2008 | $1,279 | $29,670 |
Find assessor info on the county website
Neighborhood: 71854
Nearby homes
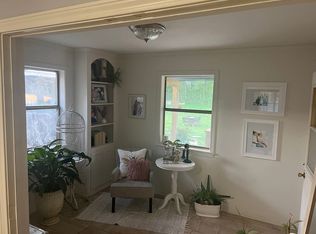
- $204,7003 bd2 ba1.6k sqft411 E 41st St, Texarkana, AR 71854Off Market
- $162,600-- bd2 ba1.3k sqft321 E 41st St, Texarkana, AR 71854Off Market
- $22,700-- bd-- ba-- sqftE 41st St, Texarkana, AR 71854Off Market
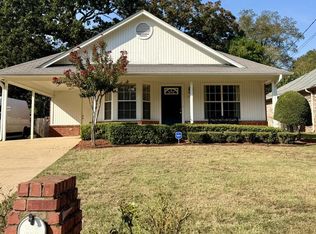
- $189,9003 bd2 ba1.2k sqft317 E 41st St, Texarkana, AR 71854For Sale
- $89,7002 bd1 ba868 sqft414 E 42nd St, Texarkana, AR 71854Off Market
- $173,9003 bd3 ba1.7k sqft412 E 42nd St, Texarkana, AR 71854Off Market
- $186,400-- bd2 ba1.6k sqft313 E 41st St, Texarkana, AR 71854Off Market
- $222,3003 bd2 ba2.1k sqft412 E 41st St, Texarkana, AR 71854Off Market
Nearby schools
GreatSchools rating
- 4/10Vera Kilpatrick Elementary SchoolGrades: K-5Distance: 0.7 mi
- 5/10Arkansas Middle SchoolGrades: 6-8Distance: 0.9 mi
- 4/10Arkansas High SchoolGrades: 9-12Distance: 1.9 mi
- Arkansas
- Miller County
- Texarkana
- 71854
- 409 E 41st St
