This manufactured home sits on the east side of Dexter overlooking the town. Most of the home has been refurbished with residential products such as exterior siding, interior flooring and residential grade double pane vinyl windows. Roof was replaced in 2023.. A large deck welcomes you to the home and an open concept living, kitchen, dining area greets you inside. The open space is great for family activity and entertaining. A wood stove in the living room is a cozy addition for chilly winter days. The open kitchen and dining area makes meal prep a breeze. Step down from the dining area into the bonus room which has books shelves, storage and loft bed for cozy reading or tired kids. Down the hall you'll find the laundry room with plenty of space and washer & electric dryer hookups. The two bedrooms provide room for guests or kids and the master bedroom boasts a full bath with tub/shower. The main bath includes a standard tub/shower combination too. The back yard has ample space for kids to play or to entertain on the covered patio area. There are several garden storage sheds that stay with the property. There is also a private garden well for watering flowers and veggies. The yard is naturally separated from neighbors by a dense tree line, making the backyard a private get away. This property is located in Dexter, KS, home of the infamous and phenomenal school system gleaning state and national awards and ultimate standing for academics in the state. A modest and highly functional home in a quiet town with an outstanding school system is ready for its next family to move in and call it "HOME!"
Active
$75,000
317 E Wagner, Dexter, KS 67038
3beds
1,449sqft
Single Family Offsite Built
Built in 1978
0.79 Acres Lot
$-- Zestimate®
$52/sqft
$-- HOA
What's special
- 113 days
- 188
- 4
Zillow last checked:
Listing updated:
Listed by:
Aaron Wise 620-876-2012,
Noble Realty
Source: SCKMLS as distributed by MLS GRID,MLS#: 674671
Facts & features
Interior
Bedrooms & bathrooms
- Bedrooms: 3
- Bathrooms: 2
- Full bathrooms: 2
Primary bedroom
- Description: Wood Laminate
- Level: Main
- Area: 110
- Dimensions: 11X10
Bedroom
- Description: Wood Laminate
- Level: Main
- Area: 88
- Dimensions: 11X8
Bedroom
- Description: Wood Laminate
- Level: Main
- Area: 88
- Dimensions: 11X8
Bonus room
- Description: Wood Laminate
- Level: Main
- Area: 94.24
- Dimensions: 7.6X12.4
Dining room
- Description: Wood Laminate
- Level: Main
- Area: 132
- Dimensions: 11X12
Kitchen
- Description: Laminate - Other
- Level: Main
- Area: 144
- Dimensions: 12X12
Living room
- Description: Wood Laminate
- Level: Main
- Area: 253
- Dimensions: 23X11
Heating
- Baseboard
Cooling
- Wall/Window Unit(s)
Appliances
- Included: Range
- Laundry: Main Level, Laundry Room
Features
- Windows: Skylight(s)
- Basement: None
- Has fireplace: Yes
- Fireplace features: Wood Burning Stove
Interior area
- Total interior livable area: 1,449 sqft
- Finished area above ground: 1,449
- Finished area below ground: 0
Property
Parking
- Parking features: None
Features
- Levels: One
- Stories: 1
- Patio & porch: Covered
- Pool features: Community
Lot
- Size: 0.79 Acres
- Features: Irregular Lot
Details
- Additional structures: Storage
- Parcel number: 2341802012003000
Construction
Type & style
- Home type: SingleFamily
- Architectural style: A-Frame
- Property subtype: Single Family Offsite Built
Materials
- Frame
- Foundation: None, Mobile/Mfd-No Perm Found.
- Roof: Composition
Condition
- Year built: 1978
Utilities & green energy
- Gas: Natural Gas Available
- Utilities for property: Sewer Available, Natural Gas Available, Public
Community & HOA
Community
- Features: Playground
- Subdivision: WAGNER'S ADDITION TO DEXTER
HOA
- Has HOA: No
Location
- Region: Dexter
Financial & listing details
- Price per square foot: $52/sqft
- Tax assessed value: $52,410
- Annual tax amount: $1,250
- Date on market: 6/17/2026
- Cumulative days on market: 119 days
- Ownership: Individual
- Road surface type: Paved
Estimated market value
Not available
Estimated sales range
Not available
$1,263/mo
Price history
Price history is unavailable.
Public tax history
| Year | Property taxes | Tax assessment |
|---|---|---|
| 2025 | $1,251 +15.7% | $6,027 +15.5% |
| 2024 | $1,081 -1.9% | $5,218 -0.2% |
| 2023 | $1,102 +13.8% | $5,227 +16% |
| 2022 | $968 +58.9% | $4,506 +65.7% |
| 2021 | $610 | $2,719 -11.4% |
| 2020 | -- | $3,068 +10.1% |
| 2019 | -- | $2,787 -11.6% |
| 2018 | -- | $3,151 +3.4% |
| 2017 | -- | $3,048 -0.4% |
| 2016 | -- | $3,060 -2.9% |
| 2015 | -- | $3,152 -2.7% |
| 2014 | -- | $3,241 +16.2% |
| 2013 | -- | $2,789 |
| 2012 | -- | -- |
| 2011 | -- | -- |
| 2010 | -- | $2,835 |
| 2009 | -- | $2,835 +0.4% |
| 2008 | -- | $2,825 +4.5% |
| 2007 | -- | $2,703 |
| 2006 | -- | -- |
| 2005 | -- | $2,697 +8.3% |
| 2004 | -- | $2,490 |
| 2003 | -- | $2,490 +992.1% |
| 2002 | -- | $228 -3% |
| 2000 | -- | $235 |
Find assessor info on the county website
Monthly payment
Est. payment
Payment breakdown
Explore the cost of this home by adjusting the details. Changes won't be saved.Climate risks
Neighborhood: 67038
Nearby schools
Schools provided by the listing agent
- Elementary: Dexter
- Middle: Dexter
- High: Dexter
Source: SCKMLS as distributed by MLS GRID. This data may not be complete. We recommend contacting the local school district to confirm school assignments for this home.
Similar homes

- $90,0003 bd2 ba1.8k sqft503 Elm St, Burden, KS 67019For Sale
 MLS ID #671380, Charles McNally, Crown III Realty LLC. SCKMLS as distributed by MLS GRID
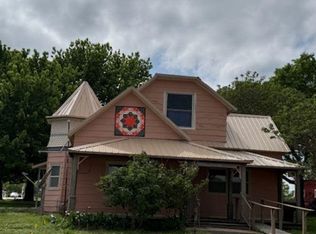
 - $90,0003 bd2 ba1.2k sqft1520 Frankfort St, Winfield, KS 67156For Sale
 MLS ID #679280, Josh Roy, Keller Williams Hometown Partners. SCKMLS as distributed by MLS GRID
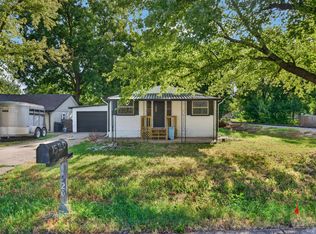
 - $89,9004 bd2 ba1.6k sqft710 E 9th Ave, Winfield, KS 67156For Sale
 MLS ID #678099, Brian Hopper, Berkshire Hathaway PenFed Realty. SCKMLS as distributed by MLS GRID
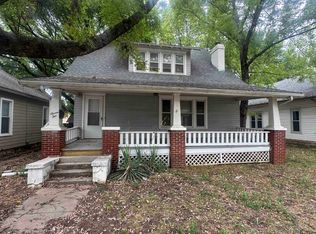
 - $89,9002 bd1 ba1k sqft610 E 16th Ave, Winfield, KS 67156For Sale
 MLS ID #678868, Brian Hopper, Berkshire Hathaway PenFed Realty. SCKMLS as distributed by MLS GRID
