Skip main navigation
Off market
  • $2,845,400

    317 Fremantle Way, Saint Petersburg, FL 33708

    4beds
    5,271sqft
    Single Family Residence
    Built in 2008
    0.26 Acres Lot
    $2,845,400 Zestimate®
    $540/sqft
    $5,228 Estimated rent

    Home value

    $2,845,400

    $2.50M - $3.24M

    $5,228/mo

    Zestimate® history
    Loading
    Loading...

    Owner options

    List your home for rent

    $5,228/mo

    Rent Zestimate®

    Find your next renter with Zillow Rental Manager. Plus, with online applications, you can quickly screen prospective tenants – for free.

    Learn more

    $5,228/mo

    Rent Zestimate®

    Refinance and save

    $19,707/mo

    Est. payment

    Refinancing to a lower rate could help reduce your monthly payments and save thousands over the life of the loan.

    See today's rates

    $19,707/mo

    Est. payment

    Explore your selling options

    Work with a Zillow partner agent

    Leverage their expertise and Zillow's premium Showcase listings to get your home seen by more buyers.

    Get started

    List with your own agent

    Get your home in front of millions of buyers by listing it on Zillow.

    Learn how to do it

    Sell it yourself

    Take full control of how buyers see your home on Zillow by listing For Sale by Owner (FSBO).

    List your home

    What's special

    YOUR PIECE OF PARADISE...in Florida's best waterway will be a dream come true when you make this gorgeous Private Community Waterfront Estate your home. A boater's dream with a Private Dock equipped with a lift and with capacity for a 40 Ft. Vessel. Located a short distance from the beach with the Gulf of Mexico's famous w/coral sands. This Luxury Home features a large open patio with a fully equipped outdoor living space and outside eating area. A 3-car garage and a spacious private driveway which will accommodate around 9 vehicles at any given time. A large master Bedroom with private balcony, fireplace and walk-in closet. When working from home, you will enjoy the view overlooking the sunsets on the Bay. For extra comfort or for those with disabilities, the Elevator travels from the bottom floor (entertainment area) to the top 3rd floor. This unit has all the amenities of your Principal Home, well equipped as a Second summer home or a dreamy luxurious Vacation destination. The community is Gated and Guarded at all time so you can feel safe 24 hours a day. A very spacious large kitchen with 42'' Cherry cabinets, stainless steel appliances, and a Butler's pantry leading to the formal dining area. The game room at the bottom floor with ample space for a pool table, ping pong table, exercise equipment, as well as other forms of entertainment. The large enclosed patio area may be also used for cooking, entertaining and BBQ for those of us that love to grill our steaks or our catch of the day. This area is equipped with large cabinetry, a large sink and a full-size refrigerator (fully equipped for all your needs). If you enjoy hosting friends, the open living room with 22'' ceilings will impress your guests as they glance the panoramic views on this gorgeous corner lot. The beautifully landscaped pool area with its large size Jacuzzi overlooking the bay will bring tranquility to your stressful days. *Sqft and room measurements must be independently verified.**

    This property is not currently displayed as for sale or rent on Zillow. This may be different from what's on other websites or public sources.

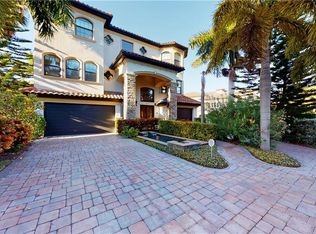
    Originating MLS: Orlando Regional

    Facts & features

    Interior

    Bedrooms & bathrooms
    • Bedrooms: 4
    • Bathrooms: 6
    • Full bathrooms: 5
    • 1/2 bathrooms: 1
    Features
    • Ceiling Fans(s), Eating Space In Kitchen, Open Floorplan, Walk-In Closet(s), Elevator, Cathedral Ceiling(s), Central Vaccum, Wet Bar, L Dining
    Interior area
    • Structure area source: Public Records
    • Total interior livable area: 5,271 sqft

    Property

    Parking
    • Total spaces: 3
    Features
    • Levels: Three Or More
    • Pool features: In Ground
    • Spa features: Heated
    Lot
    • Size: 0.26 Acres
    • Dimensions: 62x192

    Construction

    Type & style
    • Home type: SingleFamily
    • Property subtype: Single Family Residence
    Condition
    • Year built: 2008

    Utilities & green energy

    • Sewer: Public Sewer
    • Water: Public
    • Utilities for property: Electricity Connected, BB/HS Internet Available, Cable Available, Natural Gas Available

    Community & HOA

    Community
    • Subdivision: REDINGTON SHORES YACHT & TENNIS CLUB
    HOA
    • Has HOA: Yes
    • Amenities included: Clubhouse, Fitness Center, Pool, Gated, Tennis Court(s)
    • Services included: Community Pool, Maintenance Grounds, 24-Hour Guard
    • HOA fee: $208 monthly
    Location
    • Region: Saint Petersburg

    Financial & listing details

    • Price per square foot: $540/sqft
    • Annual tax amount: $27,062
    • Listing terms: Cash, Conventional
    • Ownership: Fee Simple

    Price history

    DateEventPrice
    7/30/2021Sold$2,450,000-3.1%$465/sqft
    Source: Stellar MLS #O5916423 Report a problem
    3/28/2021Pending sale$2,529,000$480/sqft
    Source: Stellar MLS #O5916423 Report a problem
    3/18/2021Price change$2,529,000-1.9%$480/sqft
    Source: Stellar MLS #O5916423 Report a problem
    1/13/2021Listed for sale$2,579,000$489/sqft
    Source: Stellar MLS #O5916423 Report a problem

    Public tax history

    Tax history is unavailable.

    Neighborhood: 33708

    Nearby schools

    GreatSchools rating
    Get a cash offer in 3 minutes
    Find out how much your home could sell for in as little as 3 minutes with a no-obligation cash offer.
    Estimated market value
    $2,845,400
    Get a cash offer in 3 minutes
    Find out how much your home could sell for in as little as 3 minutes with a no-obligation cash offer.
    Estimated market value
    $2,845,400