Situated in one of the most peaceful and established neighborhoods this stunning single-family residence, constructed in 2004, presents itself in great condition, offering an inviting prospect for discerning individuals. Culinary endeavors are elevated within the thoughtfully designed kitchen, featuring a practical peninsula, exquisite stone countertops, and refined shaker cabinets, creating an environment perfect for daily routines and entertaining. The living room offers an expansive atmosphere, distinguished by both a high ceiling and a vaulted ceiling, providing an uplifting sense of spaciousness and comfort throughout this 1725 square foot dwelling. Within the sleeping quarters, a private haven awaits, where a serene bedroom showcases an elegant tray ceiling and sophisticated crown molding, adding a touch of architectural distinction to the personal retreat. The two full bathrooms include a primary space designed for rejuvenation, featuring a luxurious walk-in shower, offering a refreshing start or conclusion to any day. Beyond the interior's refined spaces, the property extends its appeal to the outdoors, situated within a pleasant residential area. A welcoming patio invites relaxation, complementing the privacy provided by a fenced backyard, which also accommodates a useful shed. The home's open floor plan enhances the expansive feel throughout its single story, while a convenient walk-in closet in a bedroom provides abundant storage solutions. This property, resting on a generous 9975 square foot lot, offers a harmonious blend of refined interior design and thoughtful outdoor amenities. This property presents an exceptional opportunity for sophisticated living, combining comfort with practical elegance. Newly painted and new carpet in primary bedroom. Home is close to schools, hospital, shopping, restaurants, Franklin trail system, and all downtown activities. NO HOA!
Sold
$314,900
317 Galahad Dr, Franklin, IN 46131
3beds
1,725sqft
Residential, Single Family Residence
Built in 2004
10,018 Square Feet Lot
$315,100 Zestimate®
$183/sqft
$1,900 Estimated rent
Home value
$315,100
$293,000 - $340,000
$1,900/mo
Zestimate® history
Owner options
List your home for rent
$1,900/mo
Rent Zestimate®
Find your next renter with Zillow Rental Manager. Plus, with online applications, you can quickly screen prospective tenants – for free.
$1,900/mo
Rent Zestimate®
Refinance and save
$1,935/mo
Est. payment
Refinancing to a lower rate could help reduce your monthly payments and save thousands over the life of the loan.
$1,935/mo
Est. payment
Explore your selling options
Work with a Zillow partner agent
Leverage their expertise and Zillow's premium Showcase listings to get your home seen by more buyers.
Get startedList with your own agent
Get your home in front of millions of buyers by listing it on Zillow.
Learn how to do itSell it yourself
Take full control of how buyers see your home on Zillow by listing For Sale by Owner (FSBO).
List your homeWhat's special
Welcoming patioFenced backyardRefined shaker cabinetsExquisite stone countertopsThoughtfully designed kitchenPractical peninsulaUseful shed
Zillow last checked:
Listing updated:
Listed by:
Eileen Williams 812-350-8338,
Keller Williams Indy Metro S
Bought with:
Eileen Williams
Keller Williams Indy Metro S
Source: MIBOR as distributed by MLS GRID,MLS#: 22087938
Facts & features
Interior
Bedrooms & bathrooms
- Bedrooms: 3
- Bathrooms: 2
- Full bathrooms: 2
- Main level bathrooms: 2
- Main level bedrooms: 3
Primary bedroom
- Level: Main
- Area: 234 Square Feet
- Dimensions: 13x18
Bedroom 2
- Level: Main
- Area: 156 Square Feet
- Dimensions: 13x12
Bedroom 3
- Level: Main
- Area: 180 Square Feet
- Dimensions: 15x12
Dining room
- Features: Tile-Ceramic
- Level: Main
- Area: 168 Square Feet
- Dimensions: 12x14
Foyer
- Features: Tile-Ceramic
- Level: Main
- Area: 72 Square Feet
- Dimensions: 9x8
Kitchen
- Features: Tile-Ceramic
- Level: Main
- Area: 182 Square Feet
- Dimensions: 13x14
Laundry
- Features: Tile-Ceramic
- Level: Main
- Area: 54 Square Feet
- Dimensions: 9x6
Living room
- Level: Main
- Area: 400 Square Feet
- Dimensions: 20x20
Heating
- Natural Gas
Cooling
- Central Air
Appliances
- Included: Dishwasher, Disposal, Gas Water Heater, MicroHood, Microwave, Electric Oven, Refrigerator, Water Heater, Water Softener Owned
- Laundry: Main Level, Sink
Features
- Entrance Foyer, Ceiling Fan(s), High Speed Internet, Eat-in Kitchen, Pantry, Walk-In Closet(s)
- Windows: Wood Work Painted
- Has basement: No
Interior area
- Total structure area: 1,725
- Total interior livable area: 1,725 sqft
Property
Parking
- Total spaces: 2
- Parking features: Attached
- Attached garage spaces: 2
Features
- Levels: One
- Stories: 1
- Patio & porch: Covered, Patio
- Fencing: Fenced,Full,Privacy
Lot
- Size: 10,018 Square Feet
- Features: Sidewalks
Details
- Additional structures: Storage
- Parcel number: 410815032066000009
- Special conditions: None,As Is
- Horse amenities: None
Construction
Type & style
- Home type: SingleFamily
- Architectural style: Ranch
- Property subtype: Residential, Single Family Residence
Materials
- Vinyl With Brick
- Foundation: Slab
Condition
- Updated/Remodeled
- New construction: No
- Year built: 2004
Utilities & green energy
- Electric: 200+ Amp Service
- Water: Public
- Utilities for property: Electricity Connected, Sewer Connected, Water Connected
Community & HOA
Community
- Security: Carbon Monoxide Detector(s), Security System Owned, Smoke Detector(s)
- Subdivision: Camelot Commons
HOA
- Has HOA: No
Location
- Region: Franklin
Financial & listing details
- Price per square foot: $183/sqft
- Tax assessed value: $212,800
- Annual tax amount: $3,752
- Date on market: 3/18/2026
- Cumulative days on market: 13 days
- Electric utility on property: Yes
Price history
| Date | Event | Price |
|---|---|---|
| 5/1/2026 | Sold | $314,900$183/sqft |
Source:  MIBOR as distributed by MLS GRID #22087938 Report a problem MIBOR as distributed by MLS GRID #22087938 Report a problem | ||
| 3/29/2026 | Pending sale | $314,900$183/sqft |
Source: MIBOR as distributed by MLS GRID #22087938 Report a problem | ||
| 3/27/2026 | Price change | $314,900-1.3%$183/sqft |
Source: MIBOR as distributed by MLS GRID #22087938 Report a problem | ||
| 3/18/2026 | Listed for sale | $319,000+136.3%$185/sqft |
Source: MIBOR as distributed by MLS GRID #22087938 Report a problem | ||
| 11/23/2010 | Sold | $135,000-4.9%$78/sqft |
Source: MIBOR as distributed by MLS GRID #21044760 Report a problem | ||
| 8/27/2010 | Listed for sale | $142,000+8.5%$82/sqft |
Source: Carpenter Realtors #21044760 Report a problem | ||
| 4/28/2008 | Sold | $130,900+12.9%$76/sqft |
Source: MIBOR as distributed by MLS GRID #2810416 Report a problem | ||
| 2/4/2008 | Sold | $115,931$67/sqft |
Source: Public Record Report a problem | ||
Public tax history
| Year | Property taxes | Tax assessment |
|---|---|---|
| 2025 | $3,753 -1.5% | $212,800 +25.5% |
| 2024 | $3,811 +7.2% | $169,500 -0.9% |
| 2023 | $3,556 +12.2% | $171,100 +6.8% |
| 2022 | $3,170 -1% | $160,200 +12.1% |
| 2021 | $3,203 -2.5% | $142,900 -1% |
| 2020 | $3,286 +12.1% | $144,400 -2.5% |
| 2019 | $2,931 +108.5% | $148,100 +1.2% |
| 2018 | $1,406 -30.4% | $146,300 +4.8% |
| 2017 | $2,021 +47.9% | $139,600 +2.9% |
| 2016 | $1,366 +9.5% | $135,600 +13.6% |
| 2014 | $1,247 -2.3% | $119,400 -6.1% |
| 2013 | $1,277 +5.5% | $127,100 +5.6% |
| 2012 | $1,210 -9.2% | $120,400 -9.7% |
| 2011 | $1,333 | $133,300 |
| 2010 | $1,333 | $133,300 |
| 2009 | $1,333 -19.5% | $133,300 +3.9% |
| 2007 | $1,656 -27.6% | $128,300 +50.9% |
| 2006 | $2,287 | $85,000 -30.5% |
| 2005 | -- | $122,300 |
Find assessor info on the county website
Neighborhood: 46131
Nearby homes
- $304,9003 bd2 ba1.7k sqft307 Galahad Dr, Franklin, IN 46131For Sale
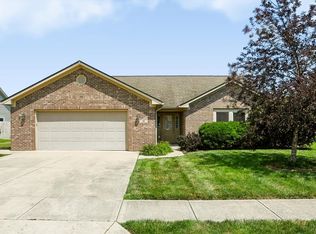
- $278,4004 bd2 ba1.6k sqft337 Galahad Dr, Franklin, IN 46131Off Market
- $273,6004 bd2 ba1.5k sqft287 Galahad Dr, Franklin, IN 46131Off Market
- $286,2004 bd2 ba2k sqft298 King Arthur Dr, Franklin, IN 46131Off Market
- $316,1003 bd2 ba2k sqft1340 Wright Ct, Franklin, IN 46131Off Market
- $272,4003 bd2 ba1.4k sqft260 King Arthur Dr, Franklin, IN 46131Off Market
- $262,7003 bd2 ba1.5k sqft399 Galahad Dr, Franklin, IN 46131Off Market
- $276,8003 bd3 ba1.5k sqft399 N Galahad Dr, Franklin, IN 46131Off Market
Nearby schools
GreatSchools rating
- 7/10Custer Baker Intermediate SchoolGrades: 5-6Distance: 0.3 mi
- 7/10Franklin Community Middle SchoolGrades: 7-8Distance: 1 mi
- 6/10Franklin Community High SchoolGrades: 9-12Distance: 1.8 mi
Schools provided by the listing agent
- Middle: Franklin Community Middle School
- High: Franklin Community High School
Source: MIBOR as distributed by MLS GRID. This data may not be complete. We recommend contacting the local school district to confirm school assignments for this home.
Get a cash offer in 3 minutes
Find out how much your home could sell for in as little as 3 minutes with a no-obligation cash offer.
Estimated market value
$315,100
Get a cash offer in 3 minutes
Find out how much your home could sell for in as little as 3 minutes with a no-obligation cash offer.
Estimated market value
$315,100
- Indiana
- Johnson County
- Franklin
- 46131
- 317 Galahad Dr
Nearby cities
Nearby neighborhoods
Nearby zip codes
Other Franklin Topics
