Welcome to this stunning 3-bedroom, 2-bath split ranch home nestled in the highly desirable Camelot community of Franklin. Beautifully designed with a focus on comfort, style, and functionality, this home offers an exceptional blend of timeless finishes and functional living - all just minutes from the vibrant charm of Downtown Franklin. Step inside to discover an inviting, open-concept living space highlighted by soaring vaulted ceilings, abundant natural light, and a thoughtfully designed floor plan ideal for both everyday living and entertaining. The beautifully appointed kitchen features warm wood cabinetry with abundant storage and decorative crown molding, a spacious center island, and an effortless flow into the main living areas, creating the perfect gathering space for family and guests. The split-bedroom layout provides added privacy, with generously sized bedrooms and a relaxing primary suite retreat. Custom trim details throughout the home add an elevated touch of craftsmanship and character, while the dedicated laundry room offers convenience and organization with spacious layout and utility sink. The home's striking brick front exterior and attached 2-car garage create beautiful curb appeal. Enjoy outdoor living in the private backyard in a quiet community, with the added benefit of sidewalks throughout this welcoming neighborhood - perfect for morning walks or evenings spent enjoying the community. Located in one of Franklin's most sought-after neighborhoods, Camelot offers the perfect combination of peaceful suburban living with quick access to downtown dining, shopping, parks, trails, and local amenities. A beautifully crafted ranch home in an exceptional location - this is the opportunity you've been waiting for! Your upgrade awaits!
Active
$309,900
307 Galahad Dr, Franklin, IN 46131
3beds
1,786sqft
:
Get pre-qualified$1,955/mo
Residential, Single Family Residence
Built in 2004
10,018 Square Feet Lot
$301,700 Zestimate®
$174/sqft
$-- HOA
What's special
Decorative crown moldingStriking brick front exteriorBeautiful curb appealGenerously sized bedroomsInviting open-concept living spaceThoughtfully designed floor planSoaring vaulted ceilings
- 8 days |
- 734 |
- 40 |
Likely to sell faster than
Zillow last checked:
Listing updated:
Listed by:
Tana Smythe Turner 317-412-4020,
Smythe & Co, Inc,
Austin Smythe
Source: MIBOR as distributed by MLS GRID,MLS#: 22114423
Facts & features
Interior
Bedrooms & bathrooms
- Bedrooms: 3
- Bathrooms: 2
- Full bathrooms: 2
- Main level bathrooms: 2
- Main level bedrooms: 3
Primary bedroom
- Level: Main
- Area: 221 Square Feet
- Dimensions: 17x13
Bedroom 2
- Level: Main
- Area: 168 Square Feet
- Dimensions: 14x12
Bedroom 3
- Level: Main
- Area: 168 Square Feet
- Dimensions: 14x12
Great room
- Level: Main
- Area: 304 Square Feet
- Dimensions: 19x16
Kitchen
- Features: Tile-Ceramic
- Level: Main
- Area: 272 Square Feet
- Dimensions: 17x16
Laundry
- Features: Tile-Ceramic
- Level: Main
- Area: 72 Square Feet
- Dimensions: 9x8
Heating
- Natural Gas
Cooling
- Central Air
Appliances
- Included: Dishwasher, Dryer, Disposal, Microwave, Electric Oven, Refrigerator, Water Softener Owned
- Laundry: Laundry Room, Main Level, Sink
Features
- Entrance Foyer, Ceiling Fan(s), Pantry, Walk-In Closet(s)
- Has basement: No
Interior area
- Total structure area: 1,786
- Total interior livable area: 1,786 sqft
Property
Parking
- Total spaces: 2
- Parking features: Attached
- Attached garage spaces: 2
Features
- Levels: One
- Stories: 1
- Patio & porch: Covered, Patio
- Has spa: Yes
- Spa features: Above Ground
Lot
- Size: 10,018 Square Feet
- Features: Curbs, Sidewalks, Trees-Small (Under 20 Ft)
Details
- Additional structures: Gazebo
- Parcel number: 410815032065000009
- Horse amenities: None
Construction
Type & style
- Home type: SingleFamily
- Architectural style: Ranch
- Property subtype: Residential, Single Family Residence
Materials
- Brick, Vinyl Siding
- Foundation: Slab
Condition
- New construction: No
- Year built: 2004
Utilities & green energy
- Water: Public
- Utilities for property: Electricity Connected, Sewer Connected, Water Connected
Community & HOA
Community
- Security: Security System Leased
- Subdivision: Camelot Commons
HOA
- Has HOA: No
Location
- Region: Franklin
Financial & listing details
- Price per square foot: $174/sqft
- Tax assessed value: $218,300
- Annual tax amount: $2,200
- Date on market: 7/17/2026
- Cumulative days on market: 10 days
- Electric utility on property: Yes
Estimated market value
$301,700
$287,000 - $317,000
$1,919/mo
Price history
| Date | Event | Price |
|---|---|---|
| 7/17/2026 | Listed for sale | $309,900+113.7%$174/sqft |
Source:  MIBOR as distributed by MLS GRID #22114423 Report a problem MIBOR as distributed by MLS GRID #22114423 Report a problem | ||
| 6/15/2010 | Sold | $145,000$81/sqft |
Source: MIBOR as distributed by MLS GRID #21024979 Report a problem | ||
| 5/8/2010 | Listed for sale | $145,000-1.3%$81/sqft |
Source: Carpenter Realtors #21024979 Report a problem | ||
| 5/26/2005 | Sold | $146,900$82/sqft |
Source: MIBOR as distributed by MLS GRID #2509934 Report a problem | ||
Public tax history
| Year | Property taxes | Tax assessment |
|---|---|---|
| 2025 | $1,917 -1% | $218,300 +24.8% |
| 2024 | $1,938 +5.8% | $174,900 -0.9% |
| 2023 | $1,831 +12.6% | $176,400 +6.8% |
| 2022 | $1,626 -1.1% | $165,100 +12.1% |
| 2021 | $1,644 -2.6% | $147,300 -1.1% |
| 2020 | $1,688 +11.9% | $148,900 -2.5% |
| 2019 | $1,509 +4.8% | $152,700 +1.2% |
| 2018 | $1,440 +3% | $150,900 +4.8% |
| 2017 | $1,398 | $144,000 +3% |
| 2016 | $1,398 +9.8% | $139,800 +13.8% |
| 2014 | $1,273 -2.8% | $122,800 -6.3% |
| 2013 | $1,310 +6.2% | $131,000 +6.2% |
| 2012 | $1,234 -55.2% | $123,400 -10.3% |
| 2011 | $2,752 +100% | $137,600 |
| 2010 | $1,376 | $137,600 |
| 2009 | $1,376 -23.6% | $137,600 +4% |
| 2007 | $1,800 +83.6% | $132,300 +54.4% |
| 2006 | $980 | $85,700 -30.8% |
| 2005 | -- | $123,900 |
Find assessor info on the county website
Monthly payment
Est. payment
Payment breakdown
Explore the cost of this home by adjusting the details. Changes won't be saved.Climate risks
Neighborhood: 46131
Nearby schools
GreatSchools rating
- 7/10Custer Baker Intermediate SchoolGrades: 5-6Distance: 0.3 mi
- 7/10Franklin Community Middle SchoolGrades: 7-8Distance: 1 mi
- 6/10Franklin Community High SchoolGrades: 9-12Distance: 1.8 mi
Schools provided by the listing agent
- Middle: Franklin Community Middle School
- High: Franklin Community High School
Source: MIBOR as distributed by MLS GRID. This data may not be complete. We recommend contacting the local school district to confirm school assignments for this home.
- $272,6004 bd2 ba1.5k sqft287 Galahad Dr, Franklin, IN 46131Off Market
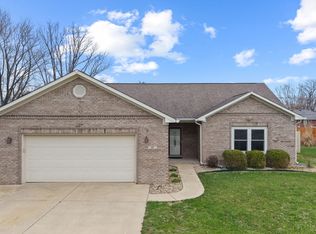
- $314,9003 bd2 ba1.7k sqft317 Galahad Dr, Franklin, IN 46131Sold
- $271,4003 bd2 ba1.4k sqft260 King Arthur Dr, Franklin, IN 46131Off Market
- $286,5003 bd2 ba1.8k sqft257 Galahad Dr, Franklin, IN 46131Off Market
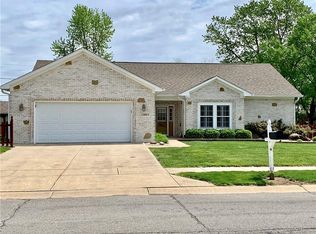
- $277,2004 bd2 ba1.6k sqft337 Galahad Dr, Franklin, IN 46131Off Market
- $297,8003 bd2 ba1.6k sqft1345 Wright Ct, Franklin, IN 46131Off Market
- $284,1004 bd2 ba2k sqft298 King Arthur Dr, Franklin, IN 46131Off Market
- $260,2003 bd2 ba1.6k sqft222 King Arthur Dr, Franklin, IN 46131Off Market
A local agent can set up tours, give advice and negotiate with sellers.
Similar homes
- $279,9003 bd2 ba1.5k sqft1545 Black Oak Ct, Franklin, IN 46131Active
 MLS ID #22115679, Amanda Teeters, Chief Realty. MIBOR as distributed by MLS GRID
 - $330,0003 bd2 ba2k sqft1268 W 100 N, Franklin, IN 46131Active
 MLS ID #22115405, Don Harrington, F.C. Tucker Company. MIBOR as distributed by MLS GRID
 - $354,0003 bd3 ba2k sqft1694 Williamsburg Ln, Franklin, IN 46131Active
 MLS ID #22115397, Ali Rahimi, Trueblood Real Estate. MIBOR as distributed by MLS GRID
 - $294,9003 bd3 ba1.9k sqft925 Mallory Pkwy, Franklin, IN 46131Active
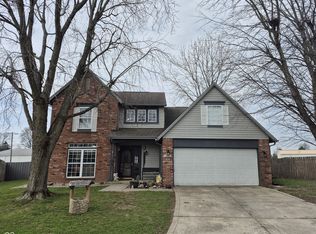 MLS ID #22083511, Mike Bechert, RE/MAX Professionals. MIBOR as distributed by MLS GRID
 - $260,0003 bd2 ba1.4k sqft2641 Branigin Creek Blvd, Franklin, IN 46131ActiveMLS ID #22115398, Terry Young, Red Bridge Real Estate. MIBOR as distributed by MLS GRID
- $350,0003 bd1 ba2k sqft915 S Home Ave, Franklin, IN 46131ActiveMLS ID #22114260, Jonathan Hopson, F.C. Tucker Company. MIBOR as distributed by MLS GRID
- $320,0003 bd3 ba1.9k sqft1593 Woodside Cir, Franklin, IN 46131ActiveMLS ID #22107426, Jamie Shurig, AMR Real Estate LLC. MIBOR as distributed by MLS GRID
- $255,0003 bd2 ba1.2k sqft1079 Spring Meadow Ct, Franklin, IN 46131ActiveMLS ID #22116115, Steve Metarelis, Offerpad Brokerage, LLC. MIBOR as distributed by MLS GRID
- $269,9003 bd3 ba2k sqft1191 N Aberdeen Dr, Franklin, IN 46131ActiveMLS ID #22115350, Robert Salmons, Entera Realty. MIBOR as distributed by MLS GRID
- $259,0003 bd2 ba1.2k sqft1157 Fielding Ln, Franklin, IN 46131ActiveMLS ID #22115584, Crystal Bolin, Olympus Realty Group. MIBOR as distributed by MLS GRID
- $270,0003 bd2 ba1.6k sqft1719 Acorn Rd, Franklin, IN 46131ActiveMLS ID #22112470, Craig Deboor, Real Broker, LLC. MIBOR as distributed by MLS GRID
- $285,0004 bd2 ba1.4k sqft1379 Fiesta Dr, Franklin, IN 46131ActiveMLS ID #22112549, Karin Millis, F.C. Tucker Company. MIBOR as distributed by MLS GRID
- $292,0003 bd3 ba1.9k sqft1283 Yellowstone Way, Franklin, IN 46131ActiveMLS ID #22104470, Cindy Stockhaus, Better Homes and Gardens Real Estate Gold Key. MIBOR as distributed by MLS GRID
- $254,9003 bd2 ba1.3k sqft107 Weber Ct, Franklin, IN 46131ActiveMLS ID #22115924, Corina Jones, Your Home Team. MIBOR as distributed by MLS GRID
- $345,0004 bd2 ba2.2k sqft1242 Northcraft Ct, Franklin, IN 46131ActiveMLS ID #22110021, Barrett Johnson, JF Property Group. MIBOR as distributed by MLS GRID
- $275,0003 bd2 ba1.3k sqft725 Lake Shore Rd, Franklin, IN 46131ActiveMLS ID #22098180, Jamie Suchotzky, Red Hot, REALTORS LLC. MIBOR as distributed by MLS GRID
- $259,9003 bd2 ba1.2k sqft1755 Leerkamp Dr, Franklin, IN 46131ActiveMLS ID #22113673, Carol Bullock, RE/MAX Advanced Realty. MIBOR as distributed by MLS GRID
- $347,0003 bd3 ba2.4k sqft1947 Mach Ln, Franklin, IN 46131ActiveMLS ID #22107391, Kristina McIninch, Erin Anderson Realty. MIBOR as distributed by MLS GRID
- $399,9004 bd2 ba2k sqft1200 E Adams Dr, Franklin, IN 46131ActiveMLS ID #22114684, Michelle Chandler, Keller Williams Indy Metro Partners. MIBOR as distributed by MLS GRID
- $299,0004 bd3 ba2.3k sqft2356 Bridlewood Dr, Franklin, IN 46131ActiveMLS ID #22102510, John Pfifer, Hemrick Property Group Inc.. MIBOR as distributed by MLS GRID
