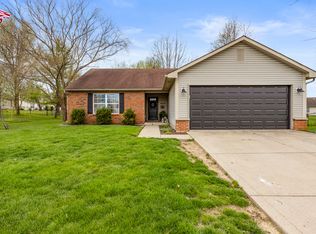
Now available! 1755 Leerkamp Drive, an inviting, move-in-ready brick ranch in Franklin that offers a peaceful, country-inspired lifestyle with NO HOA! Built in 1977, this charming 3-bedroom, 2-bath home provides comfortable living with modern updates, including a 2018 gas furnace, a newer roof, updated Anderson windows, and recently installed kitchen cabinetry, countertops, and sinks. The attached 2-car garage provides secure parking and easy access. Situated on a generous 1/3-acre lot, the property offers ample space for a sprawling garden-perfect for homegrown tomatoes and sweet corn. Best of all, you are just 7 minutes from the vibrant dining, nightlife, and historic charm of downtown Franklin, with convenient access to I-65. Do not miss this opportunity to own a well-maintained home with incredibly low property taxes price! This home qualifies for a Bank of America Mortgage Home Loan Grant! America's Home Grant program, offered by Bank of America, provides a lender credit that covers $10,000 toward your buyer's down payment PLUS $7,500 in closing costs for a total of up to $17,500 in FREE MONEY! The best part? This gift is completely free and doesn't have to be repaid! Who doesn't like free money?!!
Active
$259,900
1755 Leerkamp Dr, Franklin, IN 46131
3beds
1,264sqft
:
Get pre-qualified$1,641/mo
Residential, Single Family Residence
Built in 1977
0.35 Acres Lot
$251,700 Zestimate®
$206/sqft
$-- HOA
What's special
Modern updatesInviting move-in-ready brick ranchUpdated anderson windowsNewer roofWell-maintained home
- 10 days |
- 1,079 |
- 32 |
Likely to sell faster than
Zillow last checked:
Listing updated:
Listed by:
Carol Bullock 317-714-7062,
RE/MAX Advanced Realty
Source: MIBOR as distributed by MLS GRID,MLS#: 22113673
Facts & features
Interior
Bedrooms & bathrooms
- Bedrooms: 3
- Bathrooms: 2
- Full bathrooms: 2
- Main level bathrooms: 2
- Main level bedrooms: 3
Primary bedroom
- Level: Main
- Area: 169 Square Feet
- Dimensions: 13x13
Bedroom 2
- Level: Main
- Area: 121 Square Feet
- Dimensions: 11x11
Bedroom 3
- Level: Main
- Area: 143 Square Feet
- Dimensions: 13x11
Family room
- Level: Main
- Area: 288 Square Feet
- Dimensions: 16x18
Living room
- Level: Main
- Area: 225 Square Feet
- Dimensions: 15x15
Heating
- Forced Air
Cooling
- Central Air
Appliances
- Included: Gas Water Heater, Microwave, Electric Oven, Refrigerator
- Laundry: Main Level
Features
- Attic Pull Down Stairs, Double Vanity, Ceiling Fan(s), High Speed Internet, Eat-in Kitchen
- Has basement: No
- Attic: Pull Down Stairs
- Number of fireplaces: 1
- Fireplace features: Family Room, Masonry, Wood Burning
Interior area
- Total structure area: 1,264
- Total interior livable area: 1,264 sqft
Property
Parking
- Total spaces: 2
- Parking features: Attached
- Attached garage spaces: 2
- Details: Garage Parking Other(Garage Door Opener)
Features
- Levels: One
- Stories: 1
- Patio & porch: Deck, Covered
- Has view: Yes
Lot
- Size: 0.35 Acres
- Features: Suburb, Mature Trees
Details
- Additional structures: Storage
- Parcel number: 410826013051000008
- Horse amenities: None
Construction
Type & style
- Home type: SingleFamily
- Architectural style: Ranch
- Property subtype: Residential, Single Family Residence
Materials
- Brick
- Foundation: Crawl Space
Condition
- Updated/Remodeled
- New construction: No
- Year built: 1977
Utilities & green energy
- Electric: 100 Amp Service
- Sewer: Septic Tank
- Water: Well, Private
Community & HOA
Community
- Security: Smoke Detector(s)
- Subdivision: Southbrook
HOA
- Has HOA: No
Location
- Region: Franklin
Financial & listing details
- Price per square foot: $206/sqft
- Tax assessed value: $215,200
- Annual tax amount: $628
- Date on market: 7/18/2026
- Cumulative days on market: 12 days
Estimated market value
$251,700
$239,000 - $264,000
$1,712/mo
Price history
| Date | Event | Price |
|---|---|---|
| 7/18/2026 | Listed for sale | $259,900$206/sqft |
Source:  MIBOR as distributed by MLS GRID #22113673 Report a problem MIBOR as distributed by MLS GRID #22113673 Report a problem | ||
Public tax history
| Year | Property taxes | Tax assessment |
|---|---|---|
| 2025 | $586 +2% | $215,200 +11.3% |
| 2024 | $574 +2% | $193,300 |
| 2023 | $563 +2% | $193,300 +3.8% |
| 2022 | $552 +2% | $186,200 +8.1% |
| 2021 | $541 +2% | $172,300 +7.2% |
| 2020 | $530 +0.1% | $160,800 +5.2% |
| 2019 | $530 +0.1% | $152,800 +17% |
| 2018 | $529 +3.9% | $130,600 +7.3% |
| 2017 | $510 -1.9% | $121,700 +12.6% |
| 2016 | $520 -36.1% | $108,100 +5.6% |
| 2014 | $813 +24.3% | $102,400 +0.4% |
| 2013 | $654 -8.8% | $102,000 +0.2% |
| 2012 | $717 0% | $101,800 -4.7% |
| 2011 | $717 +1.2% | $106,800 |
| 2010 | $708 -1% | $106,800 |
| 2009 | $716 -7.4% | $106,800 +8.5% |
| 2007 | $773 -15.7% | $98,400 -4.5% |
| 2006 | $917 | $103,000 |
| 2005 | -- | $103,000 |
Find assessor info on the county website
Monthly payment
Est. payment
Payment breakdown
Explore the cost of this home by adjusting the details. Changes won't be saved.Climate risks
Neighborhood: 46131
Nearby schools
GreatSchools rating
- 7/10Custer Baker Intermediate SchoolGrades: 5-6Distance: 2.2 mi
- 7/10Franklin Community Middle SchoolGrades: 7-8Distance: 2.1 mi
- 6/10Franklin Community High SchoolGrades: 9-12Distance: 4.2 mi
Schools provided by the listing agent
- Elementary: Creekside Elementary School
- Middle: Franklin Community Middle School
- High: Franklin Community High School
Source: MIBOR as distributed by MLS GRID. This data may not be complete. We recommend contacting the local school district to confirm school assignments for this home.
- $264,0003 bd2 ba1.4k sqft272 Leerkamp Dr, Franklin, IN 46131Off Market
- $294,9003 bd2 ba1.6k sqft1725 Leerkamp Dr, Franklin, IN 46131Off Market
- $315,6004 bd2 ba2.2k sqft1705 Leerkamp Dr, Franklin, IN 46131Off Market
- $276,0003 bd1 ba1.8k sqft252 Leerkamp Dr, Franklin, IN 46131Off Market
- $260,4004 bd1 ba2.1k sqft1684 Midland Ct, Franklin, IN 46131Off Market
- $298,7003 bd2 ba1.5k sqft283 Leerkamp Dr, Franklin, IN 46131Off Market
- $287,2003 bd2 ba1.6k sqft1726 Leerkamp Dr, Franklin, IN 46131Off Market
- $410,1003 bd2 ba2k sqft1756 Leerkamp Dr, Franklin, IN 46131Off Market
A local agent can set up tours, give advice and negotiate with sellers.
Similar homes
- $254,9003 bd2 ba1.3k sqft107 Weber Ct, Franklin, IN 46131Active
 MLS ID #22115924, Corina Jones, Your Home Team. MIBOR as distributed by MLS GRID
 - $255,0003 bd2 ba1.2k sqft1079 Spring Meadow Ct, Franklin, IN 46131Active
 MLS ID #22116115, Steve Metarelis, Offerpad Brokerage, LLC. MIBOR as distributed by MLS GRID
 - $259,9003 bd2 ba1.2k sqft434 Driftwood Ct, Franklin, IN 46131Active
 MLS ID #22093733, Bev Roberts, CENTURY 21 Scheetz. MIBOR as distributed by MLS GRID
 - $250,0003 bd2 ba1.4k sqft2641 Branigin Creek Blvd, Franklin, IN 46131Active
 MLS ID #22115398, Terry Young, Red Bridge Real Estate. MIBOR as distributed by MLS GRID
 - $279,9003 bd2 ba1.5k sqft1545 Black Oak Ct, Franklin, IN 46131ActiveMLS ID #22115679, Amanda Teeters, Chief Realty. MIBOR as distributed by MLS GRID
- $270,0003 bd2 ba1.6k sqft1719 Acorn Rd, Franklin, IN 46131ActiveMLS ID #22112470, Craig Deboor, Real Broker, LLC. MIBOR as distributed by MLS GRID
- $275,0003 bd2 ba1.3k sqft725 Lake Shore Rd, Franklin, IN 46131ActiveMLS ID #22098180, Jamie Suchotzky, Red Hot, REALTORS LLC. MIBOR as distributed by MLS GRID
- $275,0003 bd3 ba1.5k sqft1503 Tulip Dr, Franklin, IN 46131ActiveMLS ID #22112769, Debra Brown-Nally, Carpenter, REALTORS®. MIBOR as distributed by MLS GRID
- $309,9003 bd2 ba1.7k sqft307 Galahad Dr, Franklin, IN 46131ActiveMLS ID #22114423, Tana Smythe Turner, Smythe & Co, Inc. MIBOR as distributed by MLS GRID
- $285,0004 bd2 ba1.4k sqft1379 Fiesta Dr, Franklin, IN 46131ActiveMLS ID #22112549, Karin Millis, F.C. Tucker Company. MIBOR as distributed by MLS GRID
- $180,0004 bd1 ba1.1k sqft1986 Churchill Rd, Franklin, IN 46131ActiveMLS ID #22115996, Janice Witkowski, Trueblood Real Estate. MIBOR as distributed by MLS GRID
- $232,5002 bd2 ba1.1k sqft2047 Pelican Dr, Franklin, IN 46131ActiveMLS ID #22112109, Jen Weiberg, Brookshire Realty. MIBOR as distributed by MLS GRID
- $265,0004 bd2 ba1.6k sqft1181 S Aberdeen Dr, Franklin, IN 46131ActiveMLS ID #22110266, Freddie Hemrick, Hemrick Property Group Inc.. MIBOR as distributed by MLS GRID
- $249,0003 bd2 ba1k sqft4027 Fairoaks Ct, Franklin, IN 46131ActiveMLS ID #22106969, Natalie Latkowski, Mark Dietel Realty, LLC. MIBOR as distributed by MLS GRID
- $235,0004 bd3 ba1.6k sqft2375 Bristol Dr, Franklin, IN 46131ActiveMLS ID #22113993, Scott Combs, Complete Real Estate Solutions. MIBOR as distributed by MLS GRID
- $230,0002 bd2 ba1.1k sqft2038 Flamingo Way, Franklin, IN 46131ActiveMLS ID #22113971, Dawn Manis, Manis Group. MIBOR as distributed by MLS GRID
- $225,0002 bd1 ba1.1k sqft1999 Flamingo Way, Franklin, IN 46131ActiveMLS ID #22115555, Jeffrey Paxson, Jeff Paxson Team. MIBOR as distributed by MLS GRID
- $255,0003 bd2 ba1.1k sqft169 Pinedale Dr, Whiteland, IN 46184ActiveMLS ID #22114436, Sarah Springman, Berkshire Hathaway Home. MIBOR as distributed by MLS GRID
- $219,9992 bd2 ba1.2k sqft1004 Wild Ivy Trl, Franklin, IN 46131ActiveMLS ID #22108255, Cal Findley, Keller Williams Indy Metro Partners. MIBOR as distributed by MLS GRID
- from $263,9953 bd2 ba1.3k sqftAshton Plan, Bluffs at Young's Creek, Franklin, IN 46131New ConstructionArbor Homes
