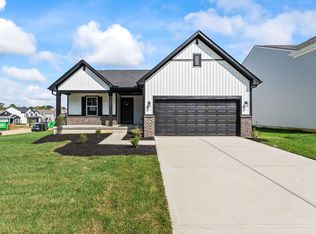
Lovely ranch in desirable neighborhood near shopping, schools and convenient to everything the City of Franklin has to offer. This 1200 sq ft, 3 bedroom, brick and vinyl ranch with updates, has a split floorplan. Entry leads to Living Room with cathedral ceiling and brick fireplace. All bedrooms have walk in closets. Open floorplan is great for entertaining. Sliding door to patio overlooking rear yard is great for your outdoor BBQs. Updates include HVAC (4 yrs), Garage door (2 yrs), paint and bathrooms. Seller is installing new flooring throughout home.
Pending
Price cut: $5.1K (6/18)
$259,900
434 Driftwood Ct, Franklin, IN 46131
3beds
1,200sqft
:
Get pre-qualified$1,658/mo
Residential, Single Family Residence
Built in 1997
0.25 Acres Lot
$-- Zestimate®
$217/sqft
$17/mo HOA
What's special
Brick fireplaceSliding door to patioRear yardBrick and vinyl ranchPatio overlooking rear yardSplit floorplan
- 63 days |
- 1,302 |
- 117 |
Likely to sell faster than
Zillow last checked:
Listing updated:
Listed by:
Bev Roberts 812-343-9486,
CENTURY 21 Scheetz
Source: MIBOR as distributed by MLS GRID,MLS#: 22093733
Facts & features
Interior
Bedrooms & bathrooms
- Bedrooms: 3
- Bathrooms: 2
- Full bathrooms: 2
- Main level bathrooms: 2
- Main level bedrooms: 3
Primary bedroom
- Level: Main
- Area: 187 Square Feet
- Dimensions: 17x11
Bedroom 2
- Level: Main
- Area: 120 Square Feet
- Dimensions: 12x10
Bedroom 3
- Level: Main
- Area: 110 Square Feet
- Dimensions: 11x10
Kitchen
- Level: Main
- Area: 165 Square Feet
- Dimensions: 15x11
Laundry
- Level: Main
- Area: 48 Square Feet
- Dimensions: 8x6
Living room
- Level: Main
- Area: 255 Square Feet
- Dimensions: 17x15
Heating
- Electric, Forced Air
Cooling
- Central Air
Appliances
- Included: Dishwasher, Electric Water Heater, Electric Oven, Refrigerator
Features
- Cathedral Ceiling(s), Entrance Foyer, Walk-In Closet(s)
- Has basement: No
- Number of fireplaces: 1
- Fireplace features: Living Room, Wood Burning
Interior area
- Total structure area: 1,200
- Total interior livable area: 1,200 sqft
Property
Parking
- Total spaces: 2
- Parking features: Attached
- Attached garage spaces: 2
Features
- Levels: One
- Stories: 1
- Patio & porch: Patio
Lot
- Size: 0.25 Acres
- Features: Sidewalks, Mature Trees
Details
- Parcel number: 410822014032000009
- Horse amenities: None
Construction
Type & style
- Home type: SingleFamily
- Architectural style: Ranch
- Property subtype: Residential, Single Family Residence
Materials
- Vinyl With Brick
- Foundation: Crawl Space
Condition
- New construction: No
- Year built: 1997
Utilities & green energy
- Water: Public
Community & HOA
Community
- Subdivision: Franklin Lakes
HOA
- Has HOA: Yes
- Amenities included: Maintenance
- Services included: Maintenance
- HOA fee: $200 annually
Location
- Region: Franklin
Financial & listing details
- Price per square foot: $217/sqft
- Tax assessed value: $228,400
- Annual tax amount: $2,304
- Date on market: 4/24/2026
- Cumulative days on market: 77 days
Estimated market value
Not available
Estimated sales range
Not available
Not available
Price history
| Date | Event | Price |
|---|---|---|
| 7/31/2026 | Pending sale | $259,900$217/sqft |
Source:  MIBOR as distributed by MLS GRID #22093733 Report a problem MIBOR as distributed by MLS GRID #22093733 Report a problem | ||
| 6/18/2026 | Price change | $259,900-1.9%$217/sqft |
Source: MIBOR as distributed by MLS GRID #22093733 Report a problem | ||
| 5/29/2026 | Listed for sale | $265,000$221/sqft |
Source: MIBOR as distributed by MLS GRID #22093733 Report a problem | ||
| 5/19/2026 | Listing removed | $265,000$221/sqft |
Source: MIBOR as distributed by MLS GRID #22093733 Report a problem | ||
| 5/7/2026 | Pending sale | $265,000$221/sqft |
Source: MIBOR as distributed by MLS GRID #22093733 Report a problem | ||
| 4/24/2026 | Listed for sale | $265,000$221/sqft |
Source: MIBOR as distributed by MLS GRID #22093733 Report a problem | ||
Public tax history
| Year | Property taxes | Tax assessment |
|---|---|---|
| 2025 | $2,148 +2.8% | $228,400 +16.9% |
| 2024 | $2,089 +13.9% | $195,300 +3.3% |
| 2023 | $1,834 +18.7% | $189,000 +13.6% |
| 2022 | $1,545 +8.3% | $166,400 +17.8% |
| 2021 | $1,427 +9.7% | $141,300 +7.9% |
| 2020 | $1,301 +13% | $131,000 +9.2% |
| 2019 | $1,151 +8% | $120,000 +5.2% |
| 2018 | $1,066 +1.1% | $114,100 +8% |
| 2017 | $1,054 | $105,600 +1.1% |
| 2016 | $1,054 +2.2% | $104,400 +1.9% |
| 2014 | $1,031 -0.5% | $102,500 -0.7% |
| 2013 | $1,036 +0.8% | $103,200 +0.8% |
| 2012 | $1,028 +7.3% | $102,400 +8.8% |
| 2011 | $958 +2% | $94,100 |
| 2010 | $939 +1% | $94,100 |
| 2009 | $930 -3.6% | $94,100 |
| 2007 | $965 -24.9% | $94,100 -6.3% |
| 2006 | $1,285 | $100,400 +6.7% |
| 2005 | -- | $94,100 |
Find assessor info on the county website
Monthly payment
Est. payment
Payment breakdown
Explore the cost of this home by adjusting the details. Changes won't be saved.Climate risks
Neighborhood: 46131
Nearby schools
GreatSchools rating
- 7/10Custer Baker Intermediate SchoolGrades: 5-6Distance: 1 mi
- 7/10Franklin Community Middle SchoolGrades: 7-8Distance: 1 mi
- 6/10Franklin Community High SchoolGrades: 9-12Distance: 2.9 mi
Schools provided by the listing agent
- Middle: Franklin Community Middle School
- High: Franklin Community High School
Source: MIBOR as distributed by MLS GRID. This data may not be complete. We recommend contacting the local school district to confirm school assignments for this home.
- $276,5004 bd2 ba1.8k sqft428 Driftwood Ct, Franklin, IN 46131Off Market
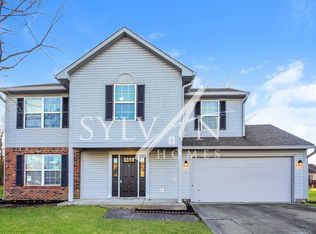
- $261,0003 bd2 ba1.2k sqft772 Franklin Lakes Blvd, Franklin, IN 46131Sold

- $265,200-- bd-- ba-- sqftDriftwood Ct, Franklin, IN 46131Off Market
- $274,6003 bd2 ba1.5k sqft778 Franklin Lakes Blvd, Franklin, IN 46131Off Market
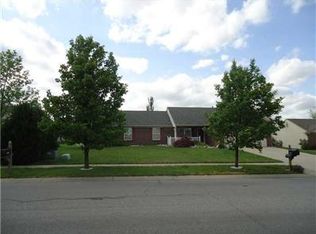
- $299,0003 bd2 ba1.7k sqft441 N Shore Ct, Franklin, IN 46131Off Market
- $282,8004 bd3 ba1.8k sqft427 N Shore Ct, Franklin, IN 46131Off Market
- $287,3003 bd2 ba1.7k sqft429 Driftwood Ct, Franklin, IN 46131Off Market
- $239,2002 bd2 ba1.4k sqft422 Driftwood Ct, Franklin, IN 46131Off Market
A local agent can set up tours, give advice and negotiate with sellers.
Similar homes
- $249,0003 bd2 ba1k sqft4027 Fairoaks Ct, Franklin, IN 46131Active
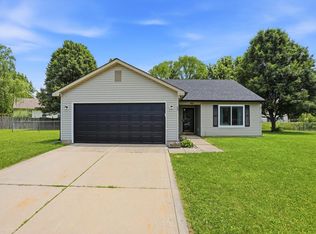 MLS ID #22106969, Natalie Latkowski, Mark Dietel Realty, LLC. MIBOR as distributed by MLS GRID
 - $275,0003 bd3 ba1.5k sqft1503 Tulip Dr, Franklin, IN 46131Active
 MLS ID #22112769, Debra Brown-Nally, Carpenter, REALTORS®. MIBOR as distributed by MLS GRID
 - $210,0003 bd1 ba861 sqft365 Province St, Franklin, IN 46131Active
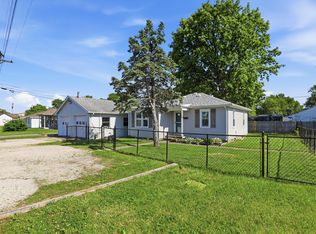 MLS ID #22101787, Sarah Riley, Ever Real Estate, LLC. MIBOR as distributed by MLS GRID
 - from $276,9953 bd2 ba1.6k sqftBradford Plan, Bluffs at Young's Creek, Franklin, IN 46131New Construction
 Arbor Homes
 - $339,9003 bd3 ba1.7k sqft928 Borealis Dr, Franklin, IN 46131ActiveMLS ID #22105587, Jessica Carl Roof, Highgarden Real Estate. MIBOR as distributed by MLS GRID
- from $269,9953 bd2 ba1.6k sqftBradford Plan, Westwind at Cumberland, Franklin, IN 46131New ConstructionArbor Homes
- $210,0002 bd2 ba1.5k sqft1943 Acorn Dr, Franklin, IN 46131ActiveMLS ID #22103434, Miguel Rodriguez, Keller Williams Indy Metro Partners. MIBOR as distributed by MLS GRID
- $260,0003 bd2 ba1.4k sqft3465 W Smithland Freedom St, Shelbyville, IN 46176ActiveMLS ID #22106203, Blake Settles, eXp Realty, LLC. MIBOR as distributed by MLS GRID
- $259,9003 bd2 ba1.3k sqft975 Stonegate Rd, Greenwood, IN 46142ActiveMLS ID #22110749, Gabrielle Whitton, Key Realty Indiana. MIBOR as distributed by MLS GRID
- $269,9003 bd2 ba1.1k sqft114 Pilgrim Ct, Greenwood, IN 46142ActiveMLS ID #22106177, Karl Vierling, Carpenter, REALTORS®. MIBOR as distributed by MLS GRID
- $248,9004 bd2 ba1.6k sqft651 Fabyan Rd, Indianapolis, IN 46217ActiveMLS ID #22116470, Ashok Challa, @Home Indiana. MIBOR as distributed by MLS GRID
- $275,0003 bd2 ba1.5k sqft4025 Maple Manor Dr, Indianapolis, IN 46237ActiveMLS ID #22107018, James Robertson, Keller Williams Indy Metro Partners. MIBOR as distributed by MLS GRID
- $268,0004 bd2 ba1.4k sqft883 Curlew Ln, Greenwood, IN 46143ActiveMLS ID #22106942, Michal Smith, Excellence In Realty, LLC. MIBOR as distributed by MLS GRID
- $269,9003 bd2 ba1.6k sqft191 Suncrest Dr, Greenwood, IN 46143ActiveMLS ID #22102974, Ashley Wright, Highgarden Real Estate. MIBOR as distributed by MLS GRID
- $260,0003 bd2 ba1.4k sqft4626 Citation Cir, Indianapolis, IN 46237ActiveMLS ID #22100579, Deanna Baird, Highgarden Real Estate. MIBOR as distributed by MLS GRID
- $169,0002 bd2 ba1k sqft1145 Southpointe Dr, Franklin, IN 46131ActiveMLS ID #22110937, Laura Beatty, CENTURY 21 Scheetz. MIBOR as distributed by MLS GRID
- $289,9003 bd2 ba1.5k sqft1277 Mount Pleasant East St, Greenwood, IN 46142ActiveMLS ID #22115667, Brittany McWilliams, Daniels Real Estate. MIBOR as distributed by MLS GRID
- $270,0003 bd3 ba1.6k sqft4001 Maple Manor Dr, Indianapolis, IN 46237ActiveMLS ID #22105255, Van Thawng, eXp Realty, LLC. MIBOR as distributed by MLS GRID
- $264,0003 bd3 ba1.4k sqft340 Westridge Blvd, Greenwood, IN 46142ActiveMLS ID #22087879, Paris Sang Bawi, JF Property Group. MIBOR as distributed by MLS GRID
- $254,0003 bd2 ba1.4k sqft5312 Scatterwood Ct, Indianapolis, IN 46221ActiveMLS ID #22098639, Amber Russell, Keller Williams Indy Metro NE. MIBOR as distributed by MLS GRID
