Milestone Lending is offering a $2000 credit for closing costs (see attached flyer). Could be a great investment property! Certified Foundation Report available for any buyer. Move right in and start enjoying this beautifully updated, fully furnished 2-bedroom, 2-bath home! Whether you're looking for a primary residence, a second home, or an investment property, this turnkey home offers comfort, convenience, and exceptional value. Filled with natural light, the inviting family room features a cozy gas fireplace, creating the perfect space to relax. The spacious kitchen offers abundant cabinetry, a stylish tile backsplash, an electric range, and a cheerful dining area ideal for everyday living. The generously sized primary suite includes a private bath with a double vanity and relaxing garden tub. Outside, you'll find a fully fenced backyard with plenty of space for pets, gardening, or entertaining, along with a storage shed for extra storage. Enjoy the confidence of numerous recent updates, including new windows, new plumbing, new gutters and downspouts, updated lighting, & new toilets-providing peace of mind for years to come. Conveniently located near US 31, this move-in-ready home is being offered fully furnished, making it an outstanding opportunity for homeowners, investors, or anyone seeking a hassle-free purchase. Don't miss your chance to own this turnkey property! Immediate Possession Available!
Pending
Price cut: $2K (9/19)
$167,000
1145 Southpointe Dr, Franklin, IN 46131
2beds
1,050sqft
Residential, Manufactured Home
Built in 1986
6,969 Square Feet Lot
$-- Zestimate®
$159/sqft
$-- HOA
What's special
Cozy gas fireplaceGenerously sized primary suiteNew gutters and downspoutsInviting family roomFilled with natural lightCheerful dining areaRelaxing garden tub
- 104 days
- 640
- 59
Zillow last checked:
Listing updated:
Listed by:
Laura Beatty lbeatty@c21scheetz.com,
CENTURY 21 Scheetz
Source: MIBOR as distributed by MLS GRID,MLS#: 22110937
Facts & features
Interior
Bedrooms & bathrooms
- Bedrooms: 2
- Bathrooms: 2
- Full bathrooms: 2
- Main level bathrooms: 2
- Main level bedrooms: 2
Primary bedroom
- Level: Main
- Area: 165 Square Feet
- Dimensions: 15x11
Bedroom 2
- Level: Main
- Area: 88 Square Feet
- Dimensions: 11x08
Kitchen
- Level: Main
- Area: 210 Square Feet
- Dimensions: 15x14
Living room
- Level: Main
- Area: 195 Square Feet
- Dimensions: 15x13
Heating
- Forced Air
Cooling
- Central Air
Appliances
- Included: Electric Cooktop, Dryer, Microwave, Refrigerator, Washer
Features
- Vaulted Ceiling(s), Kitchen Island
- Has basement: No
- Number of fireplaces: 1
- Fireplace features: Family Room
Interior area
- Total structure area: 1,050
- Total interior livable area: 1,050 sqft
Property
Parking
- Total spaces: 2
- Parking features: Carport
- Garage spaces: 2
- Has carport: Yes
Features
- Levels: One
- Stories: 1
Lot
- Size: 6,969 Square Feet
- Features: Trees-Small (Under 20 Ft)
Details
- Additional structures: Barn Mini
- Parcel number: 410534033007000009
- Special conditions: Probate Listing
- Horse amenities: None
Construction
Type & style
- Home type: MobileManufactured
- Architectural style: Ranch
- Property subtype: Residential, Manufactured Home
Materials
- Aluminum Siding
- Foundation: Crawl Space
Condition
- New construction: No
- Year built: 1986
Utilities & green energy
- Water: Public
Community & HOA
Community
- Subdivision: Northpoint
HOA
- Has HOA: No
Location
- Region: Franklin
Financial & listing details
- Price per square foot: $159/sqft
- Tax assessed value: $73,200
- Annual tax amount: $1,650
- Date on market: 7/9/2026
- Cumulative days on market: 68 days
Estimated market value
Not available
Estimated sales range
Not available
Not available
Price history
| Date | Event | Price |
|---|---|---|
| 10/7/2026 | Pending sale | $167,000$159/sqft |
Source:  MIBOR as distributed by MLS GRID #22110937 Report a problem MIBOR as distributed by MLS GRID #22110937 Report a problem | ||
| 9/19/2026 | Price change | $167,000-1.2%$159/sqft |
Source: MIBOR as distributed by MLS GRID #22110937 Report a problem | ||
| 9/16/2026 | Listed for sale | $169,000$161/sqft |
Source: MIBOR as distributed by MLS GRID #22110937 Report a problem | ||
| 9/2/2026 | Pending sale | $169,000$161/sqft |
Source: MIBOR as distributed by MLS GRID #22110937 Report a problem | ||
| 8/20/2026 | Listed for sale | $169,000$161/sqft |
Source: MIBOR as distributed by MLS GRID #22110937 Report a problem | ||
| 8/6/2026 | Pending sale | $169,000$161/sqft |
Source: MIBOR as distributed by MLS GRID #22110937 Report a problem | ||
| 7/27/2026 | Price change | $169,000-3.4%$161/sqft |
Source: MIBOR as distributed by MLS GRID #22110937 Report a problem | ||
| 7/9/2026 | Listed for sale | $175,000+34.6%$167/sqft |
Source: MIBOR as distributed by MLS GRID #22110937 Report a problem | ||
| 12/5/2025 | Sold | $130,000-12.8%$124/sqft |
Source: MIBOR as distributed by MLS GRID #22063255 Report a problem | ||
| 12/2/2025 | Pending sale | $149,000$142/sqft |
Source: MIBOR as distributed by MLS GRID #22063255 Report a problem | ||
| 9/17/2025 | Listed for sale | $149,000+451.9%$142/sqft |
Source: MIBOR as distributed by MLS GRID #22063255 Report a problem | ||
| 2/27/2021 | Listing removed | -- |
Source: Owner Report a problem | ||
| 3/14/2020 | Listing removed | $850$1/sqft |
Source: Owner Report a problem | ||
| 3/4/2020 | Listed for rent | $850+6.3%$1/sqft |
Source: Owner Report a problem | ||
| 9/18/2019 | Listing removed | $800$1/sqft |
Source: Owner Report a problem | ||
| 9/9/2019 | Listed for rent | $800$1/sqft |
Source: Owner Report a problem | ||
| 3/20/2014 | Sold | $27,000-57.5%$26/sqft |
Source: Public Record Report a problem | ||
| 8/17/2003 | Sold | $63,500$60/sqft |
Source: Agent Provided Report a problem | ||
Public tax history
| Year | Property taxes | Tax assessment |
|---|---|---|
| 2025 | $1,333 +3.5% | $73,200 +22% |
| 2024 | $1,288 -0.3% | $60,000 +4.2% |
| 2023 | $1,293 +4.7% | $57,600 |
| 2022 | $1,234 +9.3% | $57,600 +4.9% |
| 2021 | $1,129 +7.7% | $54,900 +9.4% |
| 2020 | $1,049 -40.6% | $50,200 +7.7% |
| 2019 | $1,765 +116.9% | $46,600 +8.4% |
| 2018 | $814 +16.3% | $43,000 +7% |
| 2017 | $700 +100% | $40,200 +16.5% |
| 2016 | $350 -27.8% | $34,500 -27.2% |
| 2014 | $485 -48.1% | $47,400 +1.7% |
| 2013 | $934 +1.3% | $46,600 +1.5% |
| 2012 | $922 -24.7% | $45,900 -24.1% |
| 2011 | $1,225 +2710.9% | $60,500 |
| 2010 | $44 -2.6% | $60,500 |
| 2009 | $45 -87.9% | $60,500 -5.2% |
| 2007 | $371 -16.5% | $63,800 -2.4% |
| 2006 | $445 | $65,400 +2.5% |
| 2005 | -- | $63,800 |
Find assessor info on the county website
Monthly payment
Climate risks
Neighborhood: 46131
Nearby schools
Schools provided by the listing agent
- Elementary: Creekside Elementary School
- Middle: Franklin Community Middle School
- High: Franklin Community High School
Source: MIBOR as distributed by MLS GRID. This data may not be complete. We recommend contacting the local school district to confirm school assignments for this home.


Similar homes
- $249,0003 bd2 ba1.2k sqft4016 Dogwood Ln, Franklin, IN 46131Active
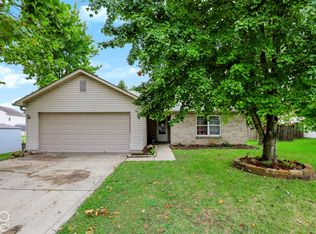 MLS ID #22129517, Melissa Mendoza, CENTURY 21 Scheetz. MIBOR as distributed by MLS GRID
 - $224,9002 bd2 ba1k sqft2053 Acorn Blvd, Franklin, IN 46131Active
 MLS ID #22124791, Lori Wilson, F.C. Tucker Company. MIBOR as distributed by MLS GRID
 - $165,0002 bd1 ba850 sqft916 S Huber St, Indianapolis, IN 46239Active
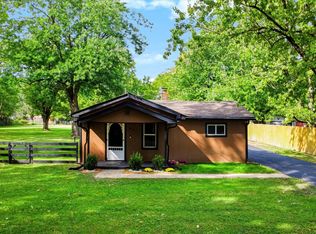 MLS ID #22129139, Connor Jones, Mark Dietel Realty, LLC. MIBOR as distributed by MLS GRID
 - $215,0002 bd2 ba1.4k sqft702 Sweetbriar Ave, New Whiteland, IN 46184Active
 MLS ID #22116604, Todd Cook, Keller Williams Indy Metro Partners. MIBOR as distributed by MLS GRID
