Welcome home to a space designed for easy living and effortless entertaining from the moment you step through the front door. The heart of this home features a bright and updated kitchen equipped with clean white cabinetry and appliances that blend seamlessly into the workspace. It opens up beautifully to the main living and dining areas, creating a seamless flow for hosting family gatherings or enjoying quiet evenings. Warm wood-style flooring runs throughout the main levels, adding a cohesive and modern touch to the layout. Retreat upstairs to the expansive primary bedroom suite, complete with a generous walk-in closet and a private bathroom featuring a large soaking tub and a double vanity. For extra flexibility, the finished basement offers a comfortable family room, an additional bedroom, and a full bath, while the unfinished utility room handles all your mechanical and storage needs. Step outside to enjoy the screened porch or head into the backyard for a night around the open fire pit. This move-in-ready Franklin home for sale perfectly balances comfort and convenience. 2 Beds, 2.5 Baths, 2 Car Garage, Finished Basement, and Screened Porch.
Active
Price cut: $5K (7/30)
$210,000
1943 Acorn Dr, Franklin, IN 46131
2beds
1,556sqft
:
Get pre-qualified$1,380/mo
Residential, Townhouse
Built in 1997
5,227 Square Feet Lot
$206,700 Zestimate®
$135/sqft
$40/mo HOA
What's special
Expansive primary bedroom suiteScreened porchGenerous walk-in closetBright and updated kitchen
- 73 days |
- 967 |
- 68 |
Zillow last checked:
Listing updated:
Listed by:
Miguel Rodriguez 317-500-2553,
Keller Williams Indy Metro Partners,
Ashley Rodriguez
Source: MIBOR as distributed by MLS GRID,MLS#: 22103434
Facts & features
Interior
Bedrooms & bathrooms
- Bedrooms: 2
- Bathrooms: 2
- Full bathrooms: 2
Primary bedroom
- Level: Upper
- Area: 299 Square Feet
- Dimensions: 23x13
Bedroom 2
- Level: Basement
- Area: 110 Square Feet
- Dimensions: 10x11
Kitchen
- Level: Main
- Area: 117 Square Feet
- Dimensions: 9x13
Laundry
- Features: Other
- Level: Basement
- Area: 64 Square Feet
- Dimensions: 8x8
Living room
- Level: Main
- Area: 403 Square Feet
- Dimensions: 31x13
Heating
- Electric
Cooling
- Central Air
Appliances
- Included: Dishwasher, Electric Oven, Refrigerator
Features
- Attic Access
- Basement: Finished
- Attic: Access Only
Interior area
- Total structure area: 1,556
- Total interior livable area: 1,556 sqft
- Finished area below ground: 0
Property
Parking
- Total spaces: 1
- Parking features: Attached
- Attached garage spaces: 1
Features
- Levels: Tri-Level
- Patio & porch: Glass Enclosed, Screened
Lot
- Size: 5,227 Square Feet
Details
- Parcel number: 410810042048000009
- Special conditions: As Is
- Horse amenities: None
Construction
Type & style
- Home type: Townhouse
- Property subtype: Residential, Townhouse
- Attached to another structure: Yes
Materials
- Brick, Vinyl Siding
- Foundation: Block
Condition
- New construction: No
- Year built: 1997
Utilities & green energy
- Water: Public
Community & HOA
Community
- Subdivision: Deer Run
HOA
- Has HOA: Yes
- HOA fee: $120 quarterly
Location
- Region: Franklin
Financial & listing details
- Price per square foot: $135/sqft
- Tax assessed value: $228,000
- Annual tax amount: $7,068
- Date on market: 5/22/2026
- Cumulative days on market: 60 days
Estimated market value
$206,700
$196,000 - $217,000
$1,547/mo
Price history
| Date | Event | Price |
|---|---|---|
| 7/30/2026 | Price change | $210,000-2.3%$135/sqft |
Source:  MIBOR as distributed by MLS GRID #22103434 Report a problem MIBOR as distributed by MLS GRID #22103434 Report a problem | ||
| 7/20/2026 | Price change | $215,000-2.3%$138/sqft |
Source: MIBOR as distributed by MLS GRID #22103434 Report a problem | ||
| 7/8/2026 | Listed for sale | $219,999$141/sqft |
Source: MIBOR as distributed by MLS GRID #22103434 Report a problem | ||
| 6/24/2026 | Pending sale | $219,999$141/sqft |
Source: MIBOR as distributed by MLS GRID #22103434 Report a problem | ||
| 5/22/2026 | Listed for sale | $219,999$141/sqft |
Source: MIBOR as distributed by MLS GRID #22103434 Report a problem | ||
| 2/4/2022 | Listing removed | -- |
Source: Zillow Rental Manager Report a problem | ||
| 11/12/2021 | Listed for rent | $1,400$1/sqft |
Source: Zillow Rental Manager Report a problem | ||
Public tax history
| Year | Property taxes | Tax assessment |
|---|---|---|
| 2025 | $1,957 +15.6% | $228,000 +27.8% |
| 2024 | $1,693 +7% | $178,400 +15.2% |
| 2023 | $1,582 +34.9% | $154,900 +7.9% |
| 2022 | $1,173 | $143,500 +33% |
| 2021 | $1,173 | $107,900 |
| 2020 | $1,173 +14.7% | $107,900 |
| 2019 | $1,023 +13.9% | $107,900 +5.5% |
| 2018 | $898 -51.1% | $102,300 +15.2% |
| 2017 | $1,838 -0.5% | $88,800 -3.4% |
| 2016 | $1,848 -14% | $91,900 +9% |
| 2014 | $2,148 +710.3% | $84,300 +3.7% |
| 2013 | $265 +0.1% | $81,300 +1.1% |
| 2012 | $265 -70.9% | $80,400 -13% |
| 2011 | $910 +2.1% | $92,400 |
| 2010 | $891 +1.1% | $92,400 |
| 2009 | $882 -1.7% | $92,400 +1% |
| 2007 | $897 -19.9% | $91,500 -2.5% |
| 2006 | $1,120 | $93,800 |
| 2005 | -- | $93,800 |
Find assessor info on the county website
Monthly payment
Est. payment
Payment breakdown
Explore the cost of this home by adjusting the details. Changes won't be saved.Climate risks
Neighborhood: 46131
Nearby schools
GreatSchools rating
- 6/10Northwood Elementary SchoolGrades: PK-4Distance: 0.8 mi
- 7/10Franklin Community Middle SchoolGrades: 7-8Distance: 1 mi
- 6/10Franklin Community High SchoolGrades: 9-12Distance: 1.2 mi
- $200,0003 bd2 ba1.5k sqft1941 Acorn Dr, Franklin, IN 46131Sold

- $--3 bd2 ba1.5k sqft1941 Acorn Dr #1, Franklin, IN 46131Off Market

- $319,7003 bd2 ba1.4k sqft1961 Acorn Dr, Franklin, IN 46131Off Market
- $247,6003 bd3 ba1.4k sqft1923 Acorn Dr, Franklin, IN 46131Off Market
- $275,4003 bd2 ba1.6k sqft1963 Acorn Dr, Franklin, IN 46131Off Market
- $238,4002 bd2 ba1.2k sqft1087 Fairlane Ct, Franklin, IN 46131Off Market
- $213,1002 bd2 ba1.2k sqft1085 Fairlane Ct, Franklin, IN 46131Off Market
- $213,5002 bd2 ba1.4k sqft1930 Acorn Dr, Franklin, IN 46131Off Market
A local agent can set up tours, give advice and negotiate with sellers.
Similar homes
- $292,0003 bd3 ba1.9k sqft1283 Yellowstone Way, Franklin, IN 46131Active
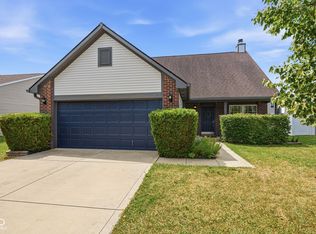 MLS ID #22104470, Cindy Stockhaus, Better Homes and Gardens Real Estate Gold Key. MIBOR as distributed by MLS GRID
 - $225,0003 bd3 ba2.2k sqft2420 Harvest Moon Dr, Greenwood, IN 46143Active
 MLS ID #22117144, Teresa Kohl, eXp Realty, LLC. MIBOR as distributed by MLS GRID
 - $232,0002 bd2 ba1.3k sqft2509 Big Bear Ln #15, Indianapolis, IN 46217Active
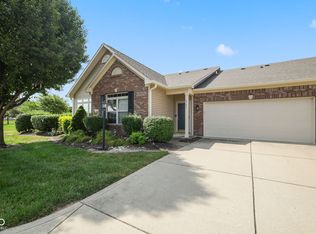 MLS ID #22117677, Michele Killinger, Carpenter, REALTORS®. MIBOR as distributed by MLS GRID
 - $212,5002 bd2 ba1.3k sqft5148 Waybridge Ln, Indianapolis, IN 46237Active
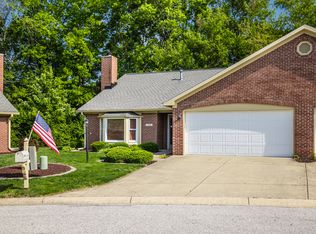 MLS ID #22105278, Kelly McLaughlin, Mad Chase Real Estate. MIBOR as distributed by MLS GRID
 - $215,0002 bd2 ba1.1k sqft5826 Quail Run Dr, Indianapolis, IN 46237ActiveMLS ID #22116018, Evona Watson, Triple E Realty, LLC. MIBOR as distributed by MLS GRID
- $204,9003 bd2 ba1k sqft2646 Walker Ave, Indianapolis, IN 46203ActiveMLS ID #22117095, Rachel Bradbury, Highgarden Real Estate. MIBOR as distributed by MLS GRID
- $239,9003 bd3 ba1.5k sqft8133 Maple Stream Ln, Indianapolis, IN 46217ActiveMLS ID #22114985, Jason Warner, CENTURY 21 Scheetz. MIBOR as distributed by MLS GRID
- $222,5002 bd2 ba1.2k sqft3924 Gray Pond Ct, Indianapolis, IN 46237ActiveMLS ID #22112626, Amber Lents, Keller Williams Indy Metro NE. MIBOR as distributed by MLS GRID
- $195,0003 bd1 ba988 sqft5524 Northport Dr, Indianapolis, IN 46221ActiveMLS ID #22117467, John Dininger, Janko Realty Group. MIBOR as distributed by MLS GRID
- $219,9004 bd2 ba1.8k sqft4231 E Thompson Rd, Indianapolis, IN 46237ActiveMLS ID #22097248, Isabella Frazier, Trelora Realty. MIBOR as distributed by MLS GRID
- $235,0002 bd2 ba1.4k sqft6510 Waybridge Ct, Indianapolis, IN 46237ActiveMLS ID #22113109, Mark Clarey, Keller Williams Indy Metro Partners. MIBOR as distributed by MLS GRID
- $217,5003 bd3 ba1.4k sqft2433 Black Antler Ct, Indianapolis, IN 46217ActiveMLS ID #22104139, John Pacilio, eXp Realty, LLC. MIBOR as distributed by MLS GRID
- $207,0002 bd1 ba1.1k sqft226 Gazebo Dr, Indianapolis, IN 46227ActiveMLS ID #22106530, Rajwinder Kaur, Diamond Realty, Inc. MIBOR as distributed by MLS GRID
- $215,0002 bd2 ba1.4k sqft257 E Minnesota St, Indianapolis, IN 46225ActiveMLS ID #22116178, Lora Reynolds, Epique Inc. MIBOR as distributed by MLS GRID
- $229,9003 bd2 ba1.8k sqft10913 Harness Way, Indianapolis, IN 46239ActiveMLS ID #22114425, Betty Strohm, My Agent. MIBOR as distributed by MLS GRID
- $214,0003 bd2 ba1.1k sqft149 Gazebo Dr, Indianapolis, IN 46227ActiveMLS ID #22097601, Shelby Farrar, Opendoor Brokerage LLC. MIBOR as distributed by MLS GRID
- $239,0002 bd2 ba1.4k sqft2928 S Arlington Ave, Indianapolis, IN 46203ActiveMLS ID #22081289, Van Thawng, eXp Realty, LLC. MIBOR as distributed by MLS GRID
- $229,0003 bd2 ba1.2k sqft6435 Birds Eye Dr, Indianapolis, IN 46203ActiveMLS ID #22097674, Shamyl Tufail, eXp Realty, LLC. MIBOR as distributed by MLS GRID
- $199,9002 bd2 ba1.1k sqft6643 S New Jersey St, Indianapolis, IN 46227ActiveMLS ID #22082238, Karr Hill, Real Results, Inc.. MIBOR as distributed by MLS GRID
- $225,0003 bd3 ba1.9k sqft5417 Loggia Way, Indianapolis, IN 46237ActiveMLS ID #22102145, Patricia Cavanaugh, Home Bound Real Estate LLC. MIBOR as distributed by MLS GRID
