Welcome home to this 3 bed, 2 bath cutie offering 1,184 square feet of comfortable living space. Situated on a .2 acre lot, this charming home features an inviting and flexible layout that's perfect for everyday living as the dining and living spaces could easily be reversed to meet your specific needs. The primary bedroom includes a full bath ensuite and walk-in closet. Step outside to enjoy the fully fenced backyard with a concrete patio - ideal for relaxing, entertaining, or letting kids or pets safely play. The attached one car garage includes a unique dog wash station, making cleanup after outdoor adventures quick and convenient. The large storage shed in the back yard includes electricity and provides great storage space for your extra treasures and yard tools. With a 5 minute drive to the Whiteland exit on 65 and just 20 minutes to downtown Indianapolis, this property offers quick access to all the places. Whether you're a first-time homebuyer, looking to downsize, or searching for a move-in-ready home with thoughtful features, this property offers comfort, functionality and convenience you don't want to miss!
Active
$255,000
169 Pinedale Dr, Whiteland, IN 46184
3beds
1,184sqft
:
Get pre-qualified$1,609/mo
Residential, Single Family Residence
Built in 1973
9,147 Square Feet Lot
$-- Zestimate®
$215/sqft
$-- HOA
What's special
Attached one car garageInviting and flexible layoutFully fenced backyardWalk-in closet
- 7 days |
- 482 |
- 30 |
Likely to sell faster than
Zillow last checked:
Listing updated:
Listed by:
Sarah Springman 765-561-4240,
Berkshire Hathaway Home
Source: MIBOR as distributed by MLS GRID,MLS#: 22114436
Facts & features
Interior
Bedrooms & bathrooms
- Bedrooms: 3
- Bathrooms: 2
- Full bathrooms: 2
- Main level bathrooms: 2
- Main level bedrooms: 3
Primary bedroom
- Level: Main
- Area: 130 Square Feet
- Dimensions: 10x13
Bedroom 2
- Level: Main
- Area: 126 Square Feet
- Dimensions: 14x9
Bedroom 3
- Level: Main
- Area: 100 Square Feet
- Dimensions: 10x10
Dining room
- Level: Main
- Area: 180 Square Feet
- Dimensions: 15x12
Kitchen
- Level: Main
- Area: 192 Square Feet
- Dimensions: 16x12
Living room
- Level: Main
- Area: 168 Square Feet
- Dimensions: 14x12
Heating
- Forced Air
Cooling
- Central Air
Appliances
- Included: Dishwasher, MicroHood, Gas Oven, Refrigerator, Water Heater, Water Softener Owned
Features
- Walk-In Closet(s)
- Windows: Wood Work Painted
- Has basement: No
Interior area
- Total structure area: 1,184
- Total interior livable area: 1,184 sqft
Property
Parking
- Total spaces: 1
- Parking features: Attached
- Attached garage spaces: 1
Features
- Levels: One
- Stories: 1
- Patio & porch: Covered, Patio
Lot
- Size: 9,147 Square Feet
Details
- Parcel number: 410527022057000028
- Special conditions: Sales Disclosure Supplements
- Horse amenities: None
Construction
Type & style
- Home type: SingleFamily
- Architectural style: Ranch
- Property subtype: Residential, Single Family Residence
Materials
- Brick
- Foundation: Crawl Space
Condition
- Updated/Remodeled
- New construction: No
- Year built: 1973
Utilities & green energy
- Water: Public
Community & HOA
Community
- Subdivision: Springhill
HOA
- Has HOA: No
Location
- Region: Whiteland
Financial & listing details
- Price per square foot: $215/sqft
- Tax assessed value: $210,500
- Annual tax amount: $1,836
- Date on market: 7/17/2026
- Cumulative days on market: 9 days
Estimated market value
Not available
Estimated sales range
Not available
Not available
Price history
| Date | Event | Price |
|---|---|---|
| 7/17/2026 | Listed for sale | $255,000$215/sqft |
Source:  MIBOR as distributed by MLS GRID #22114436 Report a problem MIBOR as distributed by MLS GRID #22114436 Report a problem | ||
Public tax history
| Year | Property taxes | Tax assessment |
|---|---|---|
| 2025 | $790 +2% | $210,500 +26% |
| 2024 | $775 +2% | $167,100 |
| 2023 | $760 +2% | $167,100 +17.3% |
| 2022 | $745 +2% | $142,500 +14.1% |
| 2021 | $730 +2% | $124,900 +7.3% |
| 2020 | $716 -30.6% | $116,400 +9.2% |
| 2019 | $1,031 -44.5% | $106,600 +3.6% |
| 2018 | $1,859 +115.7% | $102,900 +1.1% |
| 2017 | $862 | $101,800 +4.5% |
| 2016 | $862 +3.6% | $97,400 +9.4% |
| 2014 | $832 +11.9% | $89,000 |
| 2013 | $744 -0.1% | $89,000 +2.1% |
| 2012 | $745 +14.8% | $87,200 +5.1% |
| 2011 | $648 -0.4% | $83,000 |
| 2010 | $651 +7.7% | $83,000 |
| 2009 | $605 -12.5% | $83,000 +0.7% |
| 2007 | $692 -34.2% | $82,400 -13.6% |
| 2006 | $1,051 | $95,400 +12.4% |
| 2005 | -- | $84,900 |
Find assessor info on the county website
Monthly payment
Est. payment
Payment breakdown
Explore the cost of this home by adjusting the details. Changes won't be saved.Climate risks
Neighborhood: 46184
Nearby schools
GreatSchools rating
- 8/10Whiteland Elementary SchoolGrades: K-5Distance: 0.4 mi
- 7/10Clark Pleasant Middle SchoolGrades: 6-8Distance: 3 mi
- 5/10Whiteland Community High SchoolGrades: 9-12Distance: 0.3 mi
Schools provided by the listing agent
- Elementary: Whiteland Elementary School
- Middle: Clark Pleasant Middle School
- High: Whiteland Community High School
Source: MIBOR as distributed by MLS GRID. This data may not be complete. We recommend contacting the local school district to confirm school assignments for this home.
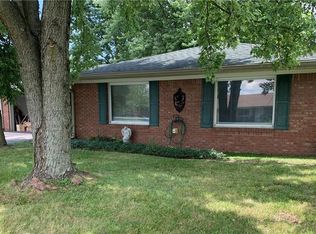
- $231,0003 bd2 ba1.5k sqft179 Pinedale Dr, Whiteland, IN 46184Off Market
- $267,5004 bd1 ba2.2k sqft429 Colony Dr, Whiteland, IN 46184Off Market
- $232,8003 bd2 ba1.2k sqft160 Briar Hill Dr, Whiteland, IN 46184Off Market
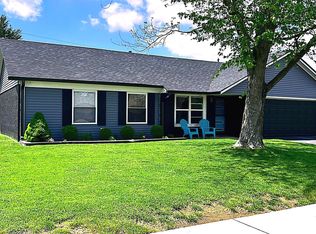
- $259,9003 bd2 ba1.2k sqft170 Briar Hill Dr, Whiteland, IN 46184Sold
- $229,1004 bd1 ba1.3k sqft439 Colony Dr, Whiteland, IN 46184Off Market
- $229,8004 bd1 ba1.3k sqft160 Pinedale Dr, Whiteland, IN 46184Off Market
- $200,3002 bd1 ba1.1k sqft170 Pinedale Dr, Whiteland, IN 46184Off Market
- $217,1003 bd2 ba1.4k sqft180 Pinedale Dr, Whiteland, IN 46184Sold
A local agent can set up tours, give advice and negotiate with sellers.
Similar homes
- $209,9003 bd1 ba1k sqft2172 E 500 N, Whiteland, IN 46184Active
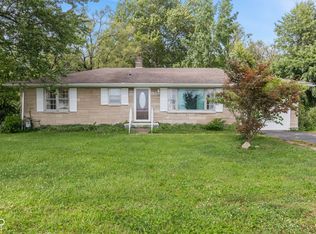 MLS ID #22114229, Brigette Nolting, RE/MAX Real Estate Prof. MIBOR as distributed by MLS GRID
 - $245,0003 bd2 ba1.1k sqft49 Meadow Creek East Blvd, Whiteland, IN 46184Active
 MLS ID #22111695, Mark Coffey, Keller Williams Indy Metro Partners. MIBOR as distributed by MLS GRID
 - $263,5003 bd2 ba1.7k sqft249 Lori Ann Dr, Whiteland, IN 46184Active
 MLS ID #22110965, Brenda Richards, Leading Edge Commercial Real Estate, LLC. MIBOR as distributed by MLS GRID
 - $259,0003 bd2 ba1.2k sqft1157 Fielding Ln, Franklin, IN 46131Active
 MLS ID #22115584, Crystal Bolin, Olympus Realty Group. MIBOR as distributed by MLS GRID
 - $260,0003 bd2 ba1.4k sqft2641 Branigin Creek Blvd, Franklin, IN 46131ActiveMLS ID #22115398, Terry Young, Red Bridge Real Estate. MIBOR as distributed by MLS GRID
- $255,0003 bd2 ba1.2k sqft1079 Spring Meadow Ct, Franklin, IN 46131ActiveMLS ID #22116115, Steve Metarelis, Offerpad Brokerage, LLC. MIBOR as distributed by MLS GRID
- $329,9003 bd2 ba1.3k sqft175 Jones Ct, Whiteland, IN 46184ActiveMLS ID #22115169, Diane Barton, RE/MAX Advanced Realty. MIBOR as distributed by MLS GRID
- $289,9003 bd2 ba1.3k sqft121 Wild Turkey Run, Whiteland, IN 46184ActiveMLS ID #22109549, Geneva Nino, Carpenter, REALTORS®. MIBOR as distributed by MLS GRID
- $249,0003 bd2 ba1k sqft4027 Fairoaks Ct, Franklin, IN 46131ActiveMLS ID #22106969, Natalie Latkowski, Mark Dietel Realty, LLC. MIBOR as distributed by MLS GRID
- $279,9003 bd2 ba1.5k sqft1545 Black Oak Ct, Franklin, IN 46131ActiveMLS ID #22115679, Amanda Teeters, Chief Realty. MIBOR as distributed by MLS GRID
- $210,0003 bd2 ba880 sqft620 Pearl St, Whiteland, IN 46184ActiveMLS ID #22102920, Ray Stuck, HomeXpert, Ray Stuck & Co.. MIBOR as distributed by MLS GRID
- $239,9003 bd2 ba1.2k sqft1670 Roundhouse Cir, Greenwood, IN 46143ActiveMLS ID #22115802, Lance Young, Duke Collective, Inc.. MIBOR as distributed by MLS GRID
- $--2 bd2 ba1.7k sqft120 Mercator Dr, Greenwood, IN 46143AuctionAuction.com 2
- $200,0003 bd1 ba944 sqft829 Sawmill Rd, New Whiteland, IN 46184ActiveMLS ID #22114526, Autumn Stivers, Steve Lew Real Estate Group, LLC. MIBOR as distributed by MLS GRID
- from $299,9903 bd2 ba1.6k sqftDominica Spring Plan, Briar Creek Ranches, Whiteland, IN 46184New ConstructionRyan Homes
- $298,0003 bd2 ba1.2k sqft71 Varner Dr, Whiteland, IN 46184ActiveMLS ID #22112101, Jesse Jasvir Singh, Blue Flag Realty Inc. MIBOR as distributed by MLS GRID
- from $259,9902 bd2 ba1.1k sqftAruba Bay Plan, Briar Creek Ranches, Whiteland, IN 46184New ConstructionRyan Homes
- $235,0003 bd3 ba1.3k sqft2781 Grand Fir Dr, Greenwood, IN 46143ActiveMLS ID #22115444, Jimmy PIERRE LOUIS, F.C. Tucker Company. MIBOR as distributed by MLS GRID
- from $281,9903 bd2 ba1.3k sqftGrand Bahama Plan, Briar Creek Ranches, Whiteland, IN 46184New ConstructionRyan Homes
- $235,0002 bd2 ba1.1k sqft1016 Mount Olive Rd, Whiteland, IN 46184ActiveMLS ID #22111148, Ray Stuck, HomeXpert, Ray Stuck & Co.. MIBOR as distributed by MLS GRID
