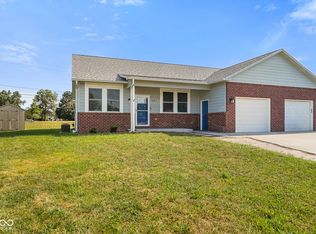
This charming ranch has been refreshed with thoughtful updates and is ready for its next owner. Step inside to find a clean, inviting space with new finishes and modern touches throughout. With a spacious lot, convenient location, and plenty of recent improvements, this home is worth a closer look. Built in 1997, this single-level home offers 1,410 square feet with three bedrooms and two full bathrooms. Recent updates include a new HVAC system, fresh paint, new carpet, kitchen appliances, smoke detectors, lights, fans, and toilets, plus a freshly pressure-washed exterior. A two-car attached garage and spacious 0.32-acre lot in the Branigin Creek subdivision, served by Franklin Community Schools, complete the property. Located just minutes from downtown Franklin's shopping, dining, and parks, this low-maintenance home is move-in ready and waiting for its next owner.
Pending
Price cut: $10K (7/28)
$250,000
2641 Branigin Creek Blvd, Franklin, IN 46131
3beds
1,410sqft
:
Get pre-qualified$1,593/mo
Residential, Single Family Residence
Built in 1997
0.32 Acres Lot
$247,700 Zestimate®
$177/sqft
$16/mo HOA
What's special
Two-car attached garageFreshly pressure-washed exteriorThree bedroomsFresh paintNew carpetSpacious lotSingle-level home
- 22 days |
- 1,100 |
- 106 |
Likely to sell faster than
Zillow last checked:
Listing updated:
Listed by:
Terry Young 765-335-1905,
Red Bridge Real Estate
Source: MIBOR as distributed by MLS GRID,MLS#: 22115398
Facts & features
Interior
Bedrooms & bathrooms
- Bedrooms: 3
- Bathrooms: 2
- Full bathrooms: 2
- Main level bathrooms: 2
- Main level bedrooms: 3
Primary bedroom
- Level: Main
- Area: 216 Square Feet
- Dimensions: 18x12
Bedroom 2
- Level: Main
- Area: 156 Square Feet
- Dimensions: 12x13
Bedroom 3
- Level: Main
- Area: 120 Square Feet
- Dimensions: 10x12
Kitchen
- Features: Tile-Ceramic
- Level: Main
- Area: 192 Square Feet
- Dimensions: 12x16
Laundry
- Level: Main
- Area: 72 Square Feet
- Dimensions: 8x9
Living room
- Level: Main
- Area: 288 Square Feet
- Dimensions: 18x16
Heating
- Electric, Forced Air
Cooling
- Central Air
Appliances
- Included: Dishwasher, Dryer, Microwave, Electric Oven, Refrigerator, Washer
Features
- Windows: WoodWorkStain/Painted
- Has basement: No
Interior area
- Total structure area: 1,410
- Total interior livable area: 1,410 sqft
Property
Parking
- Total spaces: 2
- Parking features: Attached
- Attached garage spaces: 2
Features
- Levels: One
- Stories: 1
Lot
- Size: 0.32 Acres
Details
- Parcel number: 410803034025000009
- Special conditions: As Is
- Horse amenities: None
Construction
Type & style
- Home type: SingleFamily
- Architectural style: Ranch
- Property subtype: Residential, Single Family Residence
Materials
- Brick, Vinyl Siding
- Foundation: Slab
Condition
- New construction: No
- Year built: 1997
Utilities & green energy
- Water: Public
Community & HOA
Community
- Subdivision: Branigin Creek
HOA
- Has HOA: Yes
- HOA fee: $190 annually
Location
- Region: Franklin
Financial & listing details
- Price per square foot: $177/sqft
- Tax assessed value: $210,300
- Annual tax amount: $2,142
- Date on market: 7/21/2026
- Cumulative days on market: 24 days
Estimated market value
$247,700
$235,000 - $260,000
$1,741/mo
Price history
| Date | Event | Price |
|---|---|---|
| 7/30/2026 | Pending sale | $250,000$177/sqft |
Source:  MIBOR as distributed by MLS GRID #22115398 Report a problem MIBOR as distributed by MLS GRID #22115398 Report a problem | ||
| 7/28/2026 | Price change | $250,000-3.8%$177/sqft |
Source: MIBOR as distributed by MLS GRID #22115398 Report a problem | ||
| 7/21/2026 | Listed for sale | $260,000+114.9%$184/sqft |
Source: MIBOR as distributed by MLS GRID #22115398 Report a problem | ||
| 12/14/2016 | Sold | $121,000$86/sqft |
Source: MIBOR as distributed by MLS GRID #21450948 Report a problem | ||
| 12/5/2016 | Pending sale | $121,000$86/sqft |
Source: Franklin #21450948 Report a problem | ||
| 11/1/2016 | Listed for sale | $121,000+12%$86/sqft |
Source: Carpenter, REALTORS #21450948 Report a problem | ||
| 7/15/2003 | Sold | $108,000$77/sqft |
Source: MIBOR as distributed by MLS GRID #2304284 Report a problem | ||
Public tax history
| Year | Property taxes | Tax assessment |
|---|---|---|
| 2025 | $2,074 +1% | $210,300 +11.4% |
| 2024 | $2,054 -46.3% | $188,700 +1.5% |
| 2023 | $3,824 +19.9% | $185,900 +8.5% |
| 2022 | $3,189 +6.7% | $171,300 +20% |
| 2021 | $2,989 +6.9% | $142,800 +6.7% |
| 2020 | $2,795 +24.6% | $133,800 +7% |
| 2019 | $2,243 +2.5% | $125,100 +11.8% |
| 2018 | $2,189 +564.9% | $111,900 +2.9% |
| 2017 | $329 -2.9% | $108,700 +5.4% |
| 2016 | $339 +33.1% | $103,100 +11.8% |
| 2014 | $255 +777.8% | $92,200 +3.2% |
| 2013 | $29 -87.4% | $89,300 -8.9% |
| 2012 | $230 -42.6% | $98,000 -8.3% |
| 2011 | $401 +2% | $106,900 |
| 2010 | $393 +1% | $106,900 |
| 2009 | $389 -67.3% | $106,900 +1.5% |
| 2007 | $1,188 -21.9% | $105,300 -4.4% |
| 2006 | $1,523 | $110,200 +11.7% |
| 2005 | -- | $98,700 |
Find assessor info on the county website
Monthly payment
Est. payment
Payment breakdown
Explore the cost of this home by adjusting the details. Changes won't be saved.Climate risks
Neighborhood: 46131
Nearby schools
GreatSchools rating
- 6/10Northwood Elementary SchoolGrades: PK-4Distance: 1.7 mi
- 7/10Franklin Community Middle SchoolGrades: 7-8Distance: 1.8 mi
- 6/10Franklin Community High SchoolGrades: 9-12Distance: 0.7 mi
Schools provided by the listing agent
- Middle: Franklin Community Middle School
- High: Franklin Community High School
Source: MIBOR as distributed by MLS GRID. This data may not be complete. We recommend contacting the local school district to confirm school assignments for this home.
- $229,7003 bd2 ba1.2k sqft2639 Branigin Creek Blvd, Franklin, IN 46131Off Market
- $217,4003 bd2 ba1k sqft2645 Branigin Creek Blvd, Franklin, IN 46131Off Market
- $228,5003 bd2 ba1.2k sqft2637 Branigin Creek Blvd, Franklin, IN 46131Off Market

- $1,8503 bd3 ba1.5k sqft2638 Fielding Ct, Franklin, IN 46131For Rent

- $208,4003 bd1 ba1k sqft2756 Branigan Creek Blvd, Franklin, IN 46131Off Market
- $237,9003 bd2 ba1.2k sqft2615 Branigan Creek Blvd, Franklin, IN 46131Off Market
- $225,3003 bd2 ba1.2k sqft2640 Branigan Creek Blvd, Franklin, IN 46131Off Market
- $243,1003 bd2 ba1.2k sqft2644 Branigin Creek Blvd, Franklin, IN 46131Off Market
A local agent can set up tours, give advice and negotiate with sellers.
Similar homes
- $270,0003 bd2 ba1.6k sqft1719 Acorn Rd, Franklin, IN 46131Active
 MLS ID #22112470, Craig Deboor, Real Broker, LLC. MIBOR as distributed by MLS GRID
 - $254,9003 bd2 ba1.3k sqft107 Weber Ct, Franklin, IN 46131Active
 MLS ID #22115924, Corina Jones, Your Home Team. MIBOR as distributed by MLS GRID
 - $330,0003 bd3 ba1.7k sqft786 Lake Crossing Ct, Franklin, IN 46131Active
 MLS ID #22118328, Deborah Abel, Keller Williams Indy Metro Partners. MIBOR as distributed by MLS GRID
 - $149,9003 bd2 ba1.2k sqft1572 Roberts Rd, Franklin, IN 46131Active
 MLS ID #22118479, Travis Carpenter, Indiana Ford Realty LLC. MIBOR as distributed by MLS GRID
 - $209,9002 bd1 ba900 sqft420 S Main St, Franklin, IN 46131ActiveMLS ID #22117975, Lana Parker, Carpenter, REALTORS®. MIBOR as distributed by MLS GRID
- $247,9002 bd2 ba1.4k sqft737 Cottage Ln, Greenwood, IN 46143ActiveMLS ID #22118783, Douglas Alvey, Doug Alvey Realty. MIBOR as distributed by MLS GRID
- $274,9003 bd2 ba1.6k sqft4396 Redman Dr, Greenwood, IN 46142ActiveMLS ID #22118223, Lidia Casimiro Murrieta, Keller Williams Indy Metro NE. MIBOR as distributed by MLS GRID
- $268,0003 bd2 ba1.5k sqft436 Maxwell Rd, Indianapolis, IN 46217ActiveMLS ID #22118819, Nu Hing, Trueblood Real Estate. MIBOR as distributed by MLS GRID
- $244,9002 bd2 ba1.2k sqft735 Cottage Ln, Greenwood, IN 46143ActiveMLS ID #22095625, Douglas Alvey, Doug Alvey Realty. MIBOR as distributed by MLS GRID
- $280,0002 bd2 ba1.2k sqft2712 Reflection Way, Greenwood, IN 46143ActiveMLS ID #22118864, Matthew Kresse, Red Oak Real Estate Group. MIBOR as distributed by MLS GRID
- $250,0003 bd2 ba1.6k sqft10211 Gate Dr, Indianapolis, IN 46239ActiveMLS ID #22117067, Canyce Lane, Keller Williams Indy Metro NE. MIBOR as distributed by MLS GRID
- $259,9003 bd2 ba1.3k sqft975 Stonegate Rd, Greenwood, IN 46142ActiveMLS ID #22110749, Gabrielle Whitton, Key Realty Indiana. MIBOR as distributed by MLS GRID
- $260,0003 bd2 ba1.2k sqft4204 E Cragmont Dr, Indianapolis, IN 46237ActiveMLS ID #22112065, Brian Coffey, Steve Lew Real Estate Group, LLC. MIBOR as distributed by MLS GRID
- $249,9503 bd2 ba1.4k sqft3465 W Smithland Freedom St, Shelbyville, IN 46176ActiveMLS ID #22106203, Blake Settles, eXp Realty, LLC. MIBOR as distributed by MLS GRID
- $240,0003 bd2 ba1.6k sqft7180 N 400 W, Fairland, IN 46126ActiveMLS ID #22114308, Suzan Shoemaker, F.C. Tucker Company. MIBOR as distributed by MLS GRID
- $249,9003 bd3 ba1.4k sqft3338 Montgomery Dr, Indianapolis, IN 46227ActiveMLS ID #22098117, Patrick Daves, BluPrint Real Estate Group. MIBOR as distributed by MLS GRID
- $248,0003 bd2 ba1.5k sqft1219 E McKay Rd, Shelbyville, IN 46176ActiveMLS ID #22112892, Tresea Moore, HIVE Realty Group. MIBOR as distributed by MLS GRID
- $225,0003 bd2 ba1.2k sqft8605 Bluff Point Way, Camby, IN 46113ActiveMLS ID #22118641, Perla Palma Nunez, Keller Williams Indy Metro Partners. MIBOR as distributed by MLS GRID
- $270,0003 bd3 ba1.8k sqft10604 Pavilion Dr, Indianapolis, IN 46259ActiveMLS ID #22115414, Jake Stiles, Coldwell Banker Stiles. MIBOR as distributed by MLS GRID
- $279,9003 bd3 ba1.9k sqft741 Wheatgrass Dr, Greenwood, IN 46143ActiveMLS ID #22110627, Lindsey Smalling, Highgarden Real Estate. MIBOR as distributed by MLS GRID
