This 3-bedroom, 2.5-bathroom two-story home is move-in ready home is perfectly situated in the desirable Branigan Woods neighborhood. Boasting a spacious open floor plan, this residence creates a seamless and airy flow that is ideal for both entertaining and everyday living. The heart of the home is the thoughtfully updated kitchen, which features beautiful solid surface countertops and sleek stainless-steel appliances while seamlessly overlooking the main living spaces. The primary bedroom serves as a comfortable and relaxing retreat, complete with a large walk-in closet offering ample storage. Step outside to discover a private, fully fenced-in backyard, providing an excellent and secure space for outdoor entertaining, gardening, or simply enjoying the fresh air. The location is an absolute standout. Enjoy incredibly easy access to US 31 and a variety of everyday conveniences, including nearby restaurants, grocery stores, coffee shops, home improvement stores, and retail shopping. Best of all, you are only five minutes away from the charm and dining of adorable Downtown Franklin! Schedule your private showing today!
Active
$269,900
1191 N Aberdeen Dr, Franklin, IN 46131
3beds
2,035sqft
:
Get pre-qualified$1,716/mo
Residential, Single Family Residence
Built in 2007
6,098 Square Feet Lot
$262,300 Zestimate®
$133/sqft
$13/mo HOA
What's special
Sleek stainless-steel appliancesSeamless and airy flowThoughtfully updated kitchenBeautiful solid surface countertopsPrivate fully fenced-in backyardSpacious open floor plan
- 7 days |
- 208 |
- 13 |
Zillow last checked:
Listing updated:
Listed by:
Robert Salmons 713-490-3152,
Entera Realty
Source: MIBOR as distributed by MLS GRID,MLS#: 22115350
Facts & features
Interior
Bedrooms & bathrooms
- Bedrooms: 3
- Bathrooms: 3
- Full bathrooms: 2
- 1/2 bathrooms: 1
- Main level bathrooms: 1
Primary bedroom
- Level: Upper
- Area: 204 Square Feet
- Dimensions: 17x12
Bedroom 2
- Level: Upper
- Area: 150 Square Feet
- Dimensions: 15x10
Bedroom 3
- Level: Upper
- Area: 143 Square Feet
- Dimensions: 13x11
Family room
- Level: Main
- Area: 225 Square Feet
- Dimensions: 15x15
Kitchen
- Level: Main
- Area: 234 Square Feet
- Dimensions: 18x13
Living room
- Level: Main
- Area: 210 Square Feet
- Dimensions: 15x14
Heating
- Forced Air
Cooling
- Central Air
Appliances
- Included: Microwave, Electric Oven, Refrigerator
Features
- Eat-in Kitchen, Pantry, Walk-In Closet(s)
- Has basement: No
Interior area
- Total structure area: 2,035
- Total interior livable area: 2,035 sqft
Property
Parking
- Total spaces: 2
- Parking features: Attached
- Attached garage spaces: 2
Features
- Levels: Two
- Stories: 2
Lot
- Size: 6,098 Square Feet
Details
- Parcel number: 410803034057000009
- Horse amenities: None
Construction
Type & style
- Home type: SingleFamily
- Architectural style: Traditional
- Property subtype: Residential, Single Family Residence
Materials
- Vinyl Siding
- Foundation: Slab
Condition
- New construction: No
- Year built: 2007
Utilities & green energy
- Water: Public
Community & HOA
Community
- Subdivision: Branigan Woods
HOA
- Has HOA: Yes
- HOA fee: $150 annually
Location
- Region: Franklin
Financial & listing details
- Price per square foot: $133/sqft
- Tax assessed value: $286,000
- Annual tax amount: $6,364
- Date on market: 7/21/2026
- Cumulative days on market: 9 days
Estimated market value
$262,300
$249,000 - $275,000
$1,956/mo
Price history
| Date | Event | Price |
|---|---|---|
| 7/21/2026 | Listed for sale | $269,900+29.3%$133/sqft |
Source:  MIBOR as distributed by MLS GRID #22115350 Report a problem MIBOR as distributed by MLS GRID #22115350 Report a problem | ||
| 6/17/2025 | Listing removed | $1,895$1/sqft |
Source: Zillow Rentals Report a problem | ||
| 5/13/2025 | Listed for rent | $1,895+5.6%$1/sqft |
Source: Zillow Rentals Report a problem | ||
| 9/11/2024 | Listing removed | $1,795$1/sqft |
Source: Zillow Rentals Report a problem | ||
| 8/14/2024 | Listed for rent | $1,795$1/sqft |
Source: Zillow Rentals Report a problem | ||
| 5/2/2024 | Listing removed | -- |
Source: Zillow Rentals Report a problem | ||
| 5/2/2024 | Price change | $1,795-1.9%$1/sqft |
Source: Zillow Rentals Report a problem | ||
| 3/21/2024 | Price change | $1,830+3.7%$1/sqft |
Source: Zillow Rentals Report a problem | ||
| 3/11/2024 | Price change | $1,765+1.7%$1/sqft |
Source: Zillow Rentals Report a problem | ||
| 3/5/2024 | Listed for rent | $1,735+3%$1/sqft |
Source: Zillow Rentals Report a problem | ||
| 6/14/2022 | Listing removed | -- |
Source: Zillow Rental Network Premium Report a problem | ||
| 6/8/2022 | Listed for rent | $1,685$1/sqft |
Source: Zillow Rental Network Premium Report a problem | ||
| 12/20/2021 | Sold | $208,800+12.9%$103/sqft |
Source: MIBOR as distributed by MLS GRID #21824886 Report a problem | ||
| 11/21/2021 | Pending sale | $185,000$91/sqft |
Source: MIBOR as distributed by MLS GRID #21824886 Report a problem | ||
| 11/18/2021 | Listed for sale | $185,000$91/sqft |
Source: MIBOR as distributed by MLS GRID #21824886 Report a problem | ||
Public tax history
| Year | Property taxes | Tax assessment |
|---|---|---|
| 2025 | $5,102 +12.6% | $286,000 +24% |
| 2024 | $4,531 +9.6% | $230,600 +13.3% |
| 2023 | $4,132 +128.2% | $203,600 +9.9% |
| 2022 | $1,811 +19.8% | $185,300 +13% |
| 2021 | $1,512 +1.5% | $164,000 +18.8% |
| 2020 | $1,490 +9.6% | $138,000 +1.4% |
| 2019 | $1,360 +11.7% | $136,100 +0.1% |
| 2018 | $1,218 -1.1% | $136,000 +12.6% |
| 2017 | $1,232 -0.8% | $120,800 -1.9% |
| 2016 | $1,242 +11.1% | $123,200 +7.7% |
| 2014 | $1,118 -6.8% | $114,400 -4.6% |
| 2013 | $1,199 -13% | $119,900 -13% |
| 2012 | $1,378 +12.4% | $137,800 +12.4% |
| 2011 | $1,226 | $122,600 |
| 2010 | $1,226 | $122,600 |
| 2009 | $1,226 +9900% | $122,600 +30550% |
| 2007 | $12 -98.3% | $400 -98.5% |
| 2006 | $740 | $27,500 +6775% |
| 2005 | -- | $400 |
Find assessor info on the county website
Monthly payment
Est. payment
Payment breakdown
Explore the cost of this home by adjusting the details. Changes won't be saved.Climate risks
Neighborhood: 46131
Nearby schools
GreatSchools rating
- 6/10Northwood Elementary SchoolGrades: PK-4Distance: 1.6 mi
- 7/10Franklin Community Middle SchoolGrades: 7-8Distance: 1.8 mi
- 6/10Franklin Community High SchoolGrades: 9-12Distance: 0.7 mi
Schools provided by the listing agent
- Elementary: Northwood Elementary School
- Middle: Franklin Community Middle School
- High: Franklin Community High School
Source: MIBOR as distributed by MLS GRID. This data may not be complete. We recommend contacting the local school district to confirm school assignments for this home.
- $252,0003 bd2 ba1.2k sqft1197 N Aberdeen Dr, Franklin, IN 46131Sold

- $244,1003 bd2 ba1.6k sqft1187 N Aberdeen Dr, Franklin, IN 46131Off Market
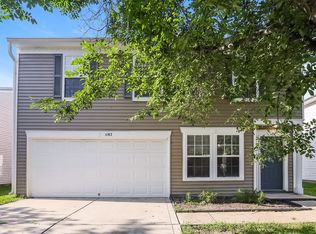
- $309,7003 bd2 ba1.7k sqft1148 N Aberdeen Dr, Franklin, IN 46131Off Market
- $290,7004 bd3 ba2.3k sqft1199 N Aberdeen Dr, Franklin, IN 46131Off Market
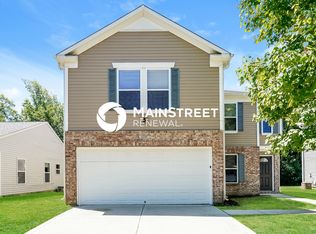
- $298,2004 bd3 ba2.4k sqft1183 N Aberdeen Dr, Franklin, IN 46131Off Market
- $262,300-- bd-- ba-- sqft1188 N Aberdeen Dr #0, Franklin, IN 46131Off Market
- $283,3004 bd3 ba1.6k sqft1168 N Aberdeen Dr #0, Franklin, IN 46131Off Market
- $229,9003 bd2 ba1.5k sqft1203 N Aberdeen Dr, Franklin, IN 46131Off Market
A local agent can set up tours, give advice and negotiate with sellers.
Similar homes
- $250,0003 bd2 ba1.4k sqft2641 Branigin Creek Blvd, Franklin, IN 46131Active
 MLS ID #22115398, Terry Young, Red Bridge Real Estate. MIBOR as distributed by MLS GRID
 - $255,0003 bd2 ba1.2k sqft1079 Spring Meadow Ct, Franklin, IN 46131Active
 MLS ID #22116115, Steve Metarelis, Offerpad Brokerage, LLC. MIBOR as distributed by MLS GRID
 - $279,9003 bd2 ba1.5k sqft1545 Black Oak Ct, Franklin, IN 46131Active
 MLS ID #22115679, Amanda Teeters, Chief Realty. MIBOR as distributed by MLS GRID
 - $270,0003 bd2 ba1.6k sqft1719 Acorn Rd, Franklin, IN 46131Active
 MLS ID #22112470, Craig Deboor, Real Broker, LLC. MIBOR as distributed by MLS GRID
 - $265,0004 bd2 ba1.6k sqft1181 S Aberdeen Dr, Franklin, IN 46131ActiveMLS ID #22110266, Freddie Hemrick, Hemrick Property Group Inc.. MIBOR as distributed by MLS GRID
- $275,0003 bd3 ba1.5k sqft1503 Tulip Dr, Franklin, IN 46131ActiveMLS ID #22112769, Debra Brown-Nally, Carpenter, REALTORS®. MIBOR as distributed by MLS GRID
- $292,0003 bd3 ba1.9k sqft1283 Yellowstone Way, Franklin, IN 46131ActiveMLS ID #22104470, Cindy Stockhaus, Better Homes and Gardens Real Estate Gold Key. MIBOR as distributed by MLS GRID
- $254,9003 bd2 ba1.3k sqft107 Weber Ct, Franklin, IN 46131ActiveMLS ID #22115924, Corina Jones, Your Home Team. MIBOR as distributed by MLS GRID
- $285,0004 bd2 ba1.4k sqft1379 Fiesta Dr, Franklin, IN 46131ActiveMLS ID #22112549, Karin Millis, F.C. Tucker Company. MIBOR as distributed by MLS GRID
- $330,0003 bd2 ba2k sqft1268 W 100 N, Franklin, IN 46131ActiveMLS ID #22115405, Don Harrington, F.C. Tucker Company. MIBOR as distributed by MLS GRID
- $309,9003 bd2 ba1.7k sqft307 Galahad Dr, Franklin, IN 46131ActiveMLS ID #22114423, Tana Smythe Turner, Smythe & Co, Inc. MIBOR as distributed by MLS GRID
- $289,9003 bd3 ba1.9k sqft925 Mallory Pkwy, Franklin, IN 46131ActiveMLS ID #22083511, Mike Bechert, RE/MAX Professionals. MIBOR as distributed by MLS GRID
- $259,9003 bd2 ba1.2k sqft434 Driftwood Ct, Franklin, IN 46131ActiveMLS ID #22093733, Bev Roberts, CENTURY 21 Scheetz. MIBOR as distributed by MLS GRID
- $299,0004 bd3 ba2.3k sqft2356 Bridlewood Dr, Franklin, IN 46131ActiveMLS ID #22102510, John Pfifer, Hemrick Property Group Inc.. MIBOR as distributed by MLS GRID
- $275,0003 bd2 ba1.3k sqft725 Lake Shore Rd, Franklin, IN 46131ActiveMLS ID #22098180, Jamie Suchotzky, Red Hot, REALTORS LLC. MIBOR as distributed by MLS GRID
- $249,0003 bd2 ba1k sqft4027 Fairoaks Ct, Franklin, IN 46131ActiveMLS ID #22106969, Natalie Latkowski, Mark Dietel Realty, LLC. MIBOR as distributed by MLS GRID
- $235,0004 bd3 ba1.6k sqft2375 Bristol Dr, Franklin, IN 46131ActiveMLS ID #22113993, Scott Combs, Complete Real Estate Solutions. MIBOR as distributed by MLS GRID
- $350,0003 bd2 ba2k sqft915 S Home Ave, Franklin, IN 46131ActiveMLS ID #22114260, Jonathan Hopson, F.C. Tucker Company. MIBOR as distributed by MLS GRID
- $320,0003 bd3 ba1.9k sqft1593 Woodside Cir, Franklin, IN 46131ActiveMLS ID #22107426, Jamie Shurig, AMR Real Estate LLC. MIBOR as distributed by MLS GRID
- $240,0003 bd3 ba1.7k sqft925 Harbon Dr, Franklin, IN 46131ActiveMLS ID #22095876, Shelby Farrar, Opendoor Brokerage LLC. MIBOR as distributed by MLS GRID
