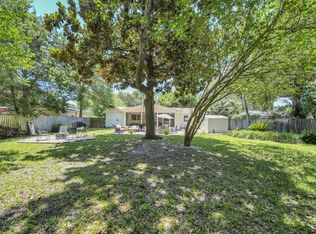
Newer Build 3 Bed 2 Bath Craftsman Style Home in the highly sought after ELLIOT POINT subdivision with Free Solar Panels! This spacious 3 Bed 2 Bath with 2 car garage home was built in 2015 with an open concept split floorplan that buyers have come to expect. The home is situated on a generous 0.27 acre lot. The front of the home offers a nice front yard, over sized 6 car driveway, and large covered front porch waiting for your rocking chairs! All of the home's common areas have beautiful tiled flooring and crown molding, with carpet only in the bedrooms. As you enter the home, you are greeted by a long foyer. To the right, you will find the homes large formal dining room with access to the back side of the kitchen. At the end of the foyer is the home's living room with triple window and overlooking the large back yard. The living room is also open to the home's amazing kitchen complete with brick accent wall with floating shelves. The kitchen is a chef's dream, offering solid wood cabinets, granite counter tops, stainless steels appliances (refrigerator, dishwasher, stove/oven, and microwave). Enjoy the massive barstool height breakfast bar that backs up to the living room, perfect for entertaining. Just off of the living room, you will find the home's spacious master bedroom with ceiling fan and plenty of windows for natural light. The large master bathroom offers his and hers walk-in closets, soaking tub, separate walk-in shower, and double vanity. On the opposite side of the home, you will find two additional large bedrooms with plenty of closet space. These rooms have a Jack and Jill access to the second full bathroom, as well as hallway access for guests. The home also has an indoor laundry room with access to the 2 car garage with auto opener and pull down stairs. Enjoy the spacious screened in porch that overlooks the huge back yard with a few mature trees. The back yard is a blank canvas for the yard enthusiast to create their own masterpiece. The home has a brand new HVAC system that offers a transferable warranty. The home has solar panels that will be paid off at closing by the Seller with an acceptable offer. Take advantage of $50 per month power bills and SAVE MONEY! Don't let your opportunity to make this beautiful home your very own. Schedule your showing today!
Sold for $495,000
$495,000
317 Gardner Dr, Fort Walton Beach, FL 32548
3beds
2,011sqft
Single Family Residence
Built in 2015
0.27 Acres Lot
$493,800 Zestimate®
$246/sqft
$3,138 Estimated rent
Home value
$493,800
$449,000 - $543,000
$3,138/mo
Zestimate® history
Owner options
List your home for rent
$3,138/mo
Rent Zestimate®
Find your next renter with Zillow Rental Manager. Plus, with online applications, you can quickly screen prospective tenants – for free.
$3,138/mo
Rent Zestimate®
Refinance and save
$3,176/mo
Est. payment
Refinancing to a lower rate could help reduce your monthly payments and save thousands over the life of the loan.
$3,176/mo
Est. payment
Explore your selling options
Work with a Zillow partner agent
Leverage their expertise and Zillow's premium Showcase listings to get your home seen by more buyers.
Get startedList with your own agent
Get your home in front of millions of buyers by listing it on Zillow.
Learn how to do itSell it yourself
Take full control of how buyers see your home on Zillow by listing For Sale by Owner (FSBO).
List your homeWhat's special
Large covered front porchFormal dining roomBeautiful tiled flooringCrown molding
Zillow last checked:
Listing updated:
Listed by:
Jacob J Foreman 850-499-1453,
Coldwell Banker Realty
Bought with:
Outside Selling Member
Source: ECAOR,MLS#: 955537
Facts & features
Interior
Bedrooms & bathrooms
- Bedrooms: 3
- Bathrooms: 2
- Full bathrooms: 2
Primary bedroom
- Level: First
- Area: 255 Square Feet
- Dimensions: 17 x 15
Bedroom
- Level: First
- Area: 196 Square Feet
- Dimensions: 14 x 14
Bedroom
- Level: First
- Area: 182 Square Feet
- Dimensions: 14 x 13
Primary bathroom
- Level: First
- Area: 224 Square Feet
- Dimensions: 16 x 14
Bathroom
- Level: First
- Area: 75 Square Feet
- Dimensions: 15 x 5
Other
- Level: First
- Area: 160 Square Feet
- Dimensions: 32 x 5
Dining room
- Level: First
- Area: 168 Square Feet
- Dimensions: 14 x 12
Foyer
- Level: First
- Area: 50 Square Feet
- Dimensions: 10 x 5
Kitchen
- Level: First
- Area: 160 Square Feet
- Dimensions: 16 x 10
Laundry
- Level: First
- Area: 35 Square Feet
- Dimensions: 7 x 5
Living room
- Level: First
- Area: 336 Square Feet
- Dimensions: 21 x 16
Screened porch
- Level: First
- Area: 120 Square Feet
- Dimensions: 15 x 8
Heating
- Heat Pump
Cooling
- Central Air, Ceiling Fan(s)
Appliances
- Included: Cooktop, Dishwasher, Disposal, Microwave, Electric Water Heater
- Laundry: Washer/Dryer Hookup
Features
- Breakfast Bar, Crown Molding, Pantry, Split Bedroom
- Flooring: Tile, Carpet
- Windows: Double Pane Windows, Window Treatments
- Common walls with other units/homes: No Common Walls
Interior area
- Total structure area: 2,011
- Total interior livable area: 2,011 sqft
Property
Parking
- Total spaces: 2
- Parking features: Garage Door Opener
- Attached garage spaces: 2
Features
- Stories: 1
- Patio & porch: Porch, Screened
- Exterior features: Columns, Private Yard, Lawn Pump
Lot
- Size: 0.27 Acres
- Dimensions: 168 x 80 x 163 x 70
- Features: Interior Lot, Within 1/2 Mile to Water
Details
- Parcel number: 182S23080F00060390
- Zoning description: Resid Single Family
Construction
Type & style
- Home type: SingleFamily
- Architectural style: Craftsman
- Property subtype: Single Family Residence
Materials
- Brick, Stone, Trim Vinyl, Siding CmntFbrHrdBrd
- Foundation: Slab
- Roof: Composition
Condition
- Construction Complete
- New construction: No
- Year built: 2015
Utilities & green energy
- Water: Public
Green energy
- Energy efficient items: Doors
Community & HOA
Community
- Subdivision: ELLIOTTS POINT RESUB
Location
- Region: Fort Walton Beach
Financial & listing details
- Price per square foot: $246/sqft
- Tax assessed value: $444,615
- Annual tax amount: $3,320
- Date on market: 7/25/2024
- Road surface type: Paved
Price history
| Date | Event | Price |
|---|---|---|
| 4/15/2025 | Sold | $495,000-2.9%$246/sqft |
Source:  ECAOR #955537 Report a problem ECAOR #955537 Report a problem | ||
| 4/3/2025 | Pending sale | $509,900$254/sqft |
Source: ECAOR #955537 Report a problem | ||
| 2/26/2025 | Price change | $509,900-1%$254/sqft |
Source: ECAOR #955537 Report a problem | ||
| 1/16/2025 | Price change | $514,900-1%$256/sqft |
Source: ECAOR #955537 Report a problem | ||
| 1/10/2025 | Price change | $520,000-1%$259/sqft |
Source: ECAOR #955537 Report a problem | ||
| 10/10/2024 | Price change | $525,000-2.8%$261/sqft |
Source: ECAOR #955537 Report a problem | ||
| 7/25/2024 | Listed for sale | $539,900+67.2%$268/sqft |
Source: ECAOR #955537 Report a problem | ||
| 11/28/2017 | Sold | $323,000-2.1%$161/sqft |
Source: Public Record Report a problem | ||
| 9/25/2017 | Listed for sale | $330,000+24.6%$164/sqft |
Source: Allison James Estates & Homes #783630 Report a problem | ||
| 4/14/2015 | Sold | $264,900$132/sqft |
Source: Public Record Report a problem | ||
| 1/5/2015 | Listed for sale | $264,900+381.6%$132/sqft |
Source: ROSEWOOD REALTY INC #720220 Report a problem | ||
| 8/13/2014 | Sold | $55,000$27/sqft |
Source: Public Record Report a problem | ||
Public tax history
| Year | Property taxes | Tax assessment |
|---|---|---|
| 2024 | $3,344 +0.7% | $286,693 +3% |
| 2023 | $3,321 -2.4% | $278,343 +3% |
| 2022 | $3,404 -1.3% | $270,236 +3% |
| 2021 | $3,447 +1.1% | $262,365 +1.4% |
| 2020 | $3,409 +2.2% | $258,743 +2.3% |
| 2019 | $3,335 +0.4% | $252,926 +1.9% |
| 2018 | $3,321 | $248,210 +11.4% |
| 2017 | $3,321 -8.2% | $222,904 +4.7% |
| 2016 | $3,616 +5.2% | $212,961 +346.1% |
| 2015 | $3,438 +336% | $47,740 -9.5% |
| 2014 | $789 | $52,724 +1.5% |
| 2013 | -- | $51,945 +1.7% |
| 2012 | -- | $51,077 +3% |
| 2011 | -- | $49,589 +1.5% |
| 2010 | -- | $48,856 +2.7% |
| 2009 | -- | $47,572 +0.1% |
| 2008 | -- | $47,524 +3% |
| 2007 | -- | $46,140 +2.5% |
| 2006 | -- | $45,015 +3% |
| 2005 | -- | $43,704 +3% |
| 2004 | -- | $42,431 +9.1% |
| 2003 | -- | $38,877 +2.4% |
| 2002 | -- | $37,966 +1.6% |
| 2001 | -- | $37,368 |
Find assessor info on the county website
Neighborhood: 32548
Nearby homes
- $327,6002 bd2 ba1.8k sqft319 Gardner Dr NE, Fort Walton Beach, FL 32548Off Market
- $203,9002 bd1 ba892 sqft315 Gardner Dr, Fort Walton Beach, FL 32548Off Market
- $261,6003 bd1 ba1.1k sqft321 Gardner Dr, Fort Walton Beach, FL 32548Off Market
- $399,9004 bd2 ba1.7k sqft313 Gardner Dr NE, Fort Walton Beach, FL 32548For Sale
- $228,0593 bd1 ba1.7k sqft313 Gardner Dr, Fort Walton Beach, FL 32548Off Market
- $198,3002 bd1 ba900 sqft360 Okaloosa Rd, Fort Walton Beach, FL 32548Off Market
- $228,5003 bd1 ba1.1k sqft362 Okaloosa Rd NE, Fort Walton Beach, FL 32548Off Market
- $384,3003 bd2 ba1.7k sqft358 Okaloosa Rd NE, Fort Walton Beach, FL 32548Off Market
Nearby schools
GreatSchools rating
- 5/10Elliott Point Elementary SchoolGrades: PK-5Distance: 0.6 mi
- 7/10Clifford Meigs Middle SchoolGrades: 6-8Distance: 2.4 mi
- 4/10Choctawhatchee Senior High SchoolGrades: 9-12Distance: 3.1 mi
Schools provided by the listing agent
- Elementary: Wright
- Middle: Meigs
- High: Choctawhatchee
Source: ECAOR. This data may not be complete. We recommend contacting the local school district to confirm school assignments for this home.


Get pre-qualified for a loan
At Zillow Home Loans, we can pre-qualify you in as little as 5 minutes with no impact to your credit score.An equal housing lender. NMLS #10287.
Sell for more on Zillow
Get a Zillow Showcase℠ listing at no additional cost and you could sell for .
$493,800
2% more
+$9,876
With Zillow Showcase(estimated)
$503,676
- Florida
- Okaloosa County
- Fort Walton Beach
- 32548
- 317 Gardner Dr
Nearby cities
Nearby neighborhoods
Nearby zip codes
Other Fort Walton Beach Topics
- Apartments for Rent in 32548
- Houses for Sale in 32548
- Houses for Rent in 32548
- 32548 Real Estate
- Fort Walton Beach Condos
- Houses for Sale in Fort Walton Beach
- Newest Listings in Fort Walton Beach
- Fort Walton Beach Home Values
- Fort Walton Beach Real Estate Agents
- Fort Walton Beach Refinance
- Fort Walton Beach Mortgage Rates
