Skip main navigation
Sold for $457,500
  • $457,500

    317 Golden Dewdrop Way, Oviedo, FL 32765

    4beds
    1,898sqft
    Townhouse
    Built in 2007
    2,026 Square Feet Lot
    $399,300 Zestimate®
    $241/sqft
    $2,434 Estimated rent

    Home value

    $399,300

    $379,000 - $419,000

    $2,434/mo

    Zestimate® history
    Loading
    Loading...

    Owner options

    List your home for rent

    $2,434/mo

    Rent Zestimate®

    Find your next renter with Zillow Rental Manager. Plus, with online applications, you can quickly screen prospective tenants – for free.

    Learn more

    $2,434/mo

    Rent Zestimate®

    Refinance and save

    $3,258/mo

    Est. payment

    Refinancing to a lower rate could help reduce your monthly payments and save thousands over the life of the loan.

    See today's rates

    $3,258/mo

    Est. payment

    Explore your selling options

    Work with a Zillow partner agent

    Leverage their expertise and Zillow's premium Showcase listings to get your home seen by more buyers.

    Get started

    List with your own agent

    Get your home in front of millions of buyers by listing it on Zillow.

    Learn how to do it

    Sell it yourself

    Take full control of how buyers see your home on Zillow by listing For Sale by Owner (FSBO).

    List your home

    What's special

    Beautifully renovated bathsSolid surface countersNew ac unitNature preserveOpen livingLaundry roomIntimate covered porch
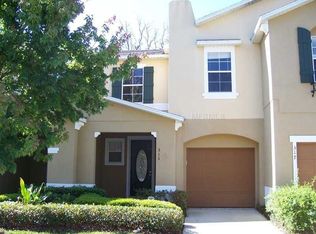
    Welcome home to Copper Chase, a small gated community, strategically located in the heart of Oviedo just minutes from many amenities. This corner unit has just been carefully renovated from top to bottom with timeless appointments and is ready to move right in. A four-bedroom, three-bath townhome with nearly 1,900 square feet features open living and beautiful natural light. The kitchen is light and bright with new custom cabinetry, solid surface countertops, recessed lighting, open shelving, new stainless-steel appliances, and seamlessly blends with family and dining spaces. Glass slider doors allow the outside greenery in, and an intimate covered porch is in the trees. Three bedrooms upstairs include the primary retreat with a spacious walk-in closet featuring newly installed closet storage system, tray ceiling and beautifully renovated baths. Other two bedrooms share a full bath. A fourth bedroom on the first floor has an additional full bath for great function. New washer and dryer are conveniently in the second-floor laundry room. Other features include a one-car garage, new water softener, new roof in 2023, new air-conditioning unit and water heater, window treatments throughout, recessed lighting, new ceiling fans in all rooms, beautiful wood flooring and fresh paint throughout. The community is at the streets’ end where privacy abounds yet close to University of Central Florida, Oviedo on the Parks, tons of shopping, restaurants, recreational trails and more. Community includes a tot lot and pond adjacent to a beautiful nature preserve. An incredible location, fantastic schools and everything at your fingertips for the ultimate Florida lifestyle.

    Zillow last checked:

    Listing updated:

    Listed by:

    Alison Mosley 407-304-6458,

    PREMIER SOTHEBY'S INTL. REALTY 407-644-3295,

    Frank Mosley 407-489-9508,

    PREMIER SOTHEBY'S INTL. REALTY

    Bought with:

    Alison Mosley, 639130

    PREMIER SOTHEBY'S INTL. REALTY

    Source: Stellar MLS,MLS#: O6202765MLS LogoOriginating MLS: Orlando Regional

    Facts & features

    Interior

    Bedrooms & bathrooms
    • Bedrooms: 4
    • Bathrooms: 3
    • Full bathrooms: 3
    Primary bedroom
    • Features: Walk-In Closet(s)
    • Level: Second
    • Dimensions: 13x21
    Bedroom 1
    • Features: Built-in Closet
    • Level: First
    • Dimensions: 11x10
    Bedroom 2
    • Features: Built-in Closet
    • Level: Second
    • Dimensions: 10x10
    Bedroom 3
    • Features: Built-in Closet
    • Level: Second
    • Dimensions: 11x10
    Dining room
    • Level: First
    • Dimensions: 13x10
    Kitchen
    • Level: First
    • Dimensions: 13x11
    Living room
    • Level: First
    • Dimensions: 12x15
    Heating
    • Central
    Cooling
    • Central Air
    Appliances
    • Included: Dishwasher, Disposal, Dryer, Microwave, Range, Refrigerator, Washer, Water Softener
    • Laundry: Inside
    Features
    • Eating Space In Kitchen, High Ceilings, Living Room/Dining Room Combo, Open Floorplan, PrimaryBedroom Upstairs
    • Flooring: Engineered Hardwood, Porcelain Tile
    • Windows: Window Treatments
    • Has fireplace: No
    Interior area
    • Total structure area: 2,098
    • Total interior livable area: 1,898 sqft

    Property

    Parking
    • Total spaces: 1
    • Parking features: Garage - Attached
    • Attached garage spaces: 1
    • Details: Garage Dimensions: 19X10
    Features
    • Levels: Two
    • Stories: 2
    • Exterior features: Sidewalk
    Lot
    • Size: 2,026 Square Feet
    Details
    • Parcel number: 21213150600000080
    • Zoning: R-3A
    • Special conditions: None

    Construction

    Type & style
    • Home type: Townhouse
    • Property subtype: Townhouse
    Materials
    • Stucco
    • Foundation: Other
    • Roof: Shingle
    Condition
    • New construction: No
    • Year built: 2007

    Utilities & green energy

    • Sewer: Public Sewer
    • Water: Public
    • Utilities for property: Electricity Connected

    Community & HOA

    Community
    • Features: Deed Restrictions, Gated Community - No Guard, Playground, Sidewalks
    • Pet fee: $0 monthly
    • Subdivision: COPPER CHASE
    HOA
    • Has HOA: Yes
    • Amenities included: Park
    • Services included: Common Area Taxes, Maintenance Structure, Maintenance Grounds, Private Road, Trash
    • HOA fee: $235 monthly
    • HOA name: Specialty Management Company
    • HOA phone: 407-647-2622
    Location
    • Region: Oviedo

    Financial & listing details

    • Price per square foot: $241/sqft
    • Tax assessed value: $326,933
    • Annual tax amount: $4,109
    • Date on market: 5/9/2024
    • Cumulative days on market: 3 days
    • Ownership: Fee Simple
    • Total actual rent: 0
    • Electric utility on property: Yes
    • Road surface type: Paved

    Price history

    DateEventPrice
    6/11/2024Sold$457,500-2.1%$241/sqft
    Source: Stellar MLS #O6202765 Report a problem
    5/13/2024Pending sale$467,500$246/sqft
    Source: Stellar MLS #O6202765 Report a problem
    5/9/2024Listed for sale$467,500+26614.3%$246/sqft
    Source: Stellar MLS #O6202765 Report a problem
    10/3/2017Listing removed$1,750$1/sqft
    Source: REALSOURCE PROPERTY MANGNT LLC #O5531415 Report a problem
    10/2/2017Sold$1,750-99.2%$1/sqft
    Source: Stellar MLS #O5531415 Report a problem
    8/17/2017Listed for rent$1,750+17.1%$1/sqft
    Source: Realsource Property Management, LLC Report a problem
    10/4/2014Listing removed$1,495$1/sqft
    Source: Realsource Property Management, LLC Report a problem
    9/17/2014Price change$1,495-5.1%$1/sqft
    Source: Realsource Property Management, LLC Report a problem
    8/28/2014Listed for rent$1,575$1/sqft
    Source: Realsource Property Management, LLC Report a problem
    8/27/2014Listing removed$209,995$111/sqft
    Source: TOM REAL ESTATE (272506799) #S4726875 Report a problem
    7/23/2014Price change$209,995-4.5%$111/sqft
    Source: TOM REAL ESTATE #S4726875 Report a problem
    5/9/2014Listed for sale$219,995-8.1%$116/sqft
    Source: TOM REAL ESTATE #S4726875 Report a problem
    11/21/2007Sold$239,400$126/sqft
    Source: Public Record Report a problem

    Public tax history

    YearProperty taxesTax assessment
    2025$4,765 +20.6%$326,933 +12.6%
    2024$3,951 +3.5%$290,340 +10%
    2023$3,816 +10.6%$263,945 +10%
    2022$3,451 +6.6%$239,950 +10%
    2021$3,237 +1%$218,136 +1.8%
    2020$3,205 -0.4%$214,301 +2.3%
    2019$3,217 $209,567 +5.6%
    2018$3,217 +7.4%$198,395 +14.6%
    2017$2,996 +5.5%$173,195 +6.2%
    2016$2,839 +9.2%$163,112 +4.2%
    2015$2,600 $156,553 +8.6%
    2014$2,600 +28.5%$144,095 +14%
    2013$2,023 +6.2%$126,405 +2%
    2012$1,905 -10.8%$123,960 -9.8%
    2011$2,136 -8.8%$137,446 -7.9%
    2010$2,343 -18.9%$149,218 -19.3%
    2009$2,889 -2.1%$184,879 -5.6%
    2008$2,950 +671.7%$195,861 +656.8%
    2007$382 +64.5%$25,880
    2006$232 --
    Find assessor info on the county website

    Neighborhood: 32765

    Nearby schools

    GreatSchools rating
    Schools provided by the listing agent
    • Elementary: Evans Elementary
    • Middle: Jackson Heights Middle
    • High: Oviedo High

    Source: Stellar MLS. This data may not be complete. We recommend contacting the local school district to confirm school assignments for this home.

    Get a cash offer in 3 minutes
    Find out how much your home could sell for in as little as 3 minutes with a no-obligation cash offer.
    Estimated market value
    $399,300
    Get a cash offer in 3 minutes
    Find out how much your home could sell for in as little as 3 minutes with a no-obligation cash offer.
    Estimated market value
    $399,300