Welcome to plan CC2724 in Creekside Oaks South, from builder Caviness Land Development!
Now including FENCED & SODDED BACK YARD + $20,000 BUYER INCENTIVE! - Use as YOU Choose! Can be used for Price Reduction (up to $10,000), Closing Costs, Rate Buy Down, or Builder-Provided Blinds, Fridge, Washer, or Dryer!
Entering in from the front covered porch, you'll find a beautiful Formal Dining Room with coffered ceiling detail. The main living area includes a Great Room with electric fireplace that is open to the Breakfast Area and Kitchen, featuring granite countertops. The Master Suite is downstairs and has trey ceiling, dual vanity, linen closet, walk-in shower, and oversized walk-in closet. The laundry room/mud room with built-in Drop Zone is conveniently located as you enter in from the garage. Upstairs you'll find 3 more bedrooms, a spacious loft, and a full bathroom.
Sold for $373,496
$373,496
317 Harborwood Street, Lillington, NC 27546
4beds
2,724sqft
Single Family Residence
Built in 2025
10,322 Square Feet Lot
$373,000 Zestimate®
$137/sqft
$2,312 Estimated rent
Home value
$373,000
$354,000 - $392,000
$2,312/mo
Zestimate® history
Owner options
List your home for rent
$2,312/mo
Rent Zestimate®
Find your next renter with Zillow Rental Manager. Plus, with online applications, you can quickly screen prospective tenants – for free.
$2,312/mo
Rent Zestimate®
Refinance and save
$2,562/mo
Est. payment
Refinancing to a lower rate could help reduce your monthly payments and save thousands over the life of the loan.
$2,562/mo
Est. payment
Explore your selling options
Work with a Zillow partner agent
Leverage their expertise and Zillow's premium Showcase listings to get your home seen by more buyers.
Get startedList with your own agent
Get your home in front of millions of buyers by listing it on Zillow.
Learn how to do itSell it yourself
Take full control of how buyers see your home on Zillow by listing For Sale by Owner (FSBO).
List your homeWhat's special
Front covered porchGranite countertops
Zillow last checked:
Listing updated:
Listed by:
Jennifer M Ritchie 910-987-5565,
Everything Pines Partners LLC
Bought with:
Jennifer M Ritchie, 276779
Everything Pines Partners LLC
Source: Hive MLS,MLS#: 100502854 Originating MLS: Mid Carolina Regional MLS
Originating MLS: Mid Carolina Regional MLSFacts & features
Interior
Bedrooms & bathrooms
- Bedrooms: 4
- Bathrooms: 3
- Full bathrooms: 2
- 1/2 bathrooms: 1
Rooms
- Room types: Master Bedroom, Bedroom 2, Bedroom 3, Bedroom 4, Other, Great Room, Dining Room, Breakfast Nook
Primary bedroom
- Level: First
- Dimensions: 13 x 15
Bedroom 2
- Level: Second
- Dimensions: 13 x 13
Bedroom 3
- Level: Second
- Dimensions: 12 x 13
Bedroom 4
- Level: Second
- Dimensions: 14 x 13
Breakfast nook
- Level: First
- Dimensions: 12 x 11
Dining room
- Level: First
- Dimensions: 12 x 12
Great room
- Level: First
- Dimensions: 14 x 19
Other
- Description: Loft
- Level: Second
- Dimensions: 16 x 11
Heating
- Electric, Heat Pump
Cooling
- Central Air
Appliances
- Included: Built-In Microwave, Range, Disposal, Dishwasher
- Laundry: Laundry Room
Features
- Master Downstairs, Walk-in Closet(s), Tray Ceiling(s), High Ceilings, Entrance Foyer, Mud Room, Ceiling Fan(s), Walk-in Shower, Walk-In Closet(s)
- Flooring: Carpet, Vinyl
Interior area
- Total structure area: 2,724
- Total interior livable area: 2,724 sqft
Property
Parking
- Total spaces: 2
- Parking features: Garage Faces Front, Garage Door Opener, Paved
- Attached garage spaces: 2
Features
- Levels: Two
- Stories: 2
- Patio & porch: Covered, Patio, Porch
- Fencing: None
- Has view: Yes
- View description: See Remarks
- Frontage type: See Remarks
Lot
- Size: 10,322 Square Feet
- Dimensions: 70 x 147.50 x 70 x 147.40
- Features: Interior Lot
Details
- Parcel number: 01053612 0028 23
- Zoning: RA-20R
- Special conditions: Standard
Construction
Type & style
- Home type: SingleFamily
- Property subtype: Single Family Residence
Materials
- Vinyl Siding, Wood Frame
- Foundation: Slab
- Roof: Architectural Shingle
Condition
- New construction: Yes
- Year built: 2025
Utilities & green energy
- Utilities for property: Sewer Connected, Water Connected
Community & HOA
Community
- Security: Security Lights, Smoke Detector(s)
- Subdivision: Creekside Oaks South
HOA
- Has HOA: Yes
- Amenities included: Maintenance Common Areas, Master Insure, Taxes
- HOA fee: $300 annually
- HOA name: Little & Young
- HOA phone: 910-484-5400
Location
- Region: Lillington
Financial & listing details
- Price per square foot: $137/sqft
- Tax assessed value: $62,210
- Date on market: 4/23/2025
- Cumulative days on market: 411 days
- Listing agreement: Exclusive Right To Sell
- Listing terms: Cash,Conventional,FHA,USDA Loan,VA Loan
- Road surface type: Paved
Price history
| Date | Event | Price |
|---|---|---|
| 7/9/2026 | Sold | $373,496$137/sqft |
Source:  Hive MLS #100502854 Report a problem Hive MLS #100502854 Report a problem | ||
| 6/6/2026 | Pending sale | $373,496$137/sqft |
Source:  LPRMLS #742489 Report a problem LPRMLS #742489 Report a problem | ||
| 5/19/2026 | Price change | $373,4960%$137/sqft |
Source: LPRMLS #742489 Report a problem | ||
| 5/7/2026 | Price change | $373,4970%$137/sqft |
Source: Hive MLS #100502854 Report a problem | ||
| 4/27/2026 | Price change | $373,4980%$137/sqft |
Source: LPRMLS #742489 Report a problem | ||
| 10/31/2025 | Price change | $373,4990%$137/sqft |
Source: LPRMLS #742489 Report a problem | ||
| 10/13/2025 | Price change | $373,500-2%$137/sqft |
Source: Hive MLS #100502854 Report a problem | ||
| 10/3/2025 | Price change | $380,9790%$140/sqft |
Source: LPRMLS #742489 Report a problem | ||
| 9/26/2025 | Price change | $380,980-1.8%$140/sqft |
Source: Hive MLS #100502854 Report a problem | ||
| 9/18/2025 | Price change | $387,9790%$142/sqft |
Source: LPRMLS #742489 Report a problem | ||
| 9/6/2025 | Price change | $387,980+0.8%$142/sqft |
Source: Hive MLS #100502854 Report a problem | ||
| 8/26/2025 | Price change | $384,9740%$141/sqft |
Source: Hive MLS #100502854 Report a problem | ||
| 8/22/2025 | Price change | $384,9750%$141/sqft |
Source: Hive MLS #100502854 Report a problem | ||
| 8/4/2025 | Price change | $384,9760%$141/sqft |
Source: Hive MLS #100502854 Report a problem | ||
| 7/22/2025 | Price change | $384,9770%$141/sqft |
Source: Hive MLS #100502854 Report a problem | ||
| 6/16/2025 | Price change | $384,9780%$141/sqft |
Source: LPRMLS #742489 Report a problem | ||
| 5/21/2025 | Price change | $384,9790%$141/sqft |
Source: Hive MLS #100502854 Report a problem | ||
| 5/14/2025 | Price change | $384,980-2.5%$141/sqft |
Source: Hive MLS #100502854 Report a problem | ||
| 4/23/2025 | Listed for sale | $394,980$145/sqft |
Source: Hive MLS #100502854 Report a problem | ||
Public tax history
Tax history is unavailable.
Neighborhood: 27546
Nearby homes
- $331,3003 bd3 ba2.4k sqft219 Bennington Way, Lillington, NC 27546Off Market
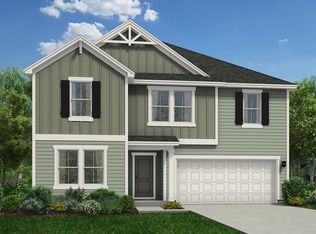
- $289,1003 bd3 ba1.7k sqft19 Bennington Way LOT 559, Lillington, NC 27546Pending
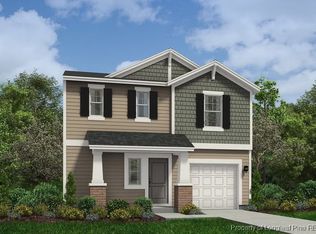
- $290,1003 bd2 ba1.7k sqft45 Greenbay St, Lillington, NC 27546Off Market

- $298,1003 bd2 ba1.7k sqft72 Greenbay St, Lillington, NC 27546Sold

- $287,9903 bd2 ba1.7k sqft45 Greenbay St LOT 591, Lillington, NC 27546Pending
- $305,6004 bd3 ba1.9k sqft43 Bennington Way, Lillington, NC 27546Sold
- $340,1004 bd3 ba2.4k sqft86 Greenbay St, Lillington, NC 27546Sold
- $321,9004 bd3 ba2.4k sqft9 Bennington Way, Lillington, NC 27546Sold
Nearby schools
GreatSchools rating
- NAAnderson Creek PrimaryGrades: PK-2Distance: 3.7 mi
- 7/10Western Harnett MiddleGrades: 6-8Distance: 2 mi
- 3/10Overhills High SchoolGrades: 9-12Distance: 4.5 mi
Schools provided by the listing agent
- Elementary: Anderson Creek Primary School
- Middle: Western Harnett Middle School
- High: Overhills High School
Source: Hive MLS. This data may not be complete. We recommend contacting the local school district to confirm school assignments for this home.
Get a cash offer in 3 minutes
Find out how much your home could sell for in as little as 3 minutes with a no-obligation cash offer.
Estimated market value
$373,000
Get a cash offer in 3 minutes
Find out how much your home could sell for in as little as 3 minutes with a no-obligation cash offer.
Estimated market value
$373,000
- North Carolina
- Harnett County
- Lillington
- 27546
- 317 Harborwood Street
Nearby cities
Nearby zip codes
Other Lillington Topics
