UNDER CONSTRUCTION (Est. completion 2/28/2025). Dream Finders Homes presents the "Engage" features an open-concept living space on the first floor, thoughtfully designed for comfort and practicality. Discover the convenience of a dedicated laundry room and a half bath, catering to your everyday needs. In the heart of the home, the kitchen boasts a large island that's both a chef's haven and an entertainer's delight. The walk-in pantry is the cherry on top. As you head upstairs, a bright and spacious loft awaits, offering a versatile space that adapts to your needs. The owner's suite features a walk-in closet that effortlessly meets your storage dreams. Two additional bedrooms share a common bath, ensuring everyone's comfort. This home includes space for seamless functionality, promising a lifestyle of ease.
Pending
$289,100
19 Bennington Way Lot 559, Lillington, NC 27546
3beds
1,744sqft
Single Family Residence
Built in 2025
10,018 Square Feet Lot
$289,500 Zestimate®
$166/sqft
$25/mo HOA
What's special
Bright and spacious loftDedicated laundry roomHalf bathWalk-in pantryOpen-concept living space
- 664 days |
- 2 |
- 0 |
Zillow last checked:
Listing updated:
Listed by:
JENNIFER DREIER,
DREAM FINDERS REALTY, LLC.
Source: LPRMLS,MLS#: 734000 Originating MLS: Longleaf Pine Realtors
Originating MLS: Longleaf Pine RealtorsFacts & features
Interior
Bedrooms & bathrooms
- Bedrooms: 3
- Bathrooms: 3
- Full bathrooms: 2
- 1/2 bathrooms: 1
Heating
- Electric, Forced Air
Cooling
- Central Air, Electric
Appliances
- Included: Dishwasher, Microwave, Range, Stainless Steel Appliance(s)
- Laundry: Washer Hookup, Dryer Hookup, Main Level
Features
- Breakfast Bar, Breakfast Area, Ceiling Fan(s), Entrance Foyer, Eat-in Kitchen, Granite Counters, Kitchen Island, Kitchen/Dining Combo, Bath in Primary Bedroom, Open Concept, Other, Pantry, Recessed Lighting, See Remarks, Smooth Ceilings, Shower Only, Separate Shower, Walk-In Closet(s), Walk-In Shower
- Flooring: Vinyl, Carpet
- Windows: Insulated Windows
- Has fireplace: No
- Fireplace features: None
Interior area
- Total interior livable area: 1,744 sqft
Property
Parking
- Total spaces: 1
- Parking features: Attached, Garage
- Attached garage spaces: 1
Features
- Levels: Two
- Stories: 2
- Patio & porch: Covered, Patio, Porch
- Exterior features: None, Other, Patio
Lot
- Size: 10,018 Square Feet
- Features: < 1/4 Acre, Cleared, Cul-De-Sac
- Topography: Cleared
Details
- Parcel number: 0506 88 5626
- Special conditions: Standard
Construction
Type & style
- Home type: SingleFamily
- Architectural style: Two Story
- Property subtype: Single Family Residence
Materials
- Vinyl Siding
- Foundation: Slab
Condition
- New construction: Yes
- Year built: 2025
Details
- Warranty included: Yes
Utilities & green energy
- Sewer: County Sewer
- Water: Public
Community & HOA
Community
- Security: Smoke Detector(s)
- Subdivision: Creekside Oaks North
HOA
- Has HOA: Yes
- HOA fee: $300 annually
- HOA name: Little & Young
Location
- Region: Lillington
Financial & listing details
- Price per square foot: $166/sqft
- Date on market: 10/26/2024
- Cumulative days on market: 263 days
- Listing terms: New Loan
- Inclusions: NONE KNOWN
- Exclusions: NONE KNOWN
- Ownership: Less than a year
Estimated market value
$289,500
$275,000 - $304,000
$1,884/mo
Price history
| Date | Event | Price |
|---|---|---|
| 8/4/2026 | Listed for sale | $289,100$166/sqft |
Source:  Coldwell Banker Advantage #734000 Report a problem Coldwell Banker Advantage #734000 Report a problem | ||
| 12/9/2024 | Pending sale | $289,100$166/sqft |
Source:  LPRMLS #734000 Report a problem LPRMLS #734000 Report a problem | ||
| 12/2/2024 | Price change | $289,100+0.3%$166/sqft |
Source: LPRMLS #734000 Report a problem | ||
| 10/26/2024 | Listed for sale | $288,100$165/sqft |
Source: LPRMLS #734000 Report a problem | ||
Public tax history
Tax history is unavailable.
Monthly payment
Est. payment
Payment breakdown
Explore the cost of this home by adjusting the details. Changes won't be saved.Climate risks
Neighborhood: 27546
Nearby schools
GreatSchools rating
- NAAnderson Creek PrimaryGrades: PK-2Distance: 3.7 mi
- 7/10Western Harnett MiddleGrades: 6-8Distance: 2 mi
- 3/10Overhills High SchoolGrades: 9-12Distance: 4.5 mi
Schools provided by the listing agent
- Middle: Western Harnett Middle School
- High: Overhills Senior High
Source: LPRMLS. This data may not be complete. We recommend contacting the local school district to confirm school assignments for this home.
- $298,1003 bd2 ba1.7k sqft72 Greenbay St, Lillington, NC 27546Sold

- $290,1003 bd2 ba1.7k sqft45 Greenbay St, Lillington, NC 27546Off Market

- $305,6004 bd3 ba1.9k sqft43 Bennington Way, Lillington, NC 27546Sold

- $287,9903 bd2 ba1.7k sqft45 Greenbay St LOT 591, Lillington, NC 27546Sold

- $340,1004 bd3 ba2.4k sqft86 Greenbay St, Lillington, NC 27546Sold
- $309,1004 bd3 ba1.9k sqft96 Greenbay St, Lillington, NC 27546Sold
- $329,1004 bd3 ba2.2k sqft110 Greenbay St, Lillington, NC 27546Sold
- $321,9004 bd3 ba2.4k sqft9 Bennington Way, Lillington, NC 27546Sold
A local agent can set up tours, give advice and negotiate with sellers.
A local lender can help you make sure your offer is ready when you are.
Similar homes
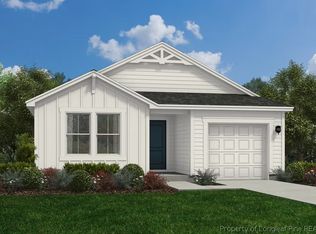
- $289,9903 bd2 ba1.5k sqft218 Blossom Trl, Lillington, NC 27546New Construction
 LPRMLS
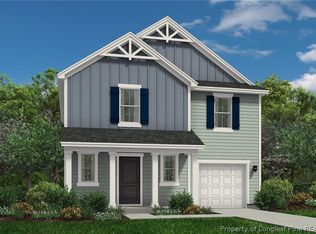
 - $311,9904 bd3 ba1.9k sqft202 Blossom Trl, Lillington, NC 27546New Construction
 LPRMLS
 - $334,9904 bd3 ba2.2k sqft232 Blossom Trl, Lillington, NC 27546New Construction
 LPRMLS
 - $336,9904 bd3 ba2.2k sqft186 Blossom Trl, Lillington, NC 27546New ConstructionMLS ID #765665, CINDY ORTIZ, COLDWELL BANKER ADVANTAGE #5 (SANFORD). LPRMLS
- $339,9904 bd3 ba2.2k sqft124 Blossom Trl, Lillington, NC 27546New ConstructionLPRMLS
- $319,9004 bd3 ba2k sqft254 Traveller Way, Raeford, NC 28376New Construction
 Doorify MLS
 - $343,9904 bd3 ba2.4k sqft170 Blossom Trl, Lillington, NC 27546New ConstructionMLS ID #765694, CINDY ORTIZ, COLDWELL BANKER ADVANTAGE #5 (SANFORD). LPRMLS
- $339,9904 bd3 ba2.2k sqft153 Blossom Trl, Lillington, NC 27546New ConstructionLPRMLS
- $314,9903 bd3 ba1.7k sqft54 Jewel Tower Place, Lillington, NC 27546New Construction
 MLS ID #100573559, Team Dream, Dream Finders Realty LLC. Hive MLS
 - $289,9903 bd3 ba1.4k sqft53 Gus Court, Bunnlevel, NC 28323New ConstructionMLS ID #100574291, Team Dream, Dream Finders Realty LLC. Hive MLS
- $292,0653 bd3 ba1.7k sqft164 Little Creek Dr, Lillington, NC 27546New ConstructionMLS ID #10163708, Teresa Brownell. Doorify MLS
- $346,9904 bd3 ba2.4k sqft135 Blossom Trl, Lillington, NC 27546New ConstructionLPRMLS
- $347,9904 bd3 ba2.4k sqft156 Blossom Trl, Lillington, NC 27546New ConstructionLPRMLS
- $282,8884 bd2 ba1.6k sqft302 Hillwood Drive, Sanford, NC 27332New ConstructionHive MLS
- $337,5003 bd2 ba1.7k sqft254 D L Phillips Ln Lot 3, Broadway, NC 27505New ConstructionMLS ID #765283, GRULLON TEAM POWERED BY COLDWELL BANKER ADVANTAGE, COLDWELL BANKER ADVANTAGE - FAYETTEVILLE. LPRMLS
- $291,9903 bd3 ba1.4k sqft116 Gus Ct, Bunnlevel, NC 28323New ConstructionLPRMLS
- $349,7064 bd3 ba2.2k sqft322 Black Duck Ln, Lillington, NC 27546New ConstructionMLS ID #10121559, April Stephens. Doorify MLS
- $339,9004 bd3 ba1.6k sqft726 Brown Rd, Lillington, NC 27546New ConstructionMLS ID #761878, DONNA STANLEY, FATHOM REALTY NC, LLC FAY.. LPRMLS
- $339,9004 bd3 ba1.6k sqft760 Brown Rd, Lillington, NC 27546New ConstructionMLS ID #761880, DONNA STANLEY, FATHOM REALTY NC, LLC FAY.. LPRMLS
- $274,9903 bd3 ba1.4k sqft196 Phoenix Drive, Bunnlevel, NC 28323New ConstructionMLS ID #100574299, Team Dream, Dream Finders Realty LLC. Hive MLS
